21 East Beach Road
About This Home
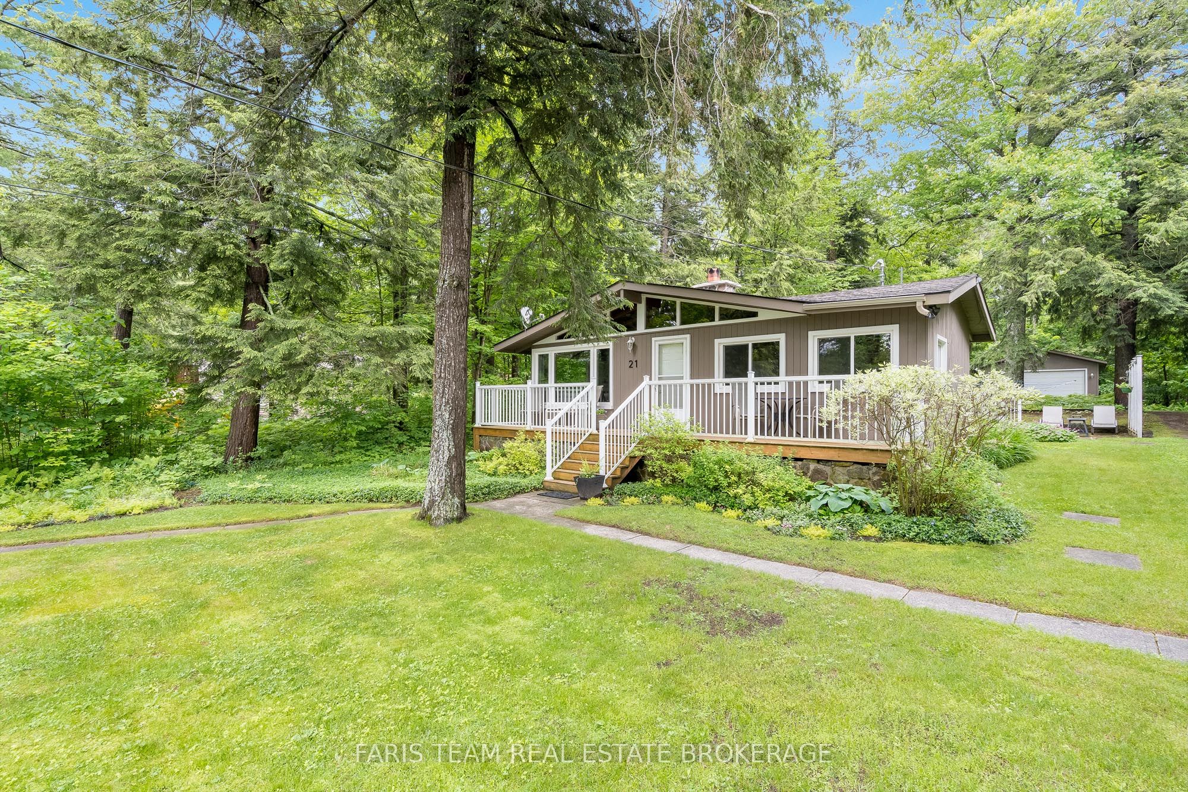
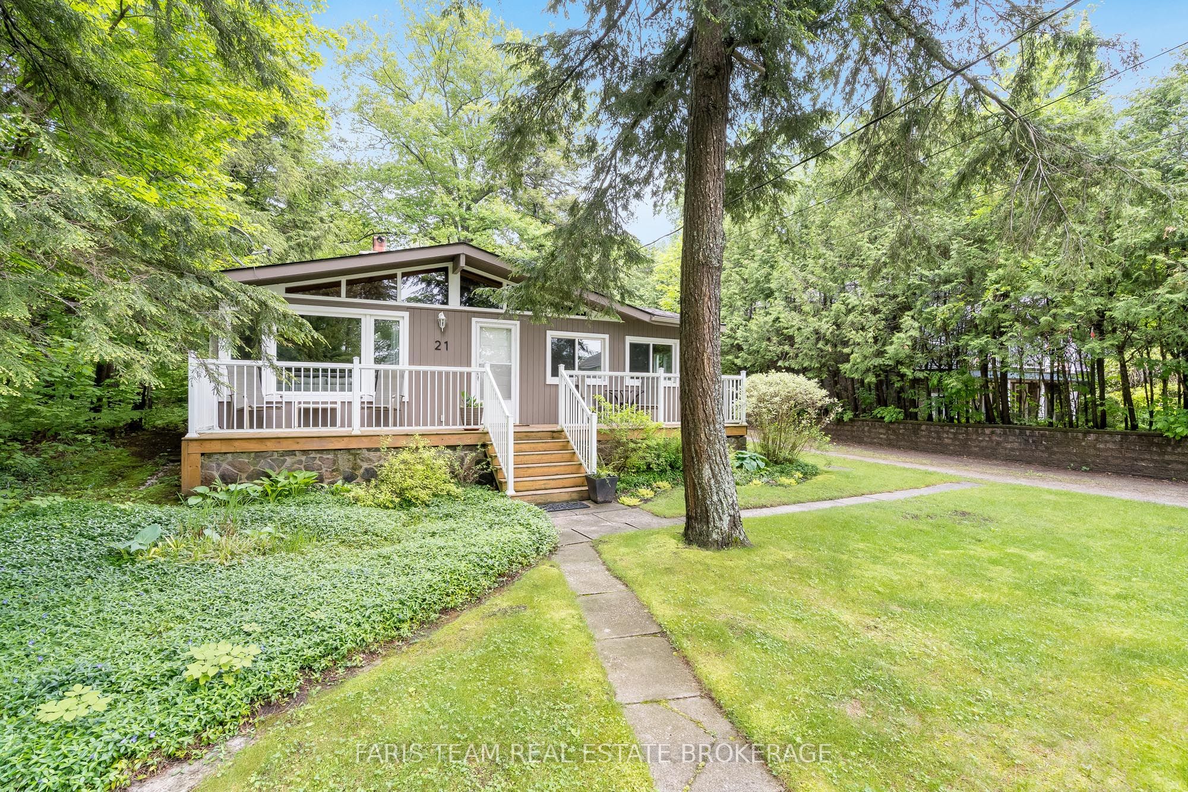
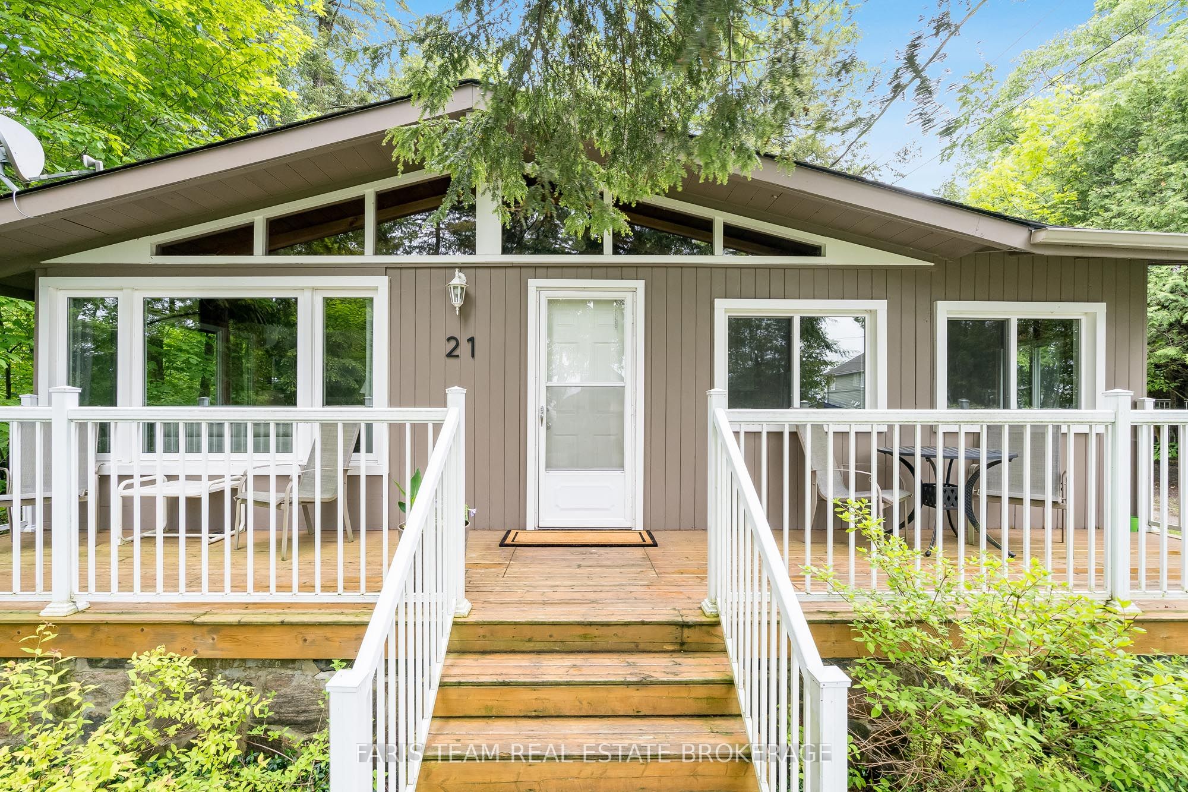
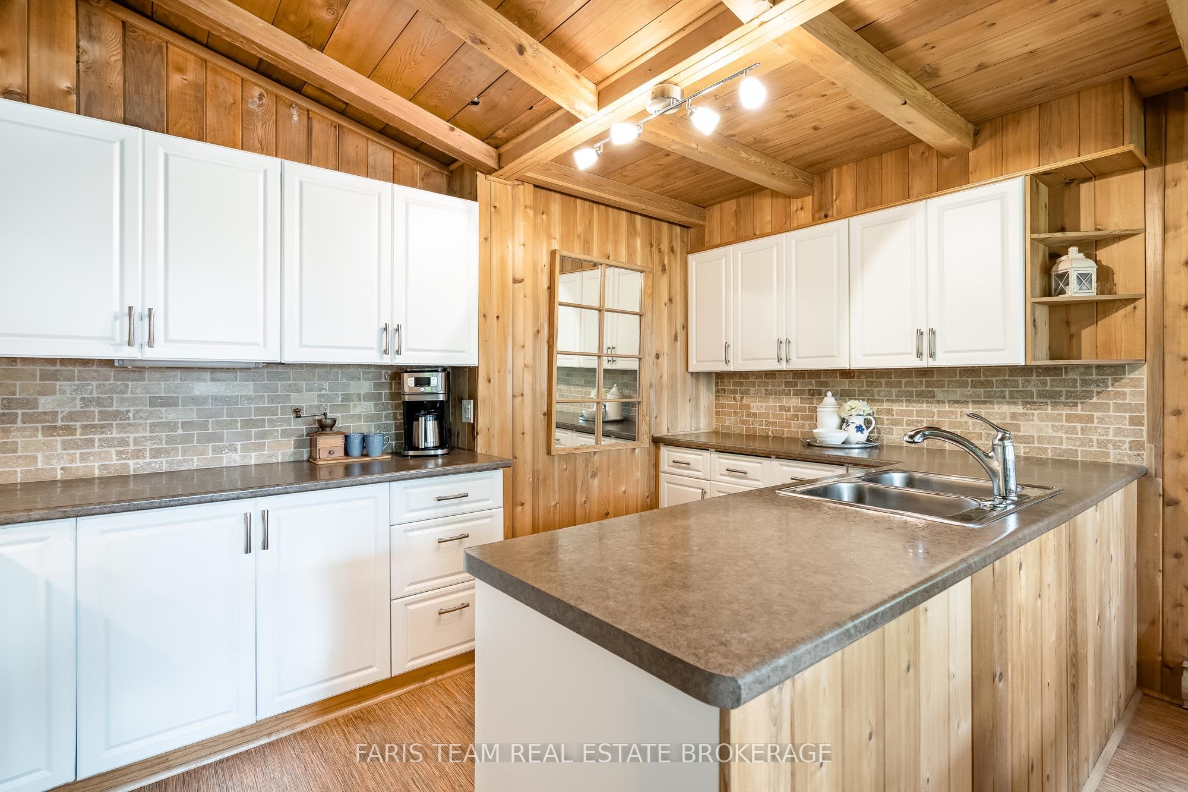
Top 5 Reasons You Will Love This Home: 1) Welcome to the sought-after Thunder Beach community on beautiful Georgian Bay, where this exceptionally well-cared-for 3 bedroom, 2 bathroom home offers the perfect blend of comfort, charm, and lifestyle, featuring a stunning 10' x 24' screened-in porch for morning coffee or relaxing summer evenings, beautifully manicured gardens, a private side patio ideal for outdoor barbeques, and a cozy wood-burning fireplace for cooler nights 2) A versatile 12' x 20' detached outbuilding features hydro, laundry hookups for a washer and dryer, and a rear wood shed with garage-door access, providing the perfect space for storage, hobbies, an ATV, lawn equipment, or a workshop 3) An impressive 24' x 32' detached shop is exceptionally well built with hydro, a concrete floor, and a large overhead garage door, offering endless possibilities for vehicles, recreational equipment, workshop space, or additional storage 4) Experience the best of Georgian Bay living with direct access to the water just across the street, approximately 200 feet from your front door, where endless outdoor adventures await including days spent at Thunder Beach, swimming, kayaking, paddleboarding, taking in breathtaking sunsets, and enjoying nearby tennis and golf, all just moments from home 5) As an added bonus, the purchaser will have the first opportunity to purchase the adjacent vacant lot, creating the potential for enhanced privacy, future expansion, or an investment opportunity in this highly desirable Thunder Beach community. 1,247 fin.sq.ft.
Property Information
Building Details
Features & Amenities
Financials & Fees
Inclusions & Exclusions
Fridge, Bar Fridge, Stove, Microwave, Dishwasher, Washer, Dryer, Existing Light Fixtures, Existing Window Coverings, Owned Hot Water Heater.
Location
Similar Properties
View More
Source: Toronto Regional Real Estate Board (TRREB), via PropTx Innovations Inc.
The data relating to real estate on this website comes in part from the MLS® data feed of PropTx Innovations Inc. The information is deemed reliable but is not guaranteed accurate by PropTx.
The information provided herein must only be used by consumers that have a bona fide interest in the purchase, sale or lease of real estate and may not be used for any commercial purpose or any other purpose.
© 2026 PropTx Innovations Inc. All rights reserved. MLS®, REALTOR® and the associated logos are owned or controlled by The Canadian Real Estate Association (CREA).