7661 Somerset Park
About This Home
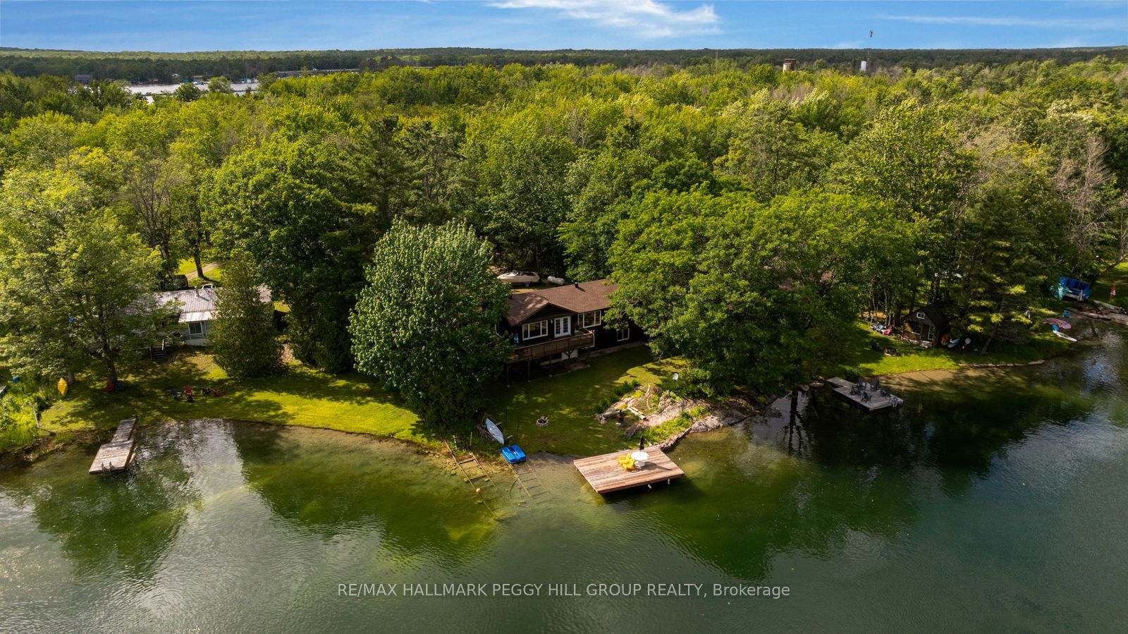
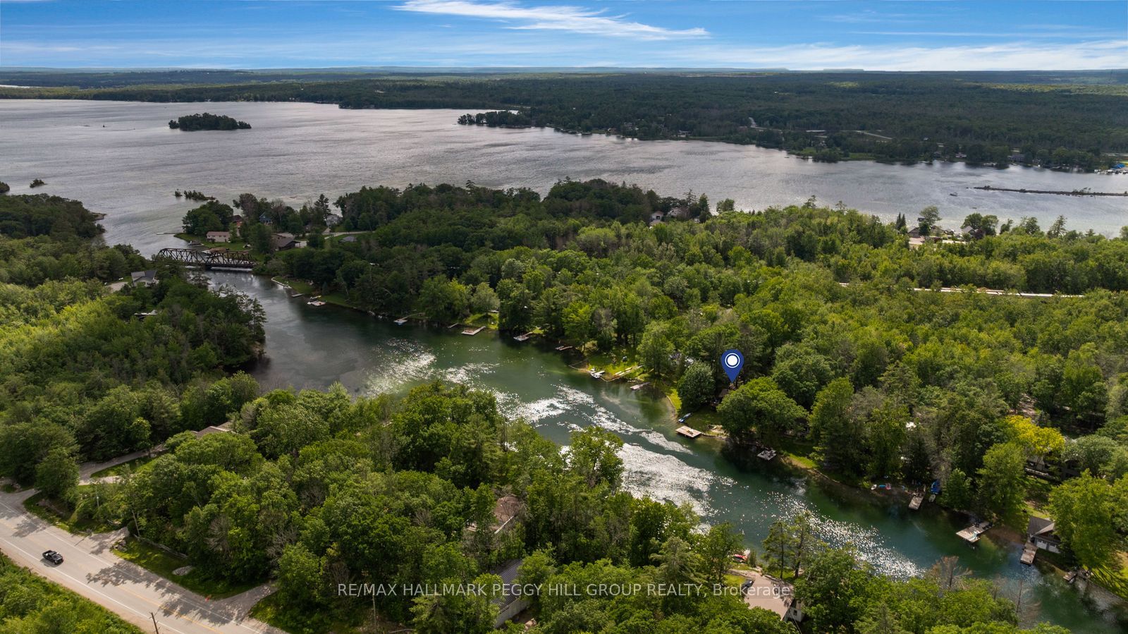
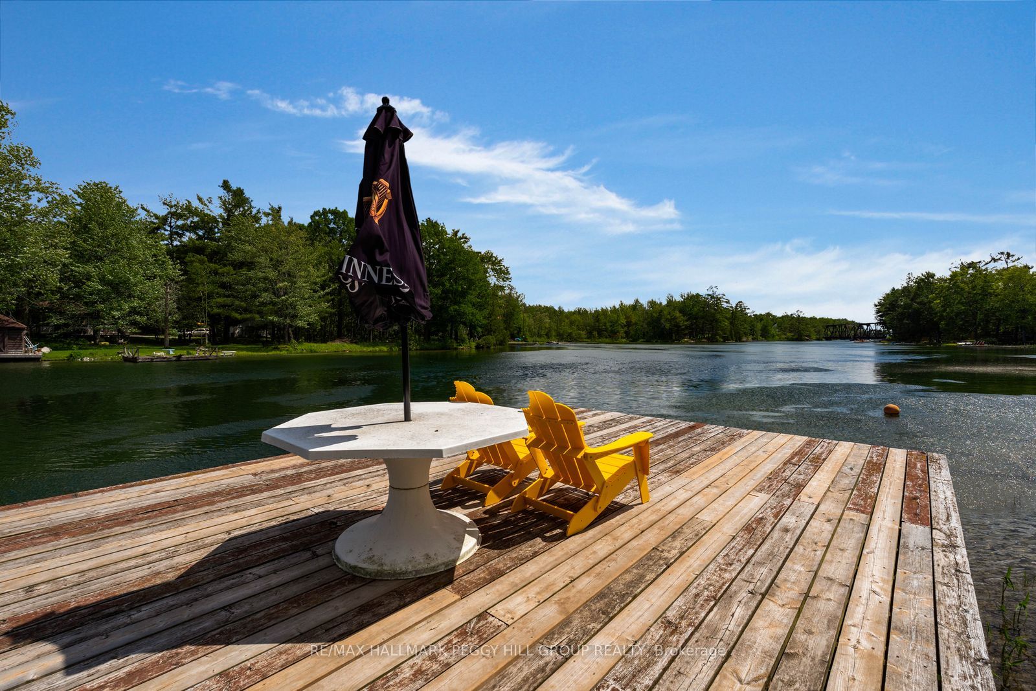
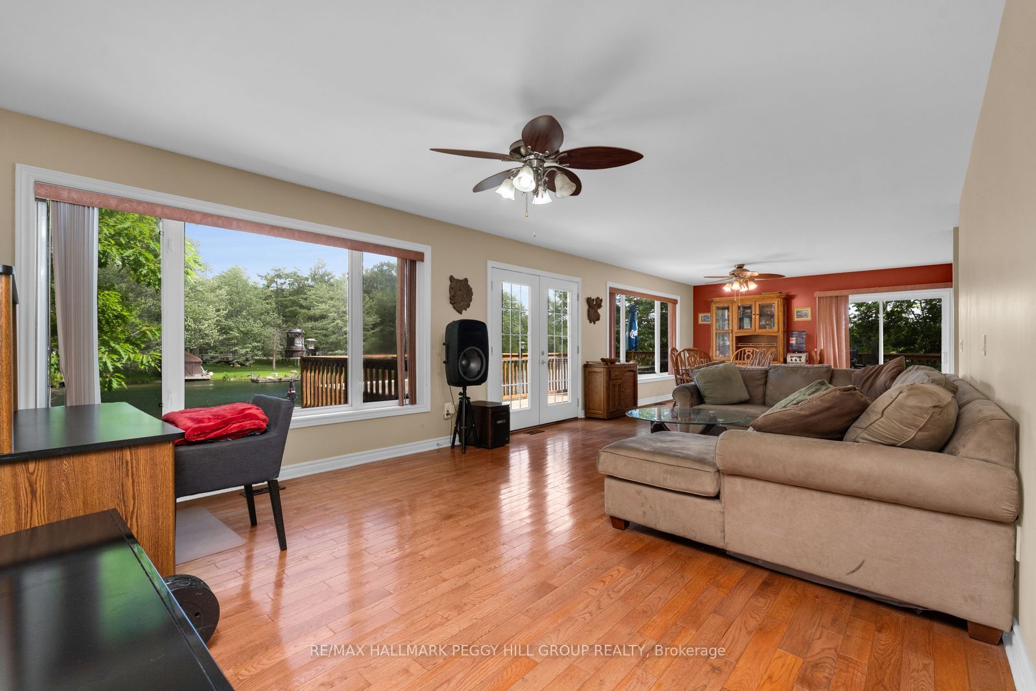
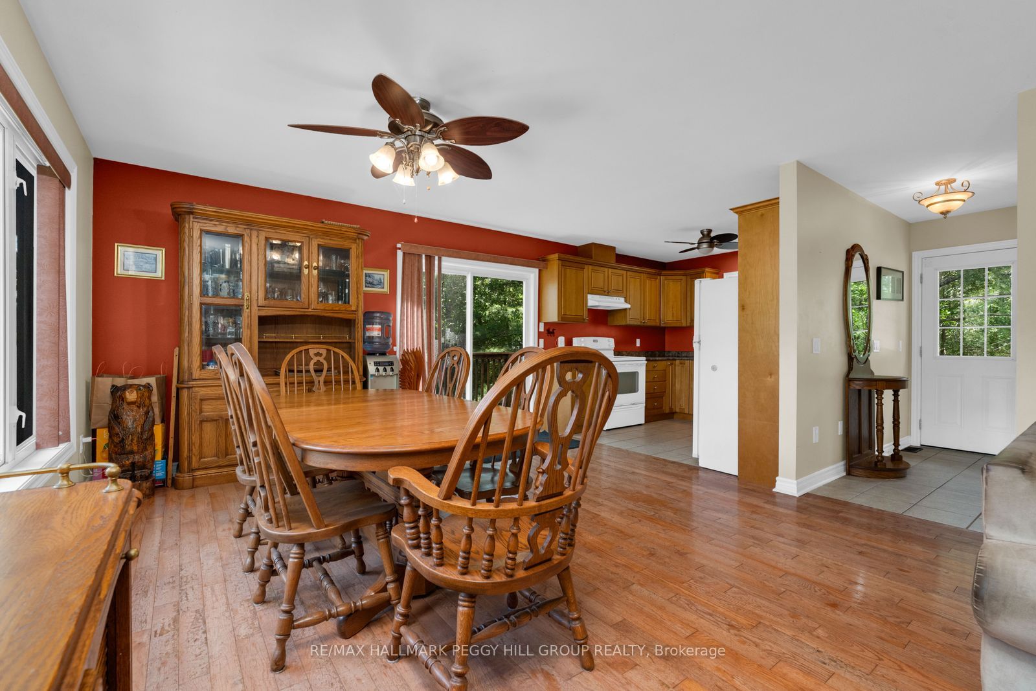
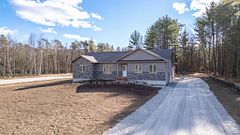
WATERFRONT LIVING ON THE SEVERN RIVER WITH DIRECT ACCESS TO LAKE COUCHICHING! Nestled on a beautifully treed 0.63-acre lot with 114 feet of shoreline, this canal-front bungalow offers relaxed waterfront living. Located at the mouth of Lake Couchiching, enjoy direct boating access to the Trent-Severn Waterway while benefiting from a more sheltered setting with calmer waters and reduced boat traffic. Built in 2005, this well-maintained home is designed to make the most of its stunning waterfront surroundings. Oversized windows fill the main level with natural light and showcase picturesque river views throughout the principal living spaces. Hardwood flooring, spacious rooms, and multiple walkouts create a seamless connection between the indoors and the expansive wraparound deck, ideal for entertaining or simply enjoying the scenery. The walkout lower level extends the living space with a large recreation room, two additional bedrooms connected by a semi-ensuite bathroom, and direct access to the backyard and waterfront, making it an excellent setup for hosting family and guests. Outside, enjoy a private dock, marine rail, mature trees, a storage shed, and plenty of space to unwind by the water. Additional features include a forced-air propane furnace, HRV system, owned hot water tank, 200-amp electrical service, updated roof, and air conditioner. Situated in the sought-after Somerset Park/Oak Point waterfront community, you're just minutes from downtown Washago's shops, restaurants, amenities, and Highway 11, offering convenient access to the GTA in less than two hours. Whether you're looking for a year-round property or a waterfront retreat, this #HomeToStay offers an exceptional opportunity to embrace life on the water.
Property Information
Building Details
Features & Amenities
Financials & Fees
Inclusions & Exclusions
Washer, Dryer, Dishwasher, Refrigerator, Stove, Hood Range, Microwave, Electric Light Fixtures, Bathroom Mirrors, Window Coverings, Shed, Dock, Hot Water Tank, Paddle Boat & Canoe.
None.
Location
Similar Properties
View More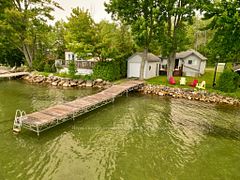
Source: Toronto Regional Real Estate Board (TRREB), via PropTx Innovations Inc.
The data relating to real estate on this website comes in part from the MLS® data feed of PropTx Innovations Inc. The information is deemed reliable but is not guaranteed accurate by PropTx.
The information provided herein must only be used by consumers that have a bona fide interest in the purchase, sale or lease of real estate and may not be used for any commercial purpose or any other purpose.
© 2026 PropTx Innovations Inc. All rights reserved. MLS®, REALTOR® and the associated logos are owned or controlled by The Canadian Real Estate Association (CREA).