94 Golden Meadow Road
About This Home
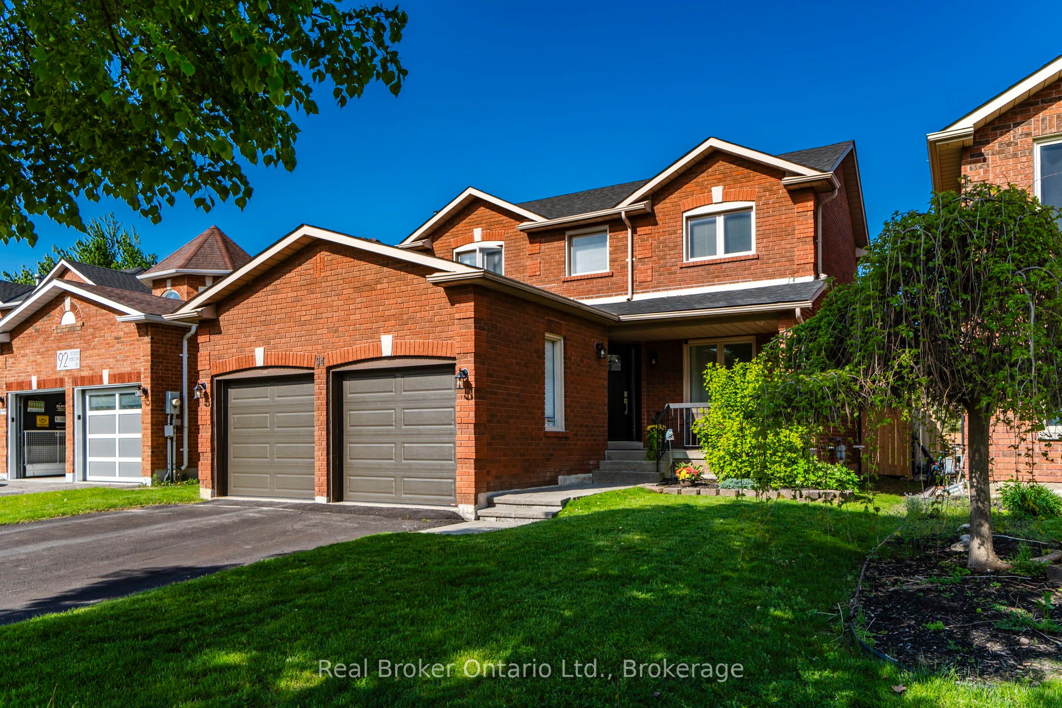
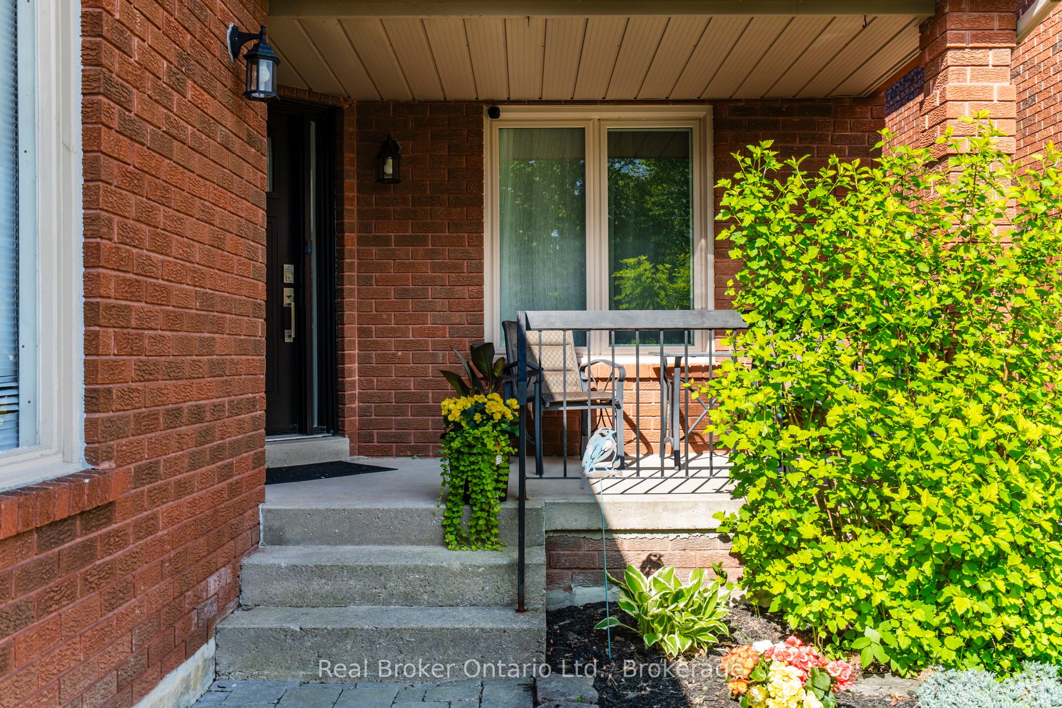
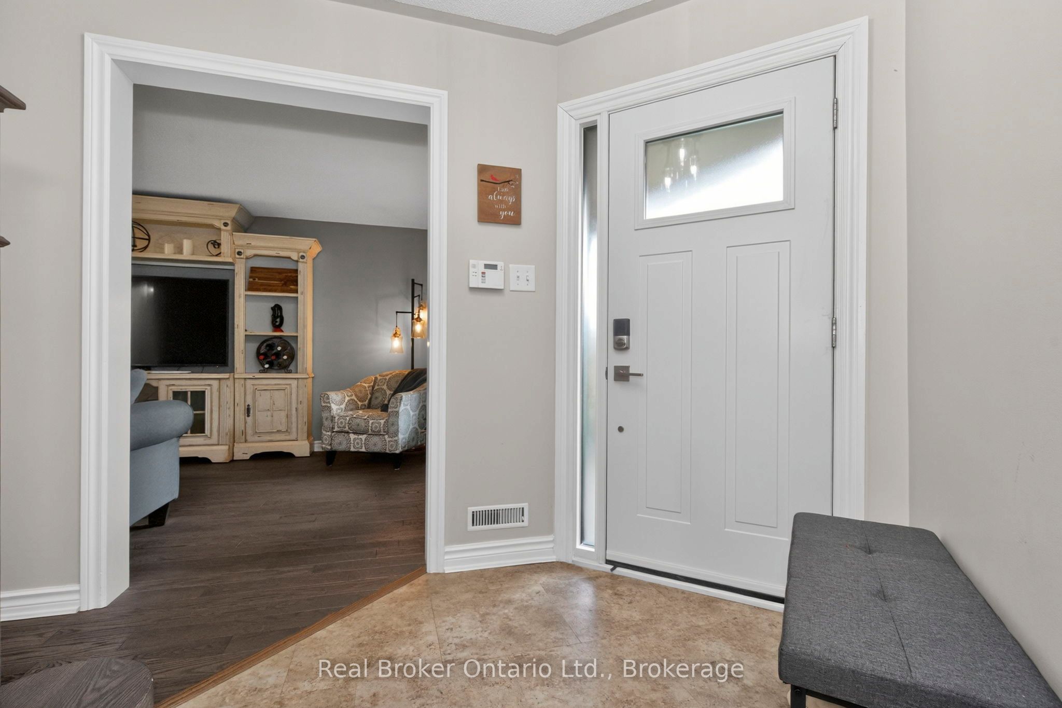
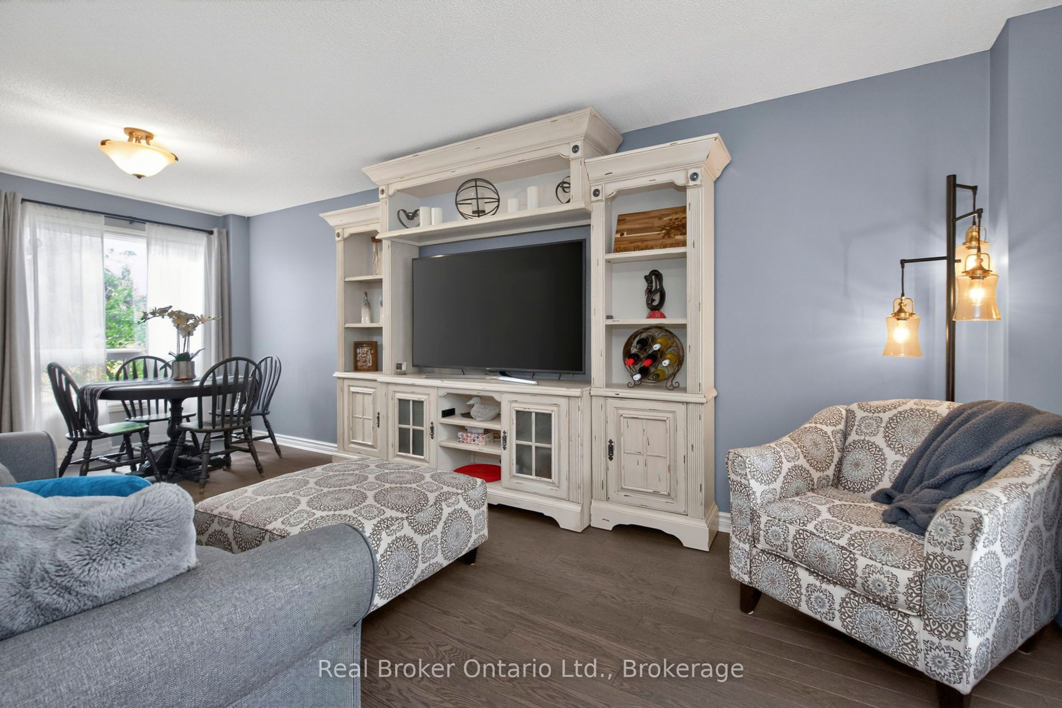
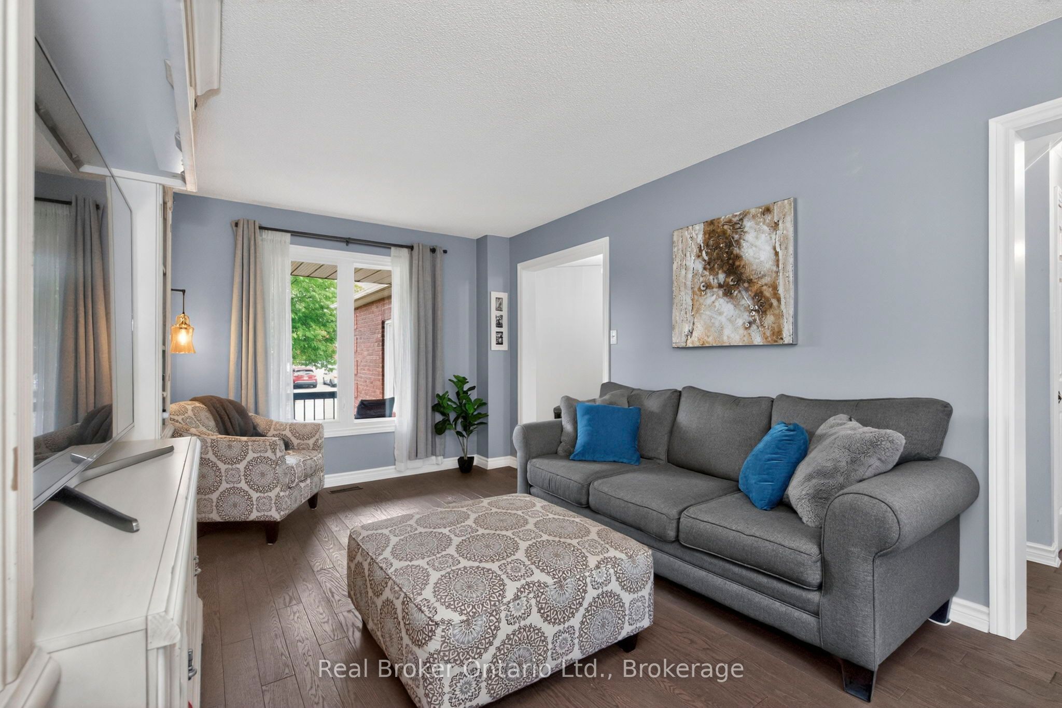
Welcome to this beautifully maintained family home in Barrie's sought-after south end, ideally situated backing onto Golden Meadows Park for exceptional privacy, peaceful views, and direct access to outdoor recreation. With its attractive all-brick exterior, modern front door, and updated railings, this home offers outstanding curb appeal from the moment you arrive. The charming covered front porch provides the perfect place to relax before entering a thoughtfully designed floor plan. Step inside to a bright and inviting interior filled with natural light, thanks to the abundance of large windows throughout. Convenient inside access from the double garage leads directly to the main-floor laundry/mudroom, making everyday family living a breeze. The spacious living and dining areas flow seamlessly into the cozy family room, where a wood-burning fireplace creates a warm and welcoming gathering space. The family room opens to a generous eat-in kitchen featuring granite countertops, a pantry, and a sliding glass walkout to the patio and fully fenced backyard-ideal for entertaining, children, and pets. A convenient powder room completes the main level. Upstairs, the spacious primary suite offers a walk-in closet and a beautifully renovated 3-piece ensuite (2021). Two additional bedrooms and an updated full bathroom (2021) provide comfortable accommodations for family and guests alike. The full unfinished basement offers excellent potential for future living space while also providing valuable cold storage. Additional updates include new shingles, furnace, and hot water tank (2020), offering peace of mind for years to come. Located close to schools, parks, shopping, restaurants, and everyday amenities, with quick access to Highway 400 for commuters, this home perfectly combines location, comfort, and functionality. A wonderful opportunity to settle into one of Barrie's most desirable family-friendly neighbourhoods.
Property Information
Building Details
Features & Amenities
Financials & Fees
Inclusions & Exclusions
Refrigerator, Stove, Dishwasher, Washer, Dryer, Garage Door Remote(s)
Medicine Cabinets in Both Bathrooms
Location
Similar Properties
View More
Source: Toronto Regional Real Estate Board (TRREB), via PropTx Innovations Inc.
The data relating to real estate on this website comes in part from the MLS® data feed of PropTx Innovations Inc. The information is deemed reliable but is not guaranteed accurate by PropTx.
The information provided herein must only be used by consumers that have a bona fide interest in the purchase, sale or lease of real estate and may not be used for any commercial purpose or any other purpose.
© 2026 PropTx Innovations Inc. All rights reserved. MLS®, REALTOR® and the associated logos are owned or controlled by The Canadian Real Estate Association (CREA).