#Upper - 343 Edgehill Drive
About This Home
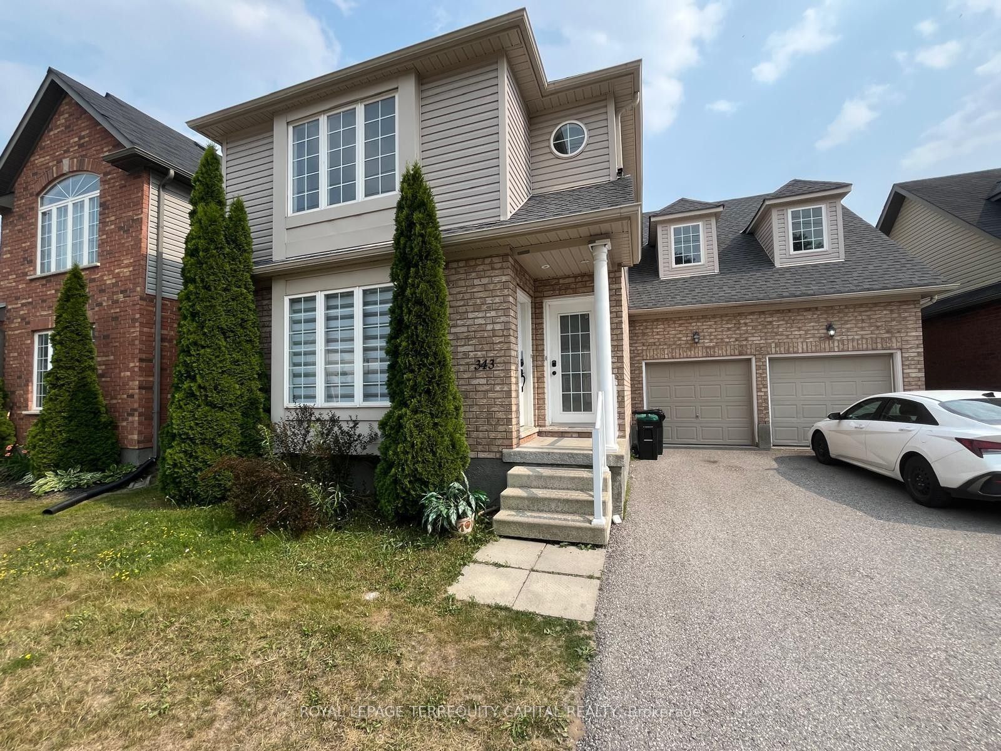
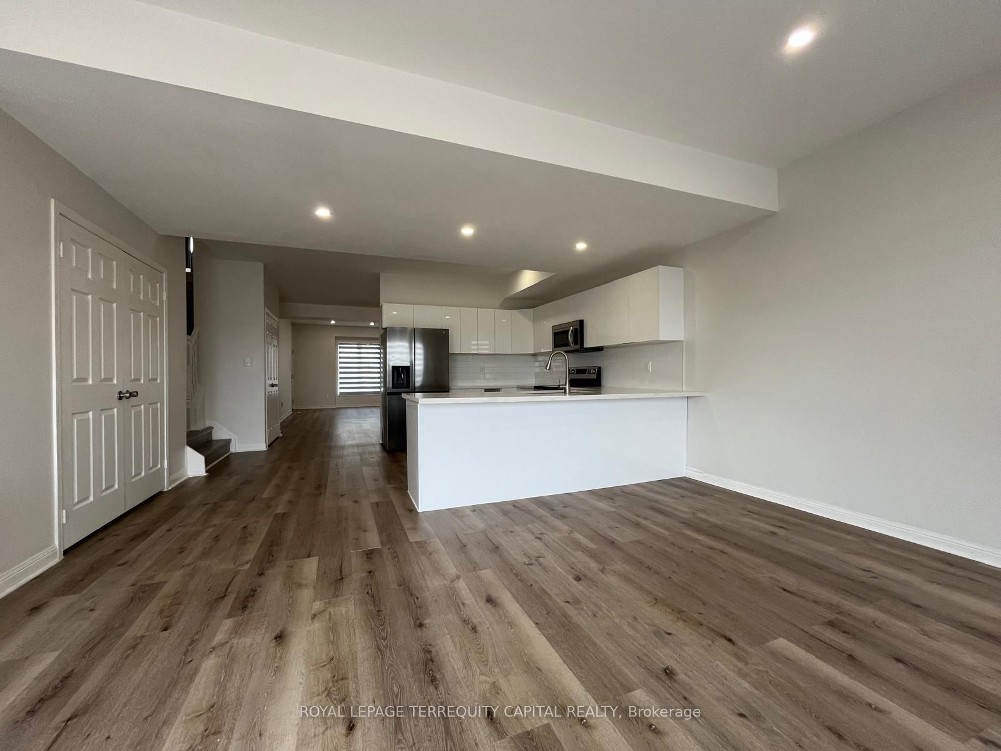
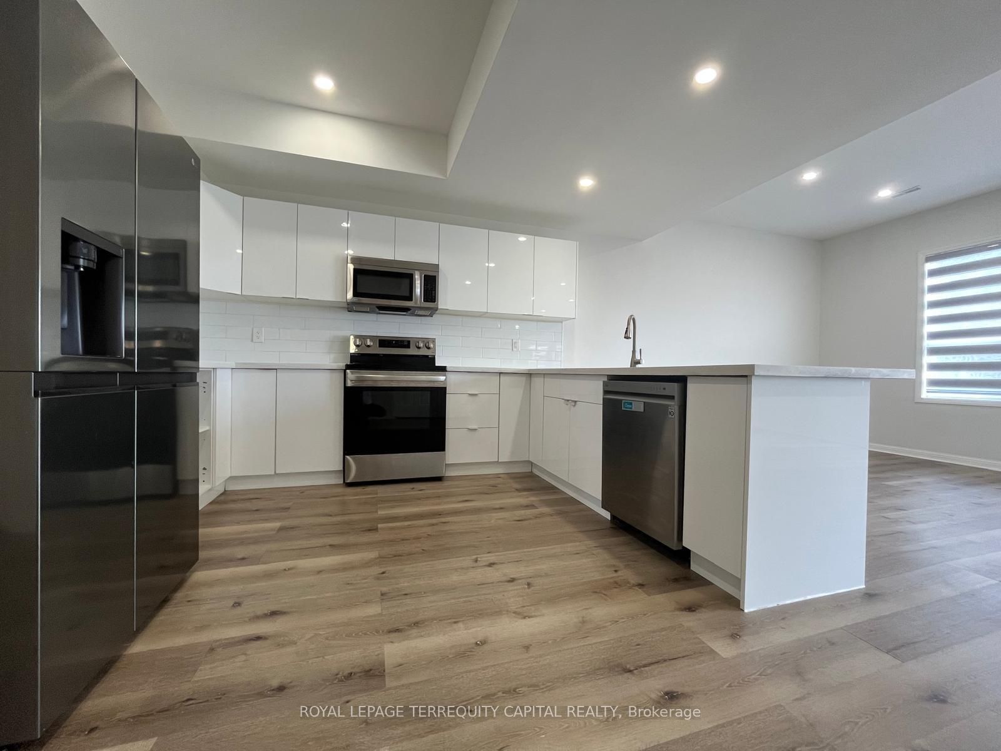
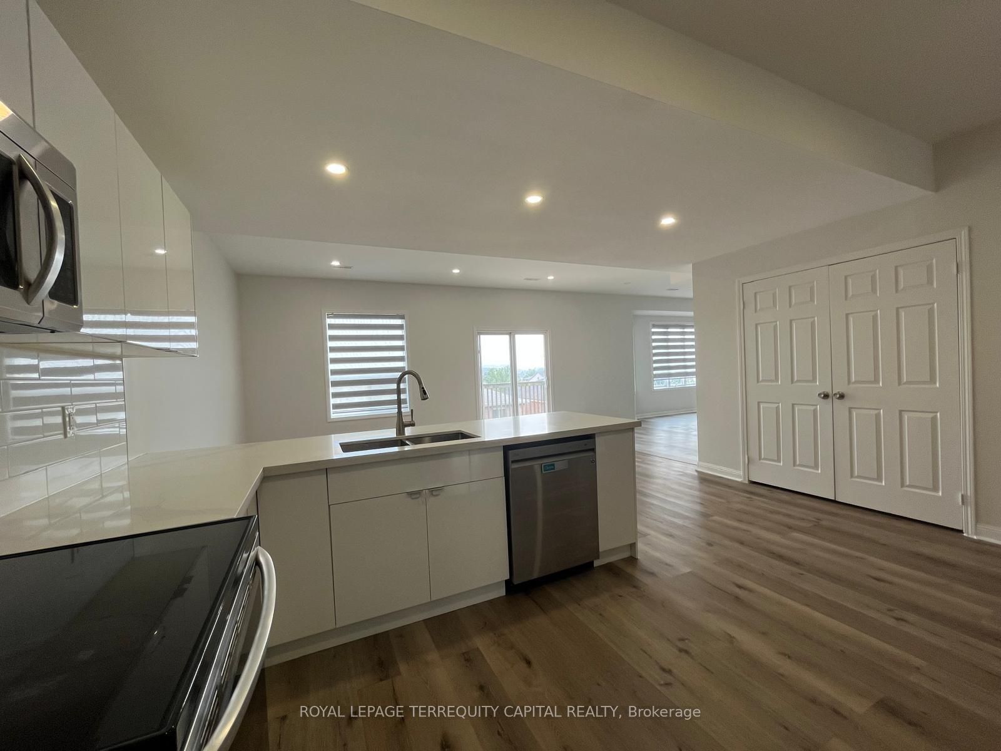
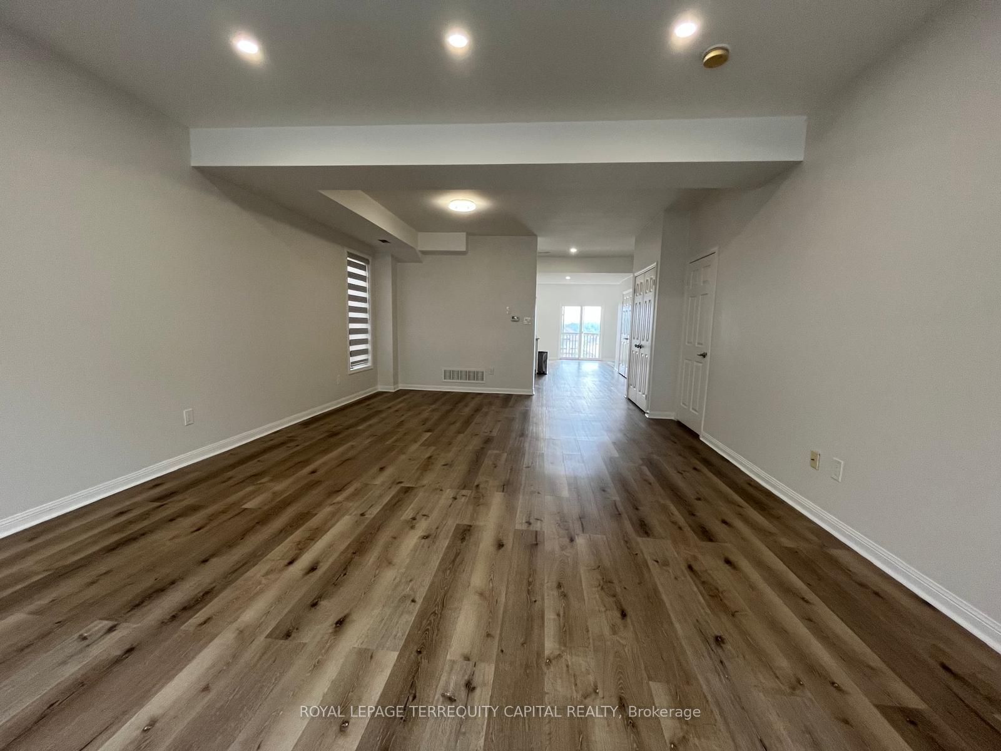
Welcome to this gorgeous unit! 3,000 sq ft of stunning space, offering four spacious bedrooms and three bathrooms with high-end finishes throughout. This home features a bright and inviting main floor with nine-foot ceilings, pot lights, and gorgeous flooring. The open-concept layout includes a living room, family room, dining room walk-out to a deck, and a chefs kitchen complete with granite counters, and stainless steel appliances. Upstairs, you will find four generous bedrooms including a luxurious primary suite with a five-piece ensuite and walk-in closet, along with a beautifully appointed five-piece bath. A stylish powder room is conveniently located on the main level. With an abundance of natural light, spacious rooms, and thoughtful design, this home combines comfort and elegance in every detail. Additional features include private ensuite laundry, fully private 2 car garage!!! plus driveway parking for two vehicles. Perfectly located close to Hwy 400, Hwy 26, schools, transit, and amenities, this home is move-in ready and waiting to Hwy 400, Hwy 26, schools, transit, and amenities, this home is move-in ready and waiting
Property Information
Building Details
Features & Amenities
Location
Similar Properties
View More
Source: Toronto Regional Real Estate Board (TRREB), via PropTx Innovations Inc.
The data relating to real estate on this website comes in part from the MLS® data feed of PropTx Innovations Inc. The information is deemed reliable but is not guaranteed accurate by PropTx.
The information provided herein must only be used by consumers that have a bona fide interest in the purchase, sale or lease of real estate and may not be used for any commercial purpose or any other purpose.
© 2026 PropTx Innovations Inc. All rights reserved. MLS®, REALTOR® and the associated logos are owned or controlled by The Canadian Real Estate Association (CREA).