129 Gore Drive
About This Home
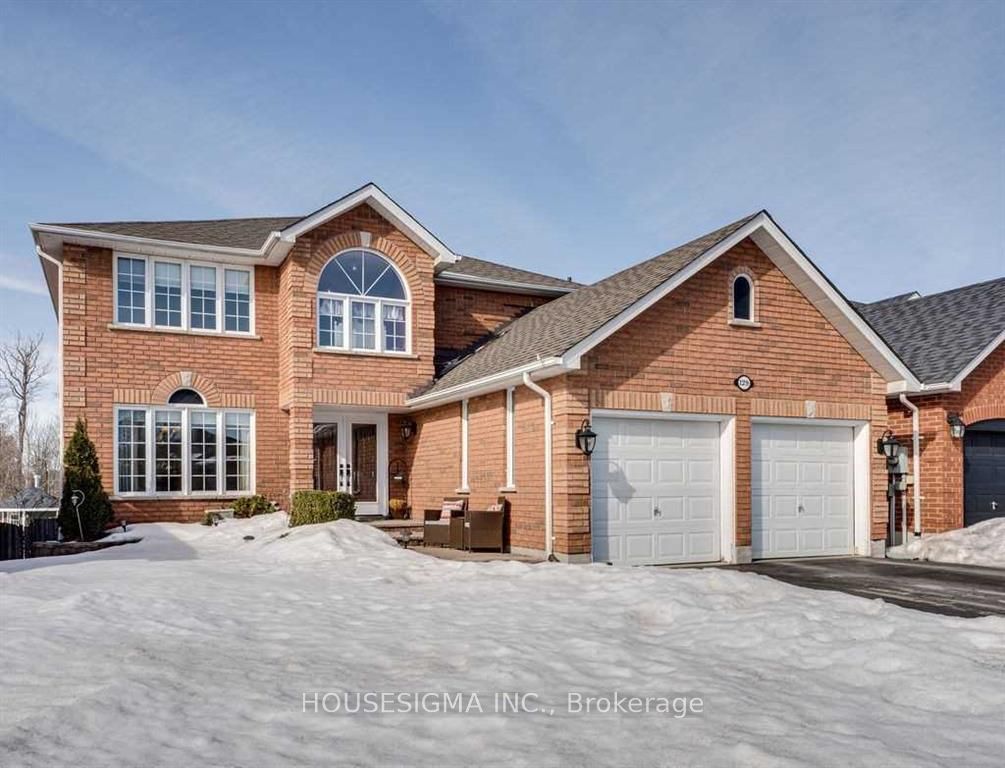
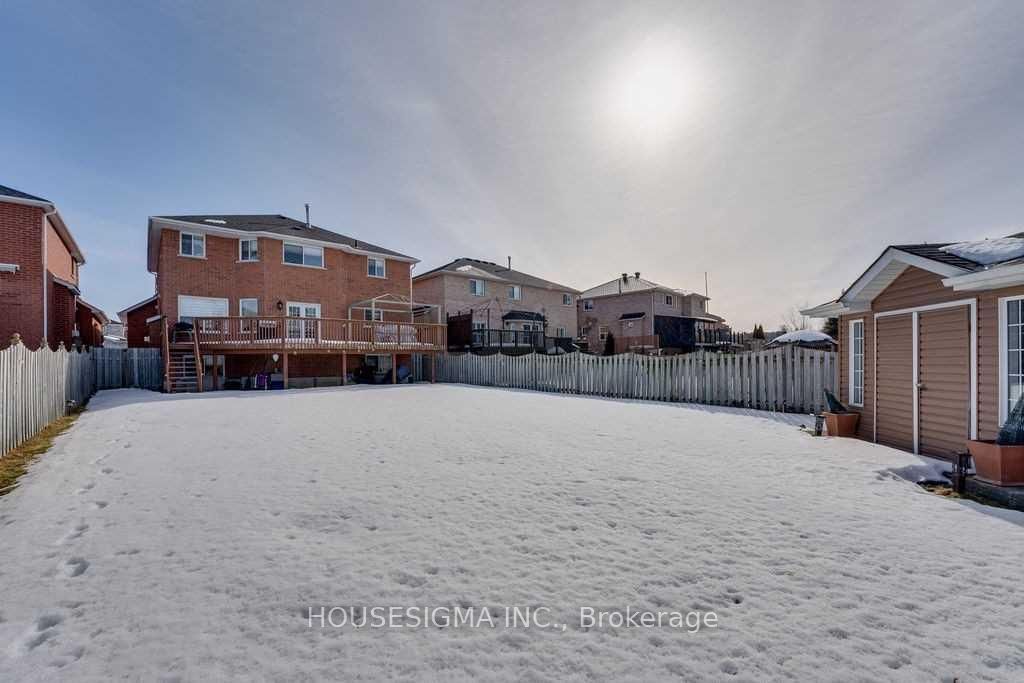
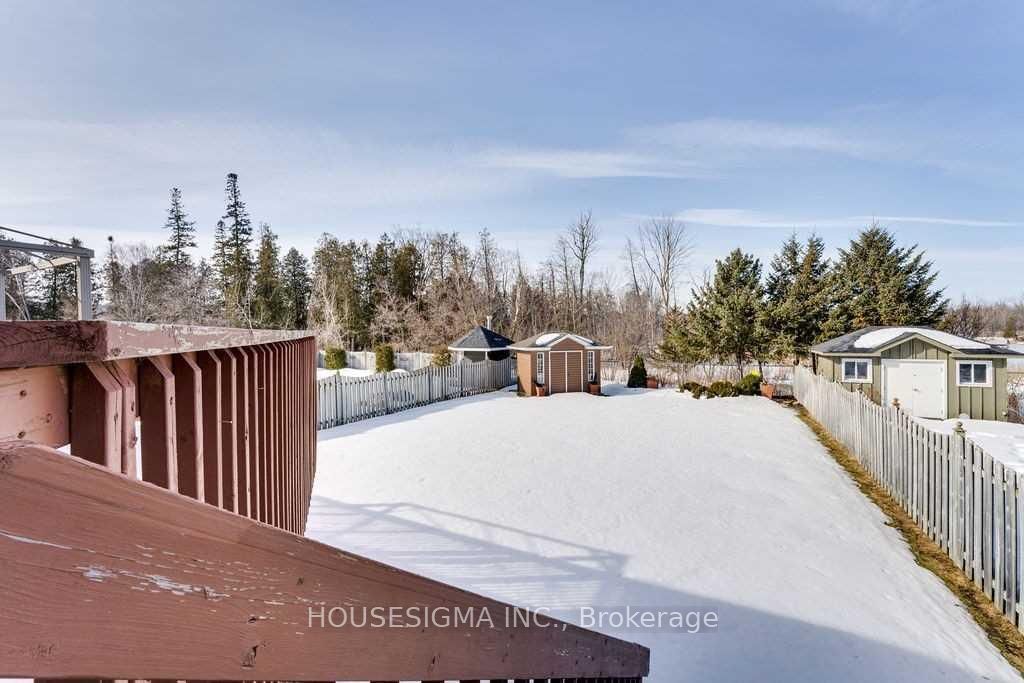
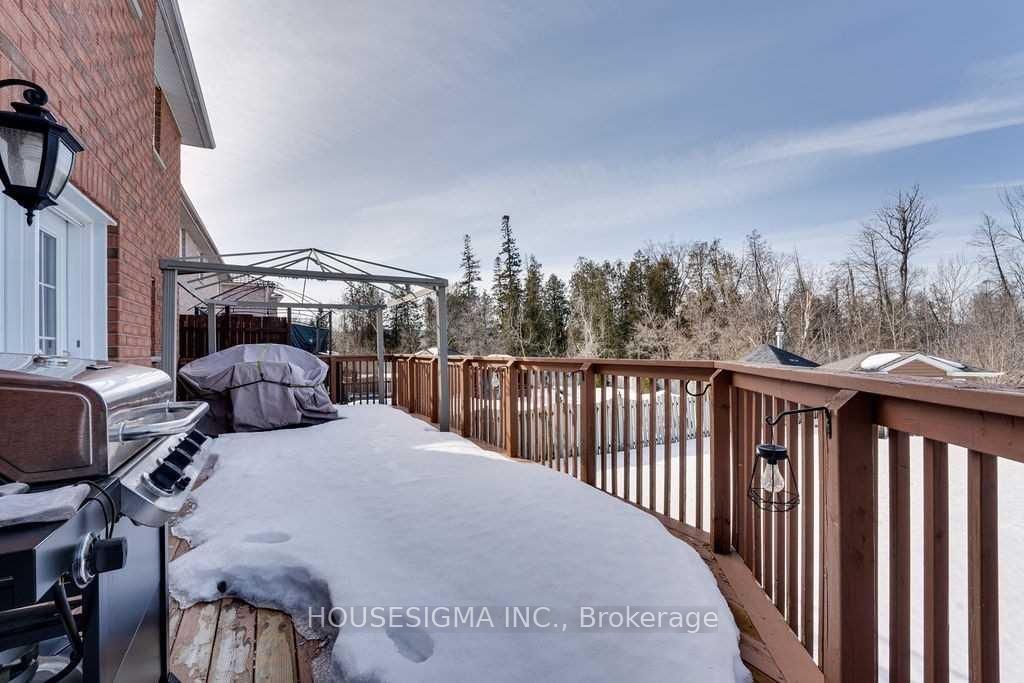
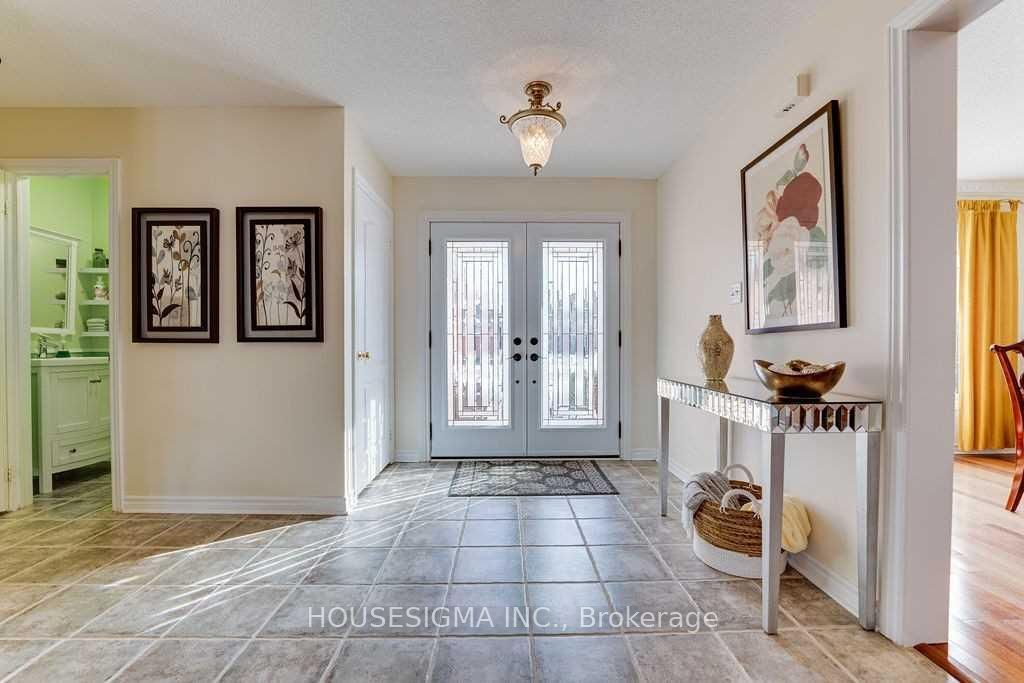
Available immediately! Just main and second floor. Welcome to your dream home, nestled in one of Barrie's most sought-after Ardagh community. This spacious 4 bedroom and 3-bathroom residence sits on a generously-sized lot that backs onto a peaceful pond, offering breathtaking views and an abundance of wildlife right at your doorstep.Conveniently located near top-rated schools, this home offers an ideal family-friendly layout. The main floor boasts a bright and airy living and dining area, perfect for both relaxation and entertaining. The updated eat-in kitchen plus generous size pantry features modern finishes and a walkout to a large deck, where you can enjoy your morning coffee while soaking in the tranquil surroundings, or unwind with friends and family as the sun sets over the pond.Outside, the immaculately maintained lot provides plenty of space for outdoor activities, with the added bonus of bunkie in the backyard and the the scenic views that make this location so special. Inside, you'll appreciate the thoughtful design and attention to detail, This is a rare opportunity to live in one of Barrie's most desirable neighbourhoods.
Property Information
Building Details
Features & Amenities
Inclusions & Exclusions
SS Fridge, SS Stove, SS Dishwasher, Above Range Microwave, Washer, Dryer.
Location
Similar Properties
View More
Source: Toronto Regional Real Estate Board (TRREB), via PropTx Innovations Inc.
The data relating to real estate on this website comes in part from the MLS® data feed of PropTx Innovations Inc. The information is deemed reliable but is not guaranteed accurate by PropTx.
The information provided herein must only be used by consumers that have a bona fide interest in the purchase, sale or lease of real estate and may not be used for any commercial purpose or any other purpose.
© 2026 PropTx Innovations Inc. All rights reserved. MLS®, REALTOR® and the associated logos are owned or controlled by The Canadian Real Estate Association (CREA).