#34 - 73 Kari Crescent
About This Home
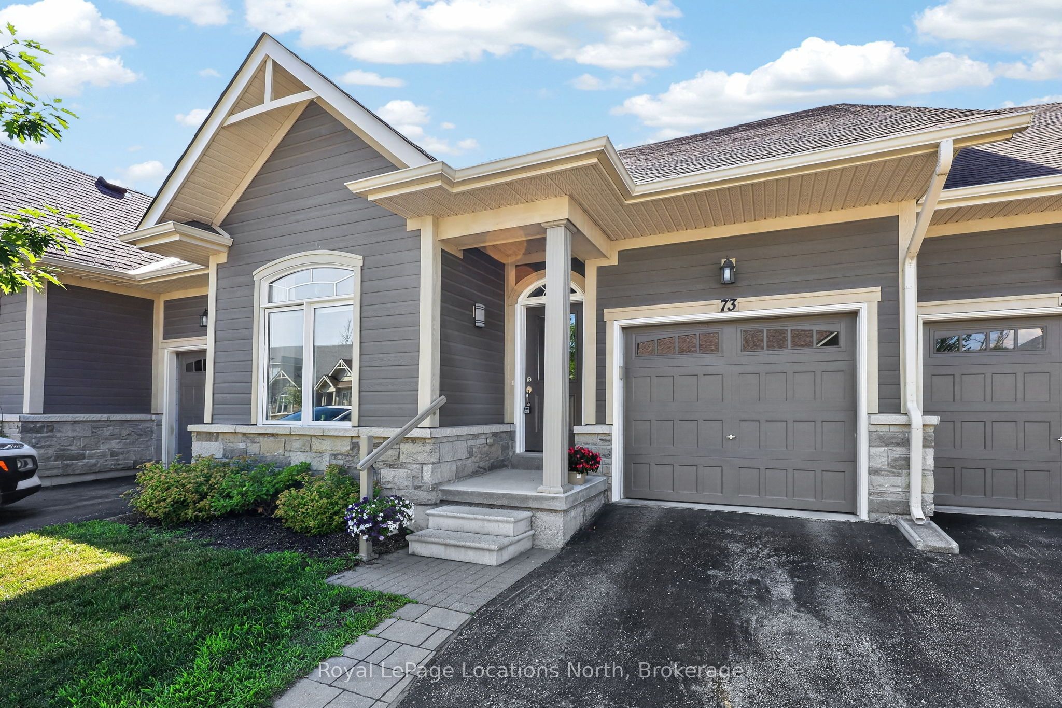
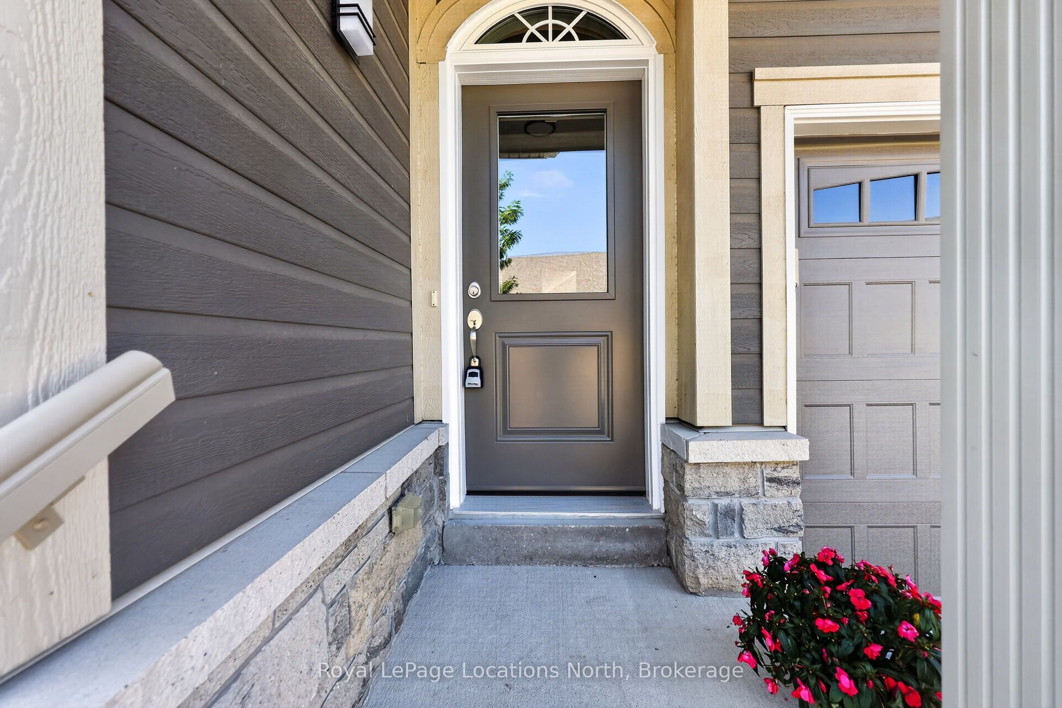
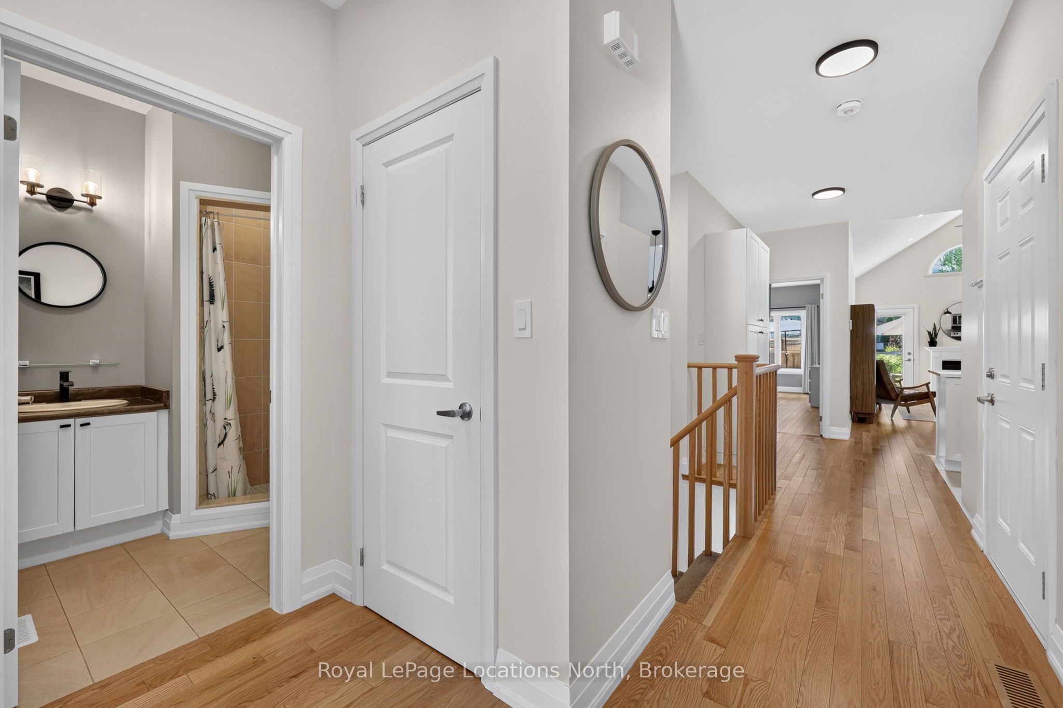
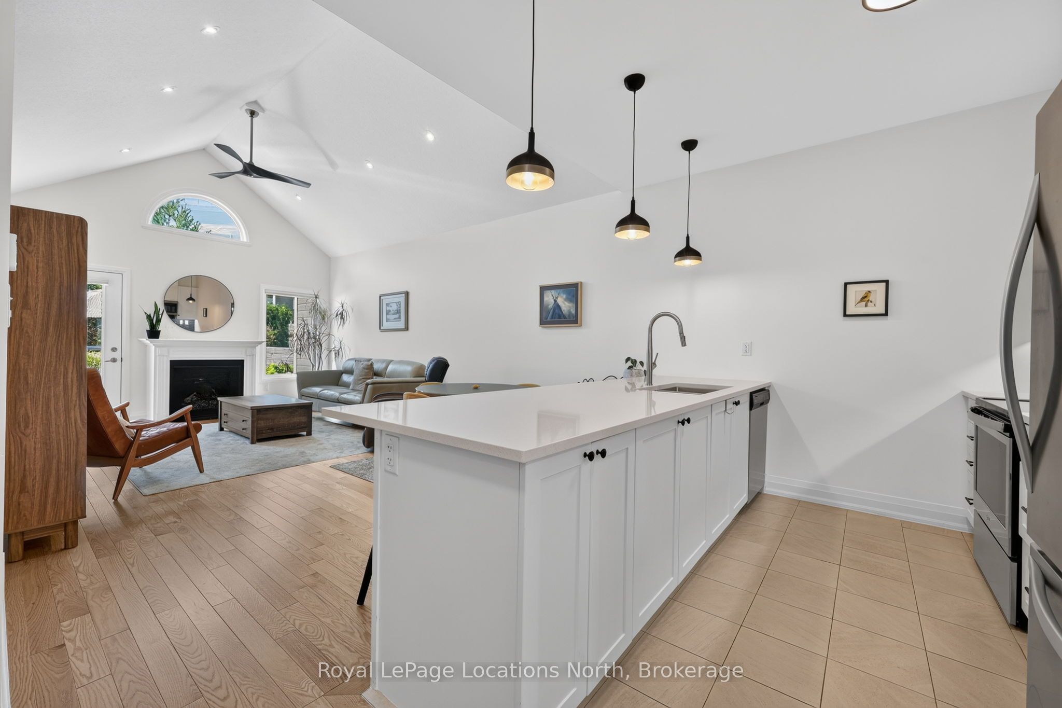
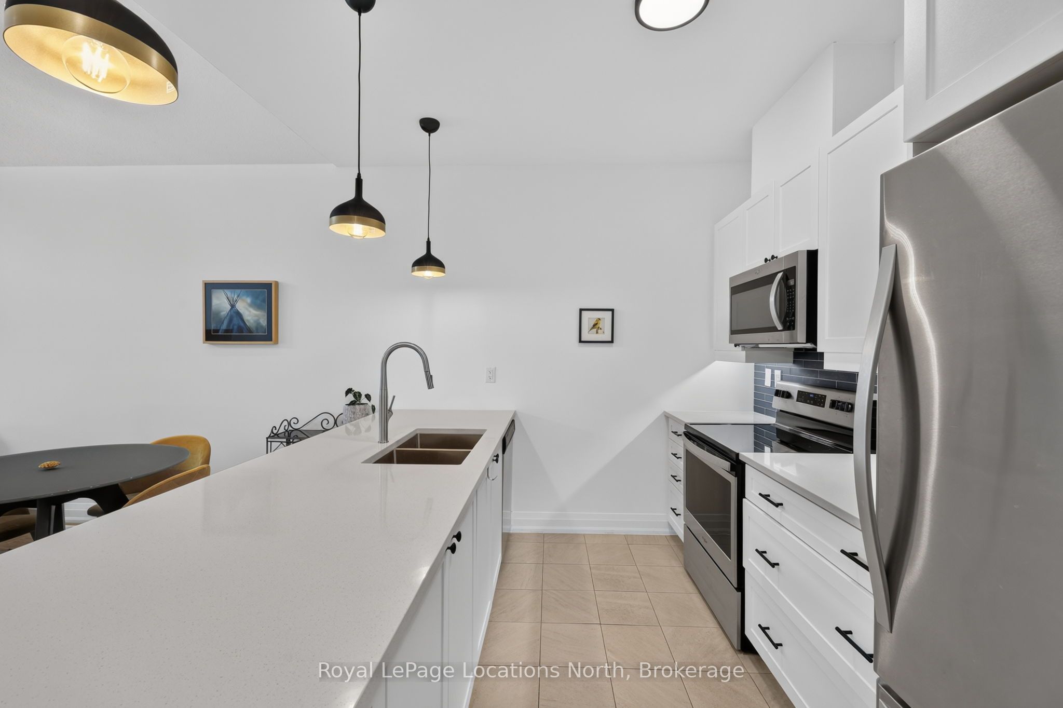
Welcome to 73 Kari Crescent, a townhouse offering stylish, low-maintenance living in Collingwood's Balmoral Village. Bright and move-in ready, this home features vaulted ceilings in the open-concept living, dining, and kitchen area, creating a space filled with natural light. Contemporary finishes and thoughtful updates provide a clean, modern feel.The main level offers two generous bedrooms, including a spacious primary suite with a walk-through closet leading to its private ensuite. A second full bathroom serves family and guests, while inside entry from the garage and in-suite laundry add everyday convenience.The finished basement offers flexible living space, ideal for a family room, home office, or gym, with a bedroom area. A powder room completes the lower level, while unfinished utility and storage rooms provide excellent additional storage.Step outside to the private back deck, an ideal space for entertaining, relaxing, or enjoying your morning coffee. Residents of this well-managed condominium community enjoy access to a fitness centre, golf simulator, party and meeting rooms, billiards room, and comfortable gathering spaces.Ideally located with scenic trails leading to Georgian Bay and downtown Collingwood, the home is close to waterfront parks, restaurants, cafés, boutique shopping, and year-round events. Blue Mountain Resort, private ski clubs, golf courses, beaches, and endless outdoor recreation are all just a short drive away.
Property Information
Building Details
Features & Amenities
Financials & Fees
Inclusions & Exclusions
Deck furniture and covers, BBQ natural gas hook up, storage box for cushions, weather proof rug, steel racks in basement, TV.
Brown chair in living room, couch in basement.
Location
Similar Properties
View More
Source: Toronto Regional Real Estate Board (TRREB), via PropTx Innovations Inc.
The data relating to real estate on this website comes in part from the MLS® data feed of PropTx Innovations Inc. The information is deemed reliable but is not guaranteed accurate by PropTx.
The information provided herein must only be used by consumers that have a bona fide interest in the purchase, sale or lease of real estate and may not be used for any commercial purpose or any other purpose.
© 2026 PropTx Innovations Inc. All rights reserved. MLS®, REALTOR® and the associated logos are owned or controlled by The Canadian Real Estate Association (CREA).