305 Park Street
About This Home
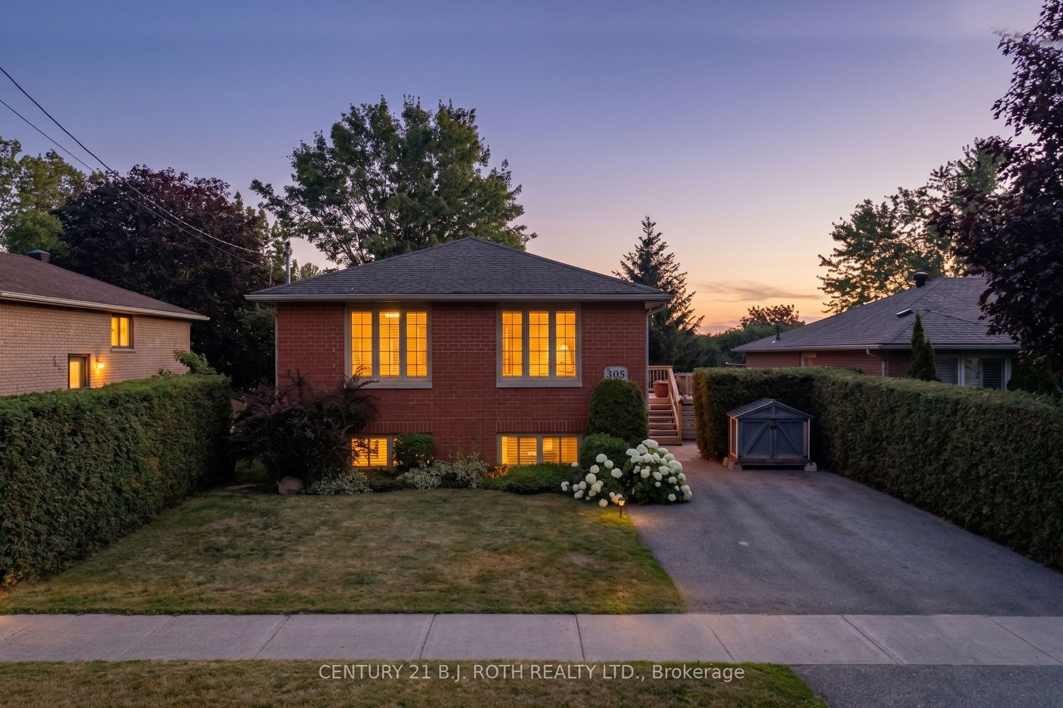
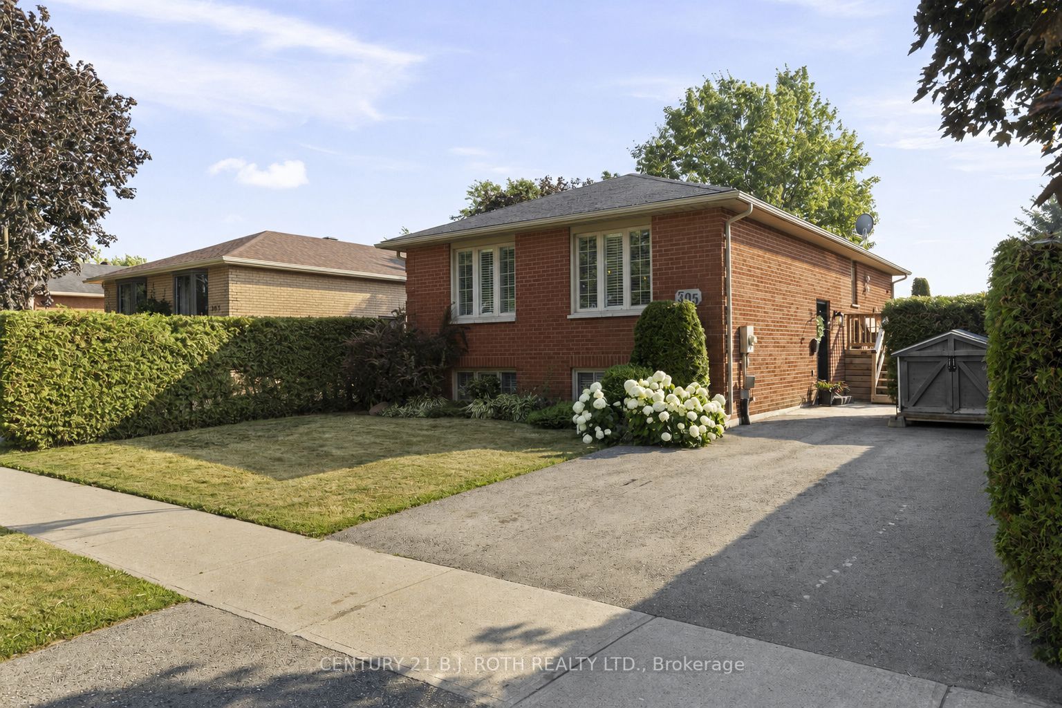
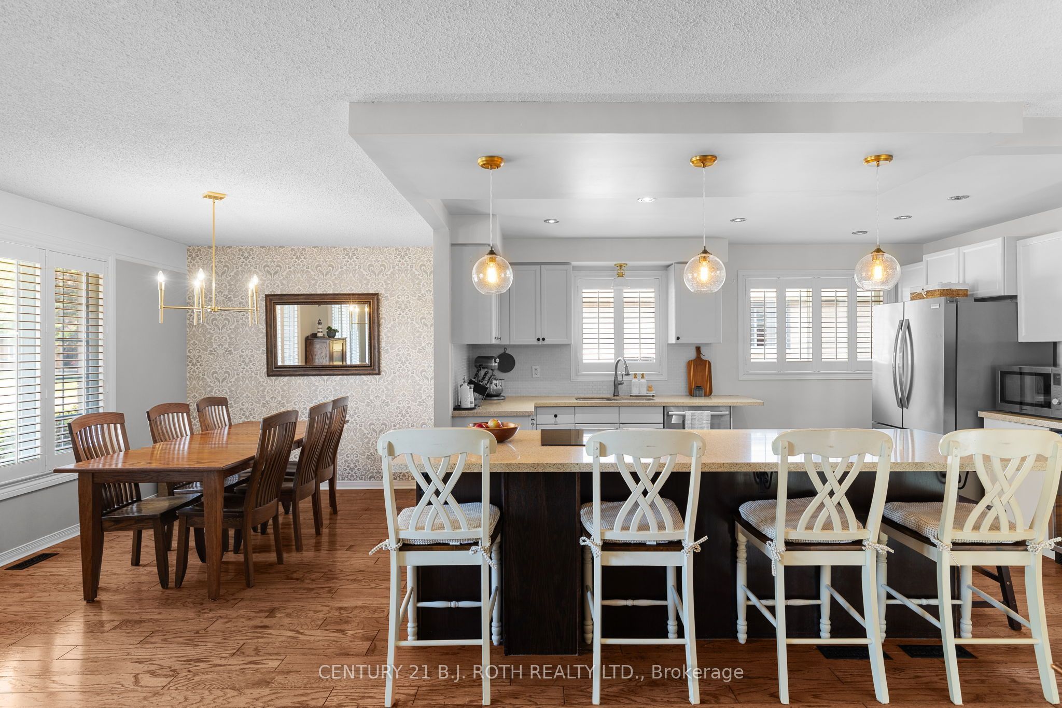
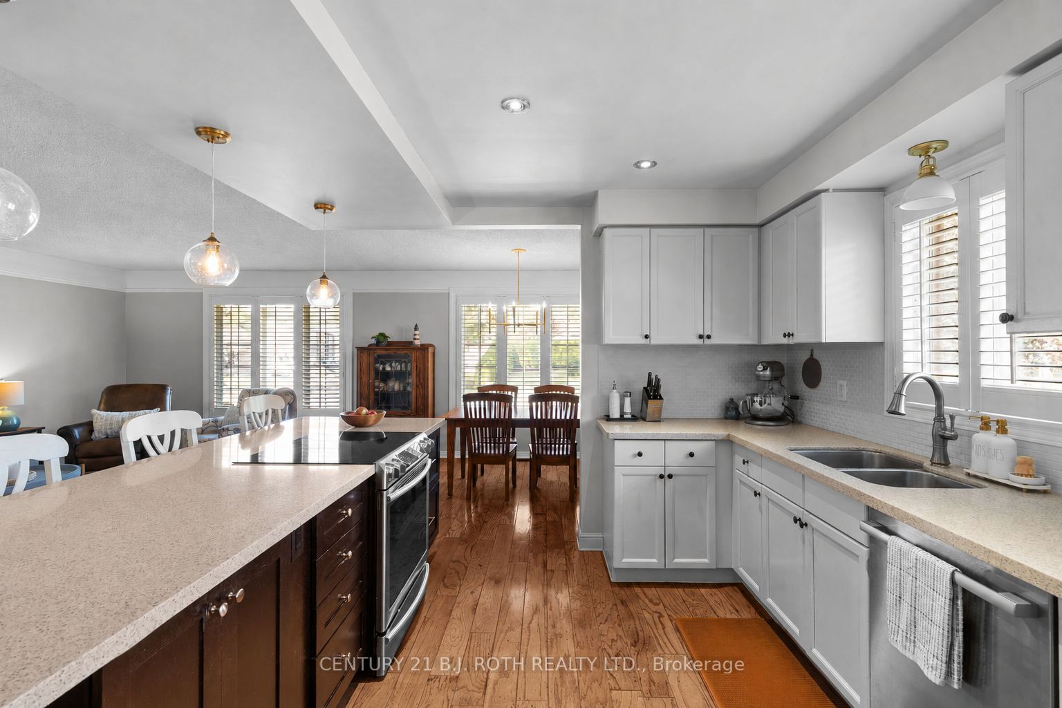
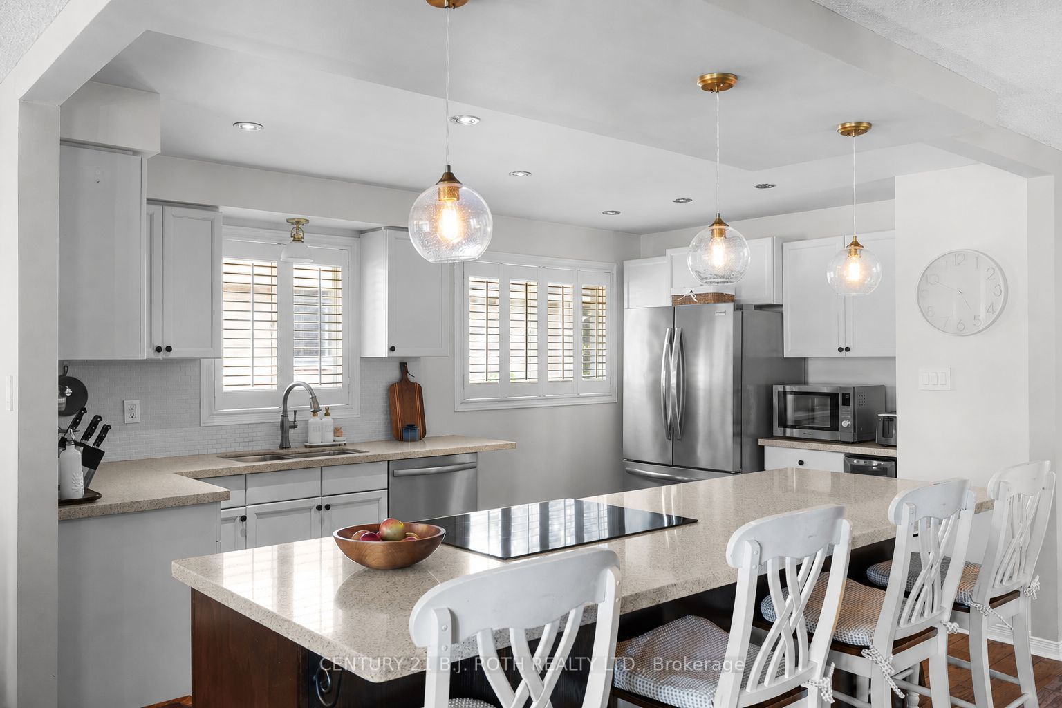
Welcome to this beautifully updated 5-bedroom, 2-bathroom bungalow in Orillia's sought-after North Ward, ideally located close to excellent schools, neighbourhood parks, playgrounds, shopping, and everyday amenities. The bright, open-concept main level features hardwood flooring, a stunning modern kitchen with stone counters and large centre island, and a large living and dining area, creating a welcoming space for everyday living and entertaining. Three spacious main-floor bedrooms and a warm neutral bathroom with heated flooring provide comfort and convenience. The finished lower level offers two additional bedrooms, an updated bathroom with tiled walk-in shower, and a cozy family room complete with a gas fireplace. A walkout leads to the expansive covered deck and sunken hot tub-perfect for relaxing throughout the year. Surrounded by mature hedges, the private backyard is fully fenced, providing a secure space for children, pets, entertaining, and outdoor enjoyment. Additional highlights include an updated front door, front patio, raised side deck, and quick access to Highway 11 North. Move-in ready with plenty of space inside and out, this welcoming home is perfectly suited to family living in one of Orillia's most established neighbourhoods.
Property Information
Building Details
Features & Amenities
Financials & Fees
Inclusions & Exclusions
Fridge, stove, dishwasher, bar fridge, washer, dryer, hot tub & equipment, water heater (owned)
Location
Similar Properties
View More
Source: Toronto Regional Real Estate Board (TRREB), via PropTx Innovations Inc.
The data relating to real estate on this website comes in part from the MLS® data feed of PropTx Innovations Inc. The information is deemed reliable but is not guaranteed accurate by PropTx.
The information provided herein must only be used by consumers that have a bona fide interest in the purchase, sale or lease of real estate and may not be used for any commercial purpose or any other purpose.
© 2026 PropTx Innovations Inc. All rights reserved. MLS®, REALTOR® and the associated logos are owned or controlled by The Canadian Real Estate Association (CREA).