46 Brick Pond Road
About This Home
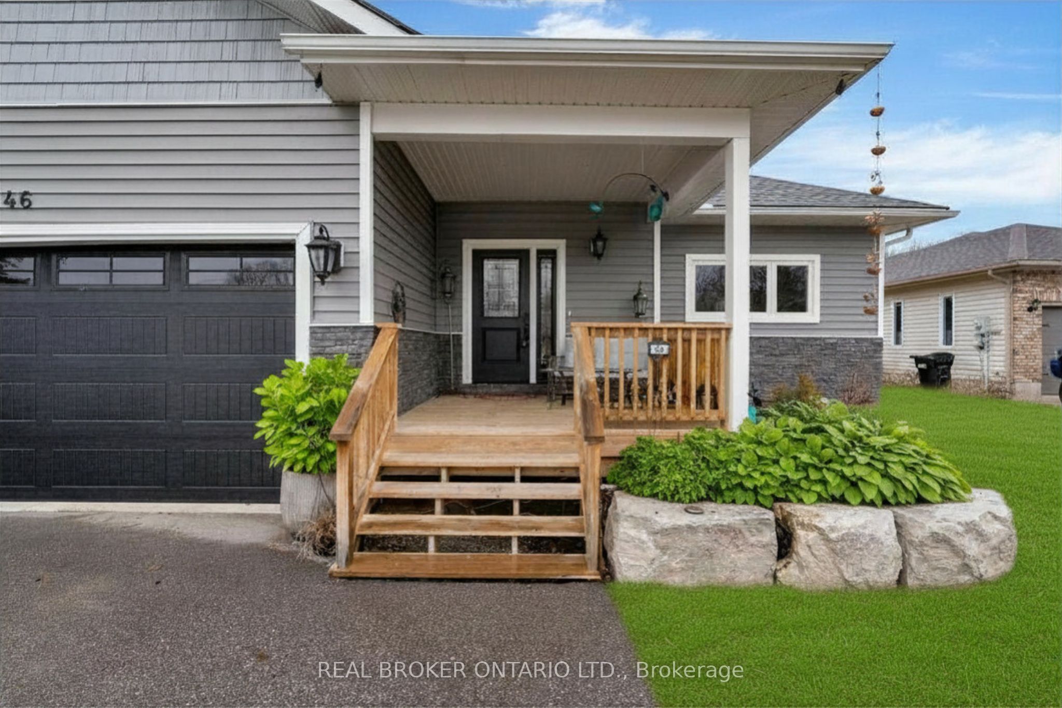
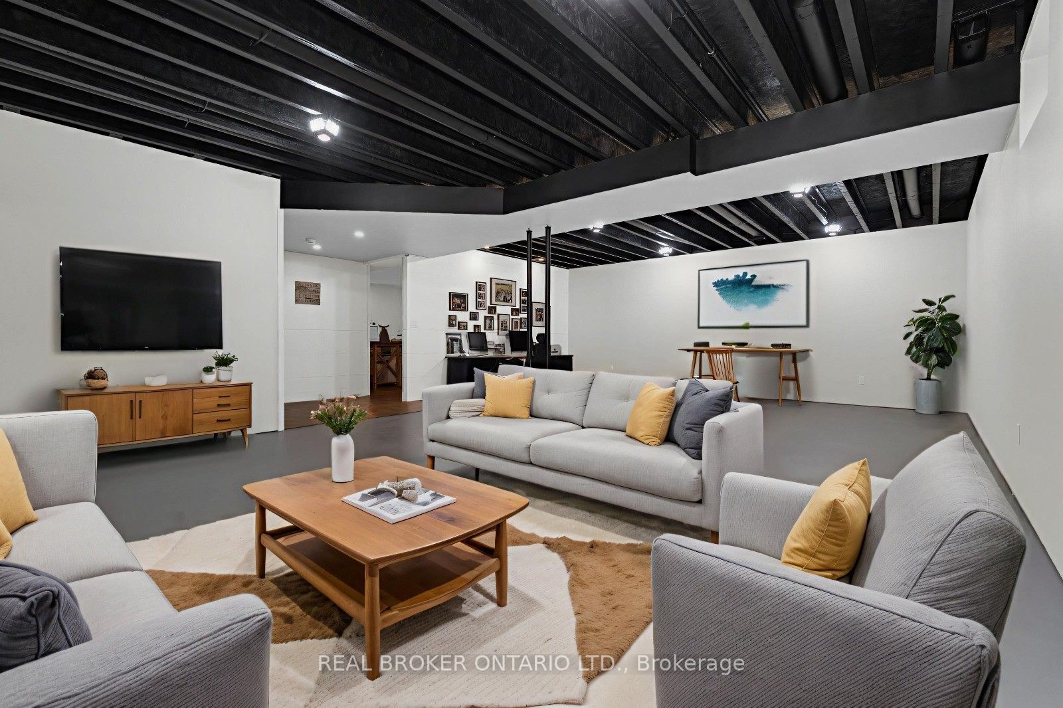
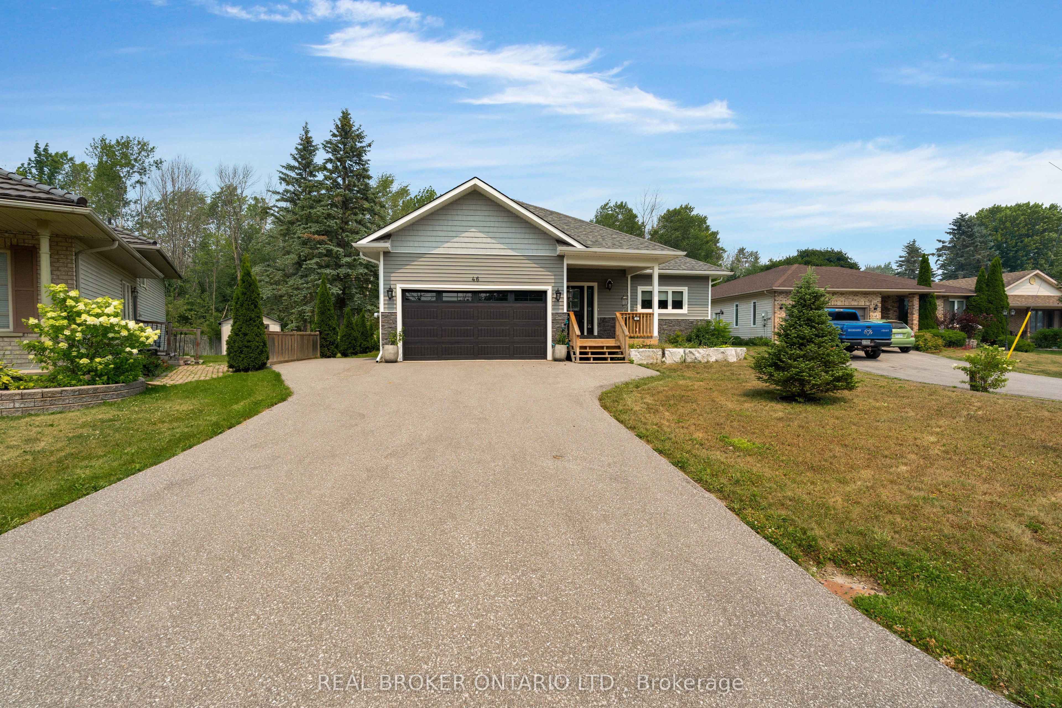
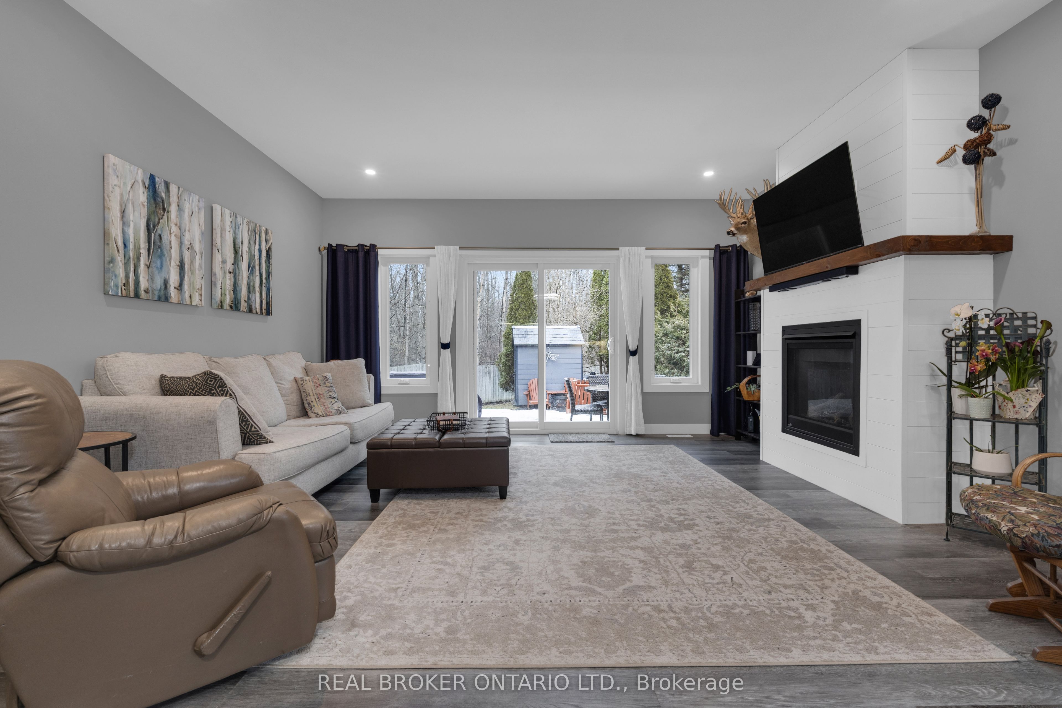
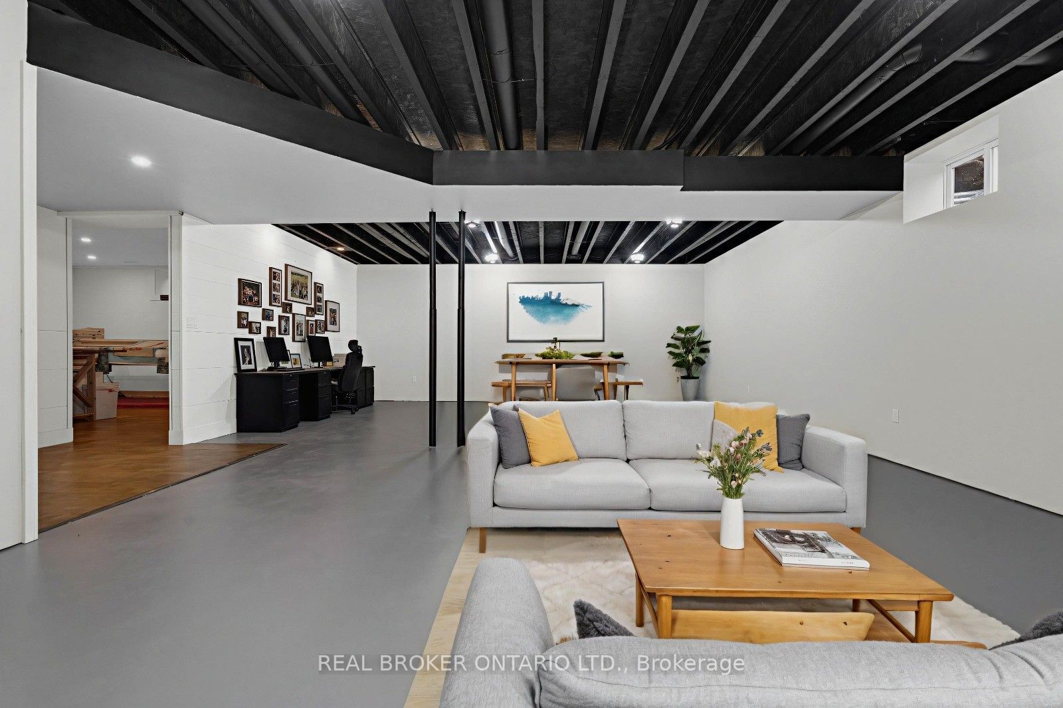
Welcome to this stunning 5 year young custom bungalow backing onto lush greenery. With 3300 square feet, yes you read that right, of living space on two levels (both with 9-foot ceilings) there is no lack of space here. Located in the adorable village of Coldwater you will feel at home as soon as you arrive. With plenty of parking, landscaped gardens with rich armor stone and a covered front porch there are many perfect spots for your morning coffee. Once inside a massive entertainers area with huge kitchen, pot lights, island big enough for the best get togethers, quartz countertops, two-toned cabinetry with soft close and ship lapped accents. The home is carpet free and the bright living space has a cozy gas fireplace and opens up to the privacy filled yard with multiple entertainers areas, firepit, shed and no rear neighbours gazing in. Back inside the living space also has a coffee bar/wine station with extra storage. Down the hall two kids bedrooms with 4-piece bath with floating vanity and the gorgeous primary bedroom with walk-out to back yard. The huge walk-in closet also has main floor laundry and you could get lost in the bathroom with over-sized shower with dual shower heads, make-up vanity and tons of natural light. Before heading downstairs you will catch the inside garage entrance and double front entry closet. Downstairs an additional bathroom, bedroom (with cork flooring and pot lights) and rec space with soaring ceilings . 2 minutes to downtown, hardware store, beer store, bank, florist, home decor, restaurants, post office and such, 4 minutes to Foodland, 1 minute to school, 10 minutes to Mount St. Louis ski hills. 2021 custom build, central vacuum, generlink, back up battery operated sump pump and house under Tarion warranty. 2026 painted living room, dining room and kitchen
Property Information
Building Details
Features & Amenities
Financials & Fees
Inclusions & Exclusions
Range hood, stove, dishwasher, fridge, washer, dryer, window coverings, draperies, sheers + rods, bathroom mirrors, shed, garage door opener + remote, central vac canister (in garage + all hoses + attachments), lighting fixtures, water softener, hot water tank, garage shelving attached + storage room shelving attached / work bench in downstairs storage room, water softener, water heater. tv wall mount
hot tub / hot tub gazebo, 2 kayak pulleys in garage, winch in garage, garage fridge + freezer
Location
Similar Properties
View More
Source: Toronto Regional Real Estate Board (TRREB), via PropTx Innovations Inc.
The data relating to real estate on this website comes in part from the MLS® data feed of PropTx Innovations Inc. The information is deemed reliable but is not guaranteed accurate by PropTx.
The information provided herein must only be used by consumers that have a bona fide interest in the purchase, sale or lease of real estate and may not be used for any commercial purpose or any other purpose.
© 2026 PropTx Innovations Inc. All rights reserved. MLS®, REALTOR® and the associated logos are owned or controlled by The Canadian Real Estate Association (CREA).