#Main Fl - 26 Louise Lane
About This Home
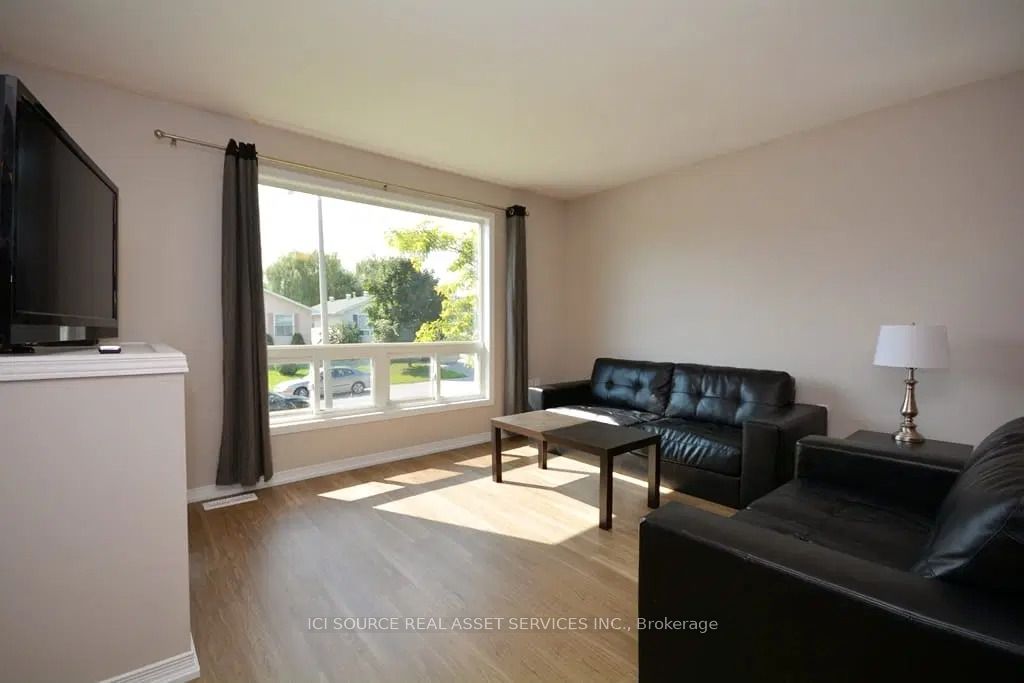
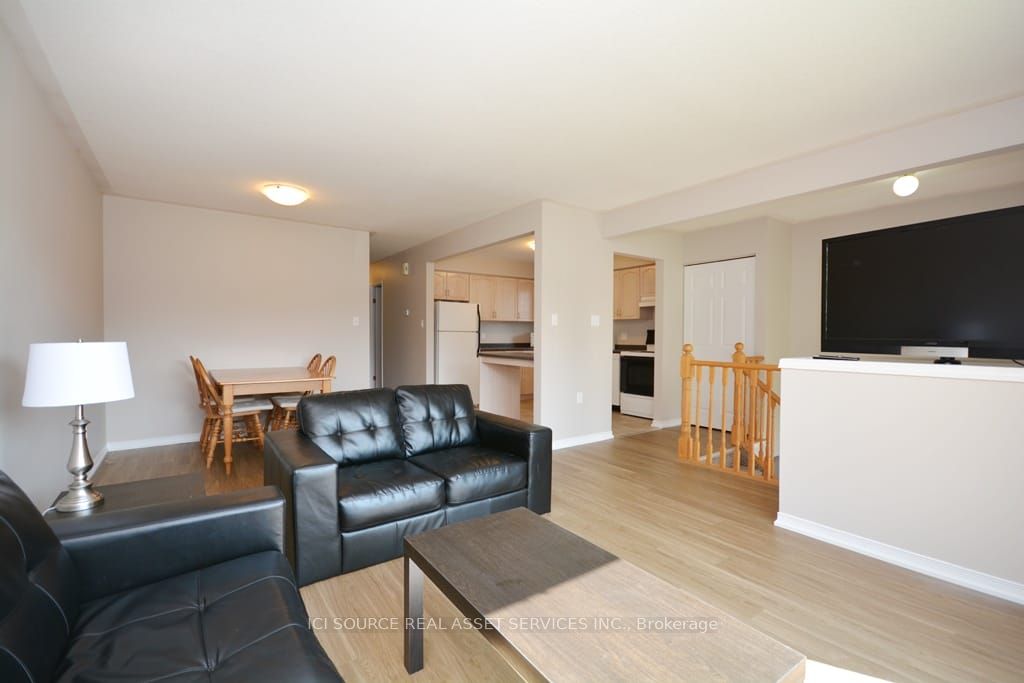
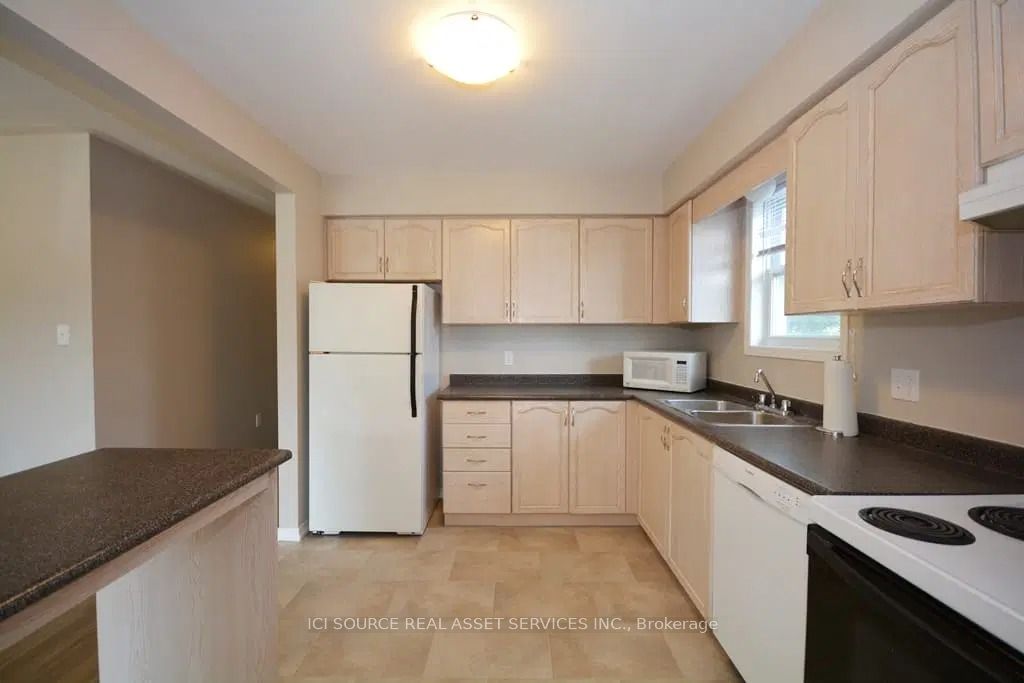
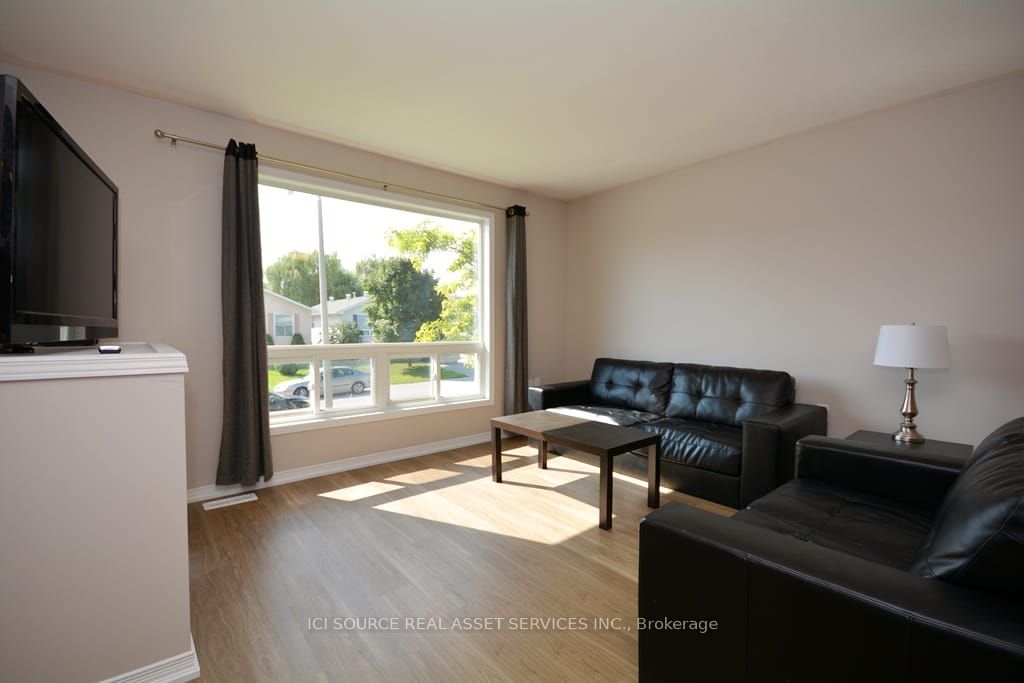
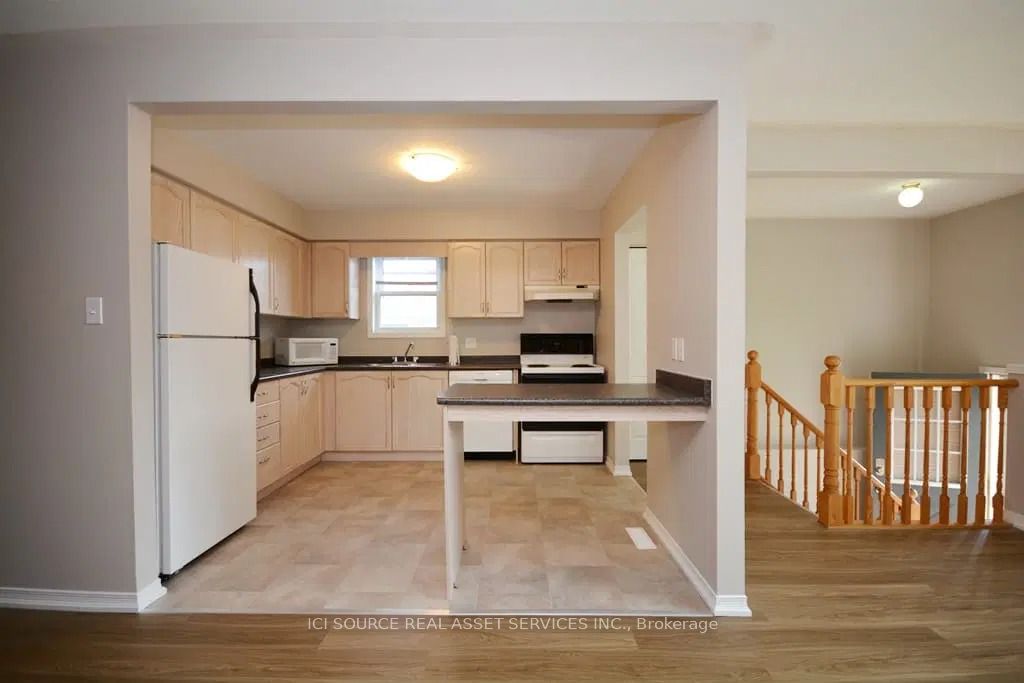
Executive living at it's finest at 26 Louise Lane! Great home in prime location on a quiet cul-de-sac. Spacious, open concept south facing home with lots of sun. Large kitchen with two stool bar area, double sink and new energy efficient stainless-steel appliances. Great sized living room/dining room. New energy efficient windows and laundry suite to keep utilities at a minimum. Premium European made vinyl plank flooring throughout. Three great sized bedrooms perfect for your personal configuration. For the work from home couple reserve two rooms as separate home offices with newly laid blazing fast Bell fiber optic infrastructure or leave one room as a home gym! Beautiful view of small mature forest at rear of property. Neighbours are fantastic. Close to grocery, pharmacy, dentist, Starbucks and shops/restaurants downtown. 15-minute walk to beautiful downtown Orillia! If function, charm and location matter to you then this is what you have been looking for! Extras: Window Treatments throughout. Wifi available for $50/mo. Utilities partially included. Two parking spots included. Large Park at the cul-de-sac. Rent is $2250/mo. Available immediately. *For Additional Property Details Click The Brochure Icon Below*
Property Information
Building Details
Features & Amenities
Inclusions & Exclusions
SHED
Basement
Location
Similar Properties
View More
Source: Toronto Regional Real Estate Board (TRREB), via PropTx Innovations Inc.
The data relating to real estate on this website comes in part from the MLS® data feed of PropTx Innovations Inc. The information is deemed reliable but is not guaranteed accurate by PropTx.
The information provided herein must only be used by consumers that have a bona fide interest in the purchase, sale or lease of real estate and may not be used for any commercial purpose or any other purpose.
© 2026 PropTx Innovations Inc. All rights reserved. MLS®, REALTOR® and the associated logos are owned or controlled by The Canadian Real Estate Association (CREA).