28 Maple Drive
About This Home
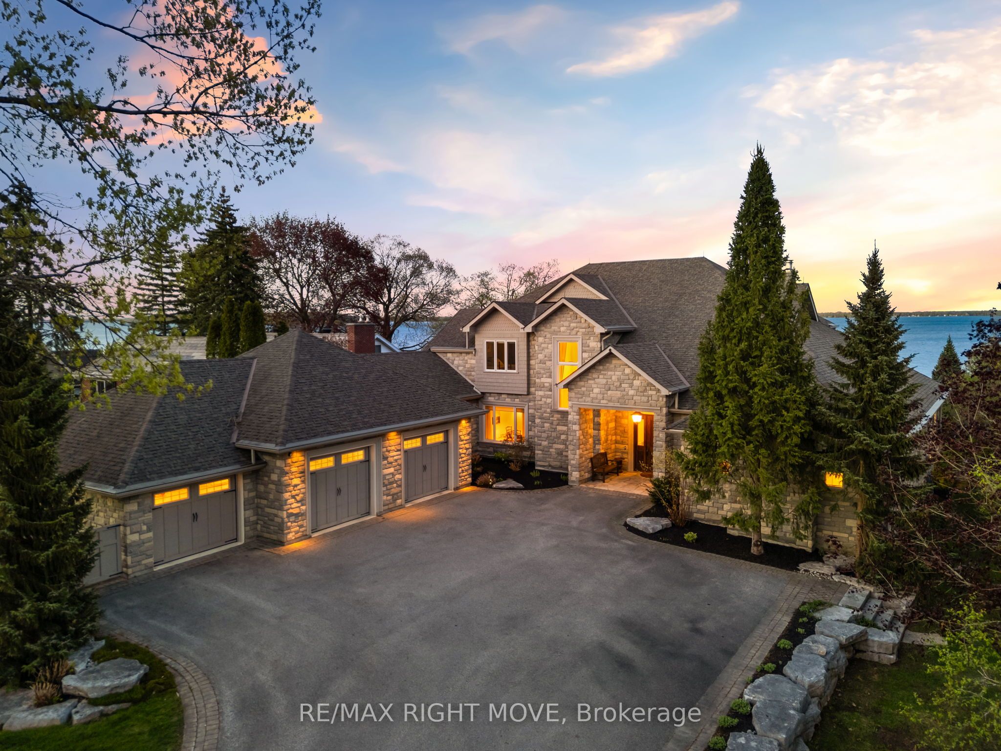
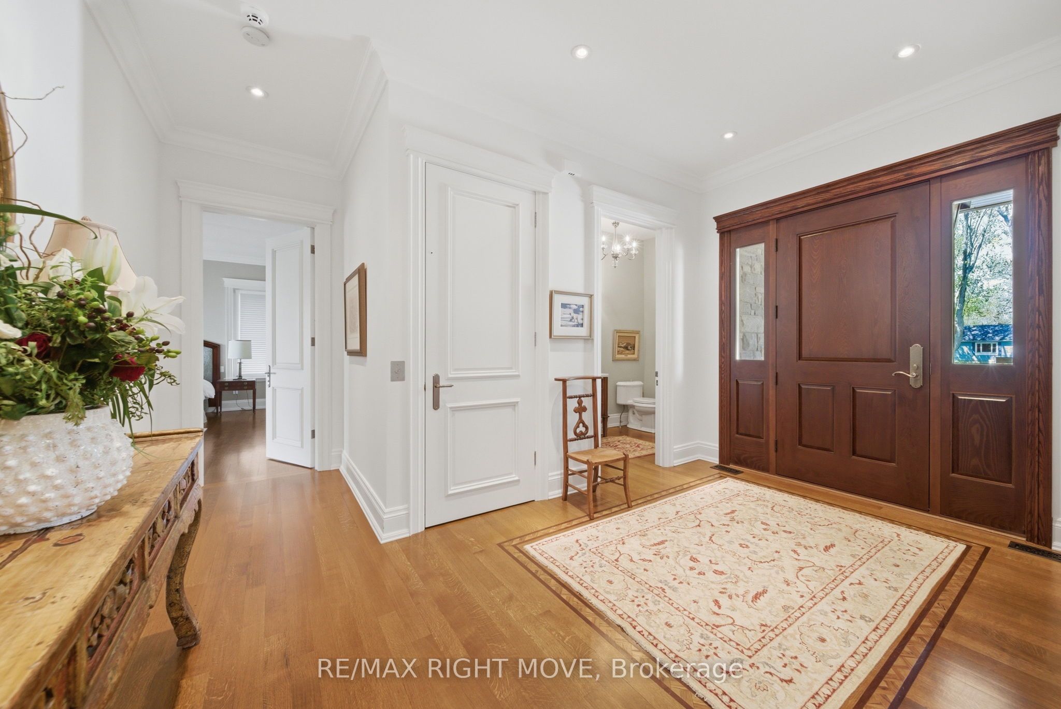
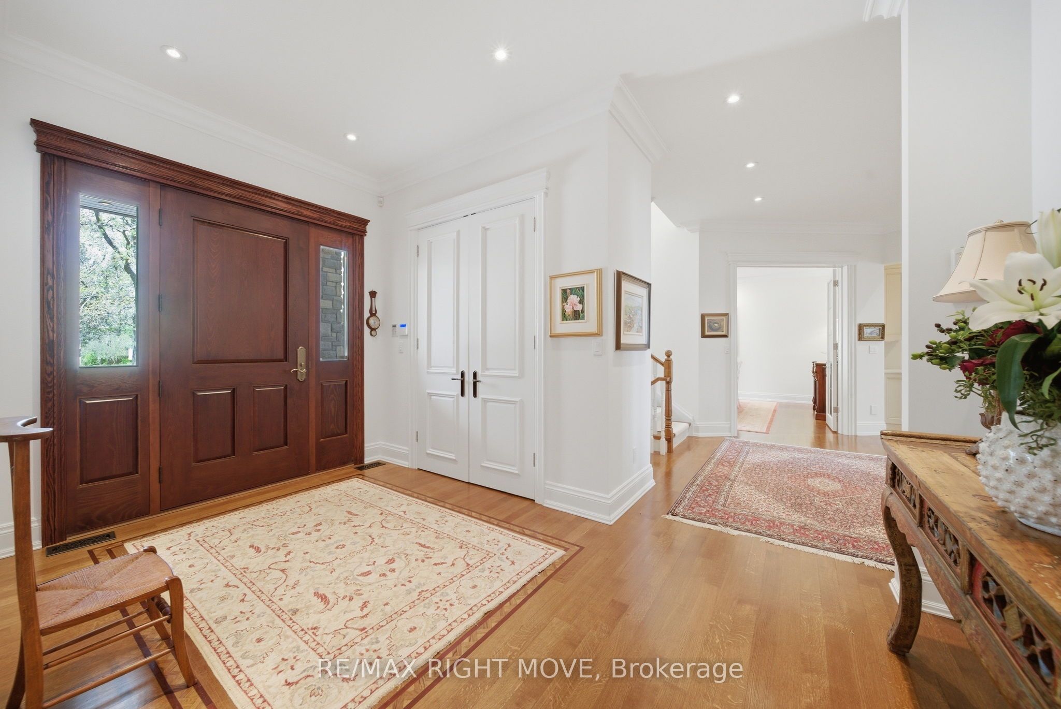
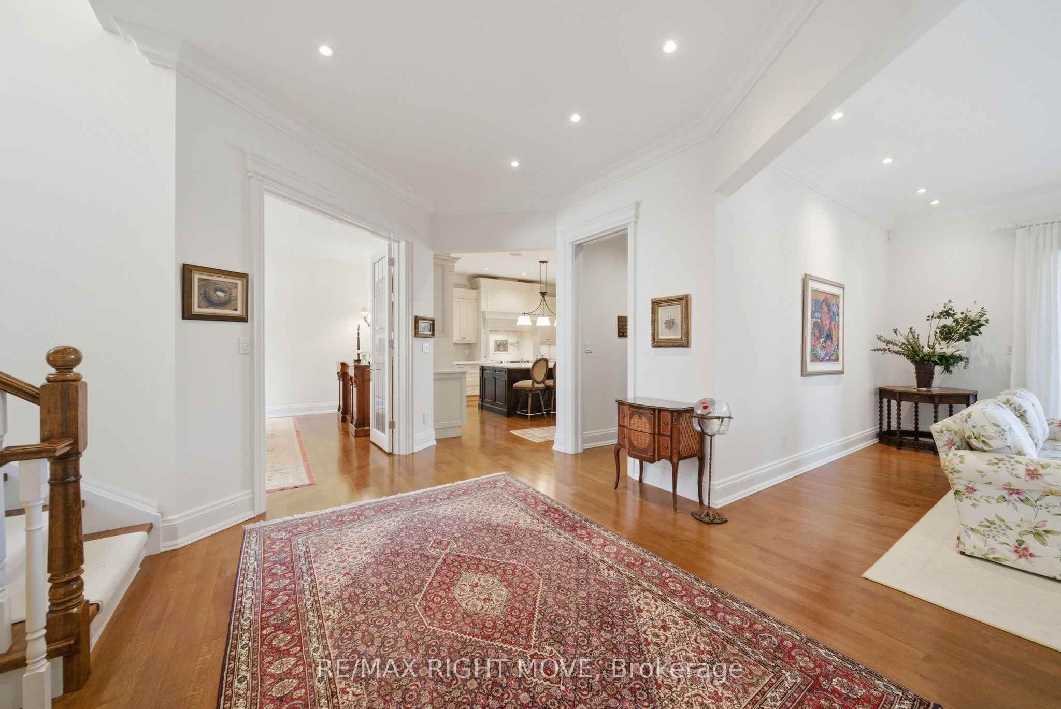
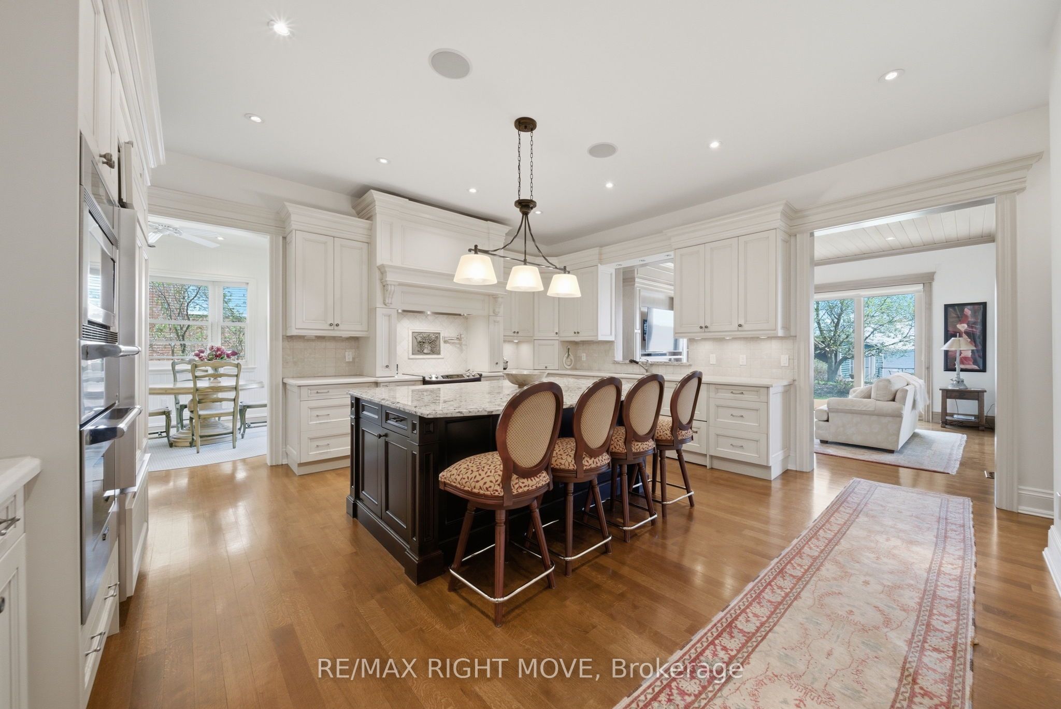
Some homes exist in a category all their own, and this is that home. Set on 116 feet of prized east-exposure shoreline on Lake Couchiching, on one of Orillia's most sought-after waterfront streets. This exceptional custom-built residence is a rare opportunity to own a truly remarkable waterfront estate. From the moment you step through the grand entrance, the craftsmanship and attention to detail are evident. Expansive lake views serve as a backdrop throughout more than 6,700 square feet of finished living space.The showpiece kitchen features two separate serveries and flows seamlessly into the formal dining room, family room with fireplace, and an impressive screened-in porch spanning approximately 650 sq. ft. with waterfront views. The outdoor living space offers multiple areas for dining, entertaining and relaxing. The main-floor primary suite is a private retreat with separate walk-in closets, dual vanities and a spa-inspired ensuite. A three-car garage, laundry room and office nook round out the main level. Upstairs, two spacious bedrooms each enjoy their own ensuite, connected by an executive-style office with a fireplace and ensuite privileges. A custom elevator provides access to every level of the home.The lower level is built for recreation and relaxation, with a home theatre featuring a projector screen and surround sound, a wine cellar, an additional bedroom, a fitness area and a steam shower. A whole-home generator adds convenience and peace of mind. At the water's edge, the boathouse complements the property with a one-bedroom unit, complete with its own kitchen, bathroom and laundry, ideal for extended family or guests. Rarely does a property of this calibre come available. Exceptional craftsmanship, extensive amenities and a premier Lake Couchiching setting come together in this truly extraordinary waterfront offering.
Property Information
Building Details
Features & Amenities
Financials & Fees
Inclusions & Exclusions
See Schedule C
See Schedule C
Location
Similar Properties
View More
Source: Toronto Regional Real Estate Board (TRREB), via PropTx Innovations Inc.
The data relating to real estate on this website comes in part from the MLS® data feed of PropTx Innovations Inc. The information is deemed reliable but is not guaranteed accurate by PropTx.
The information provided herein must only be used by consumers that have a bona fide interest in the purchase, sale or lease of real estate and may not be used for any commercial purpose or any other purpose.
© 2026 PropTx Innovations Inc. All rights reserved. MLS®, REALTOR® and the associated logos are owned or controlled by The Canadian Real Estate Association (CREA).