208 Thomas Street
About This Home
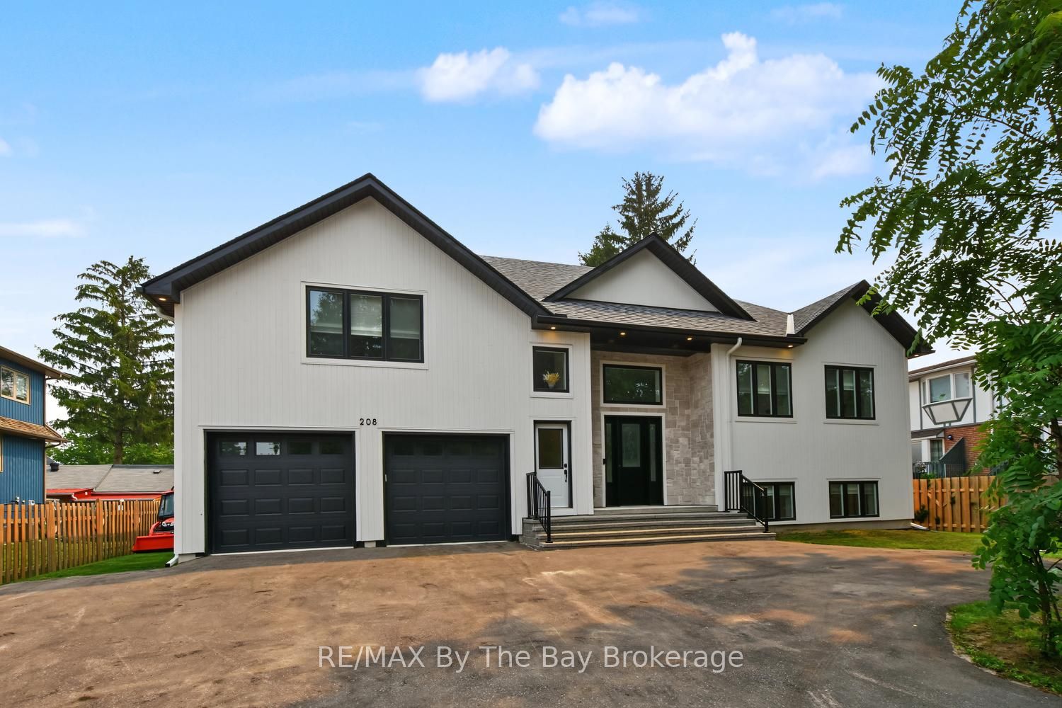
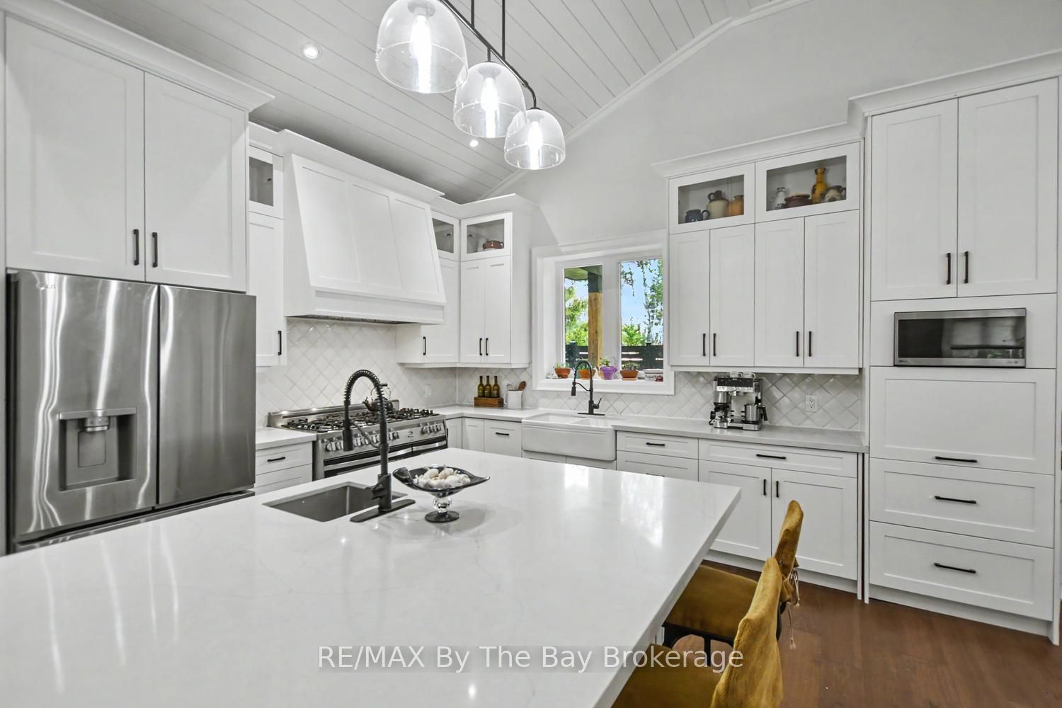
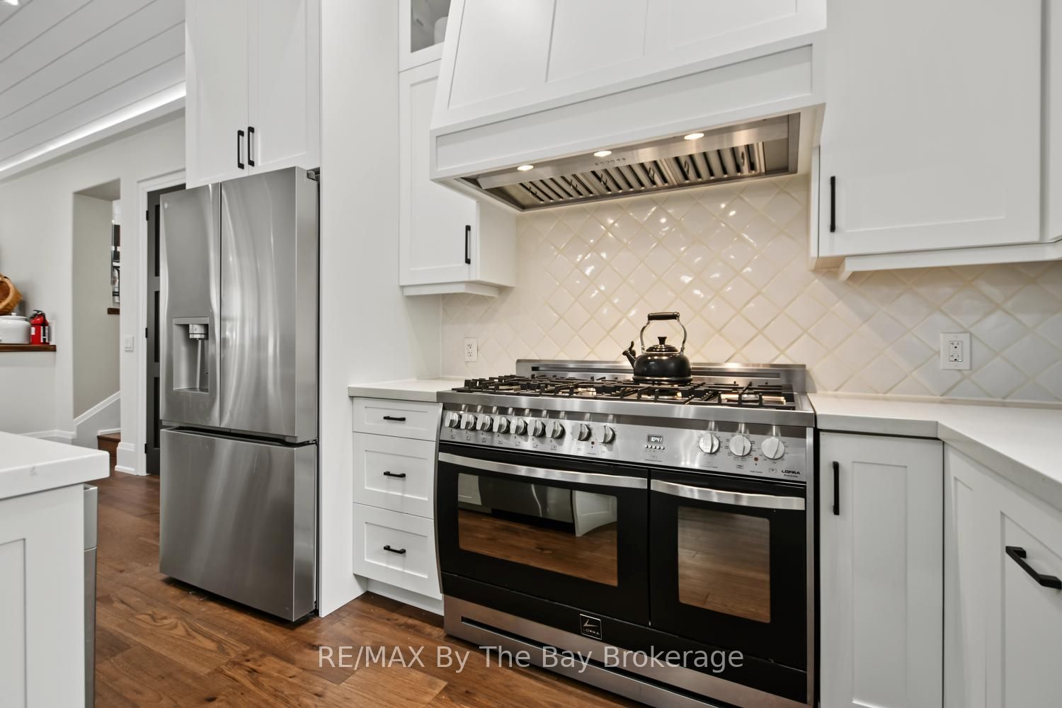
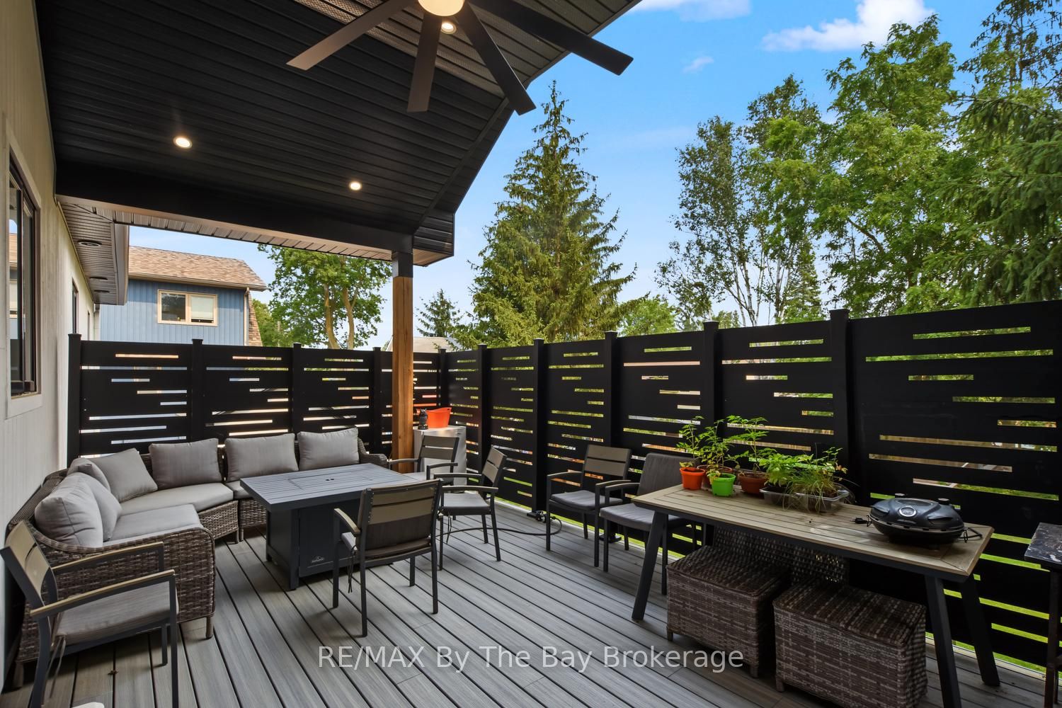
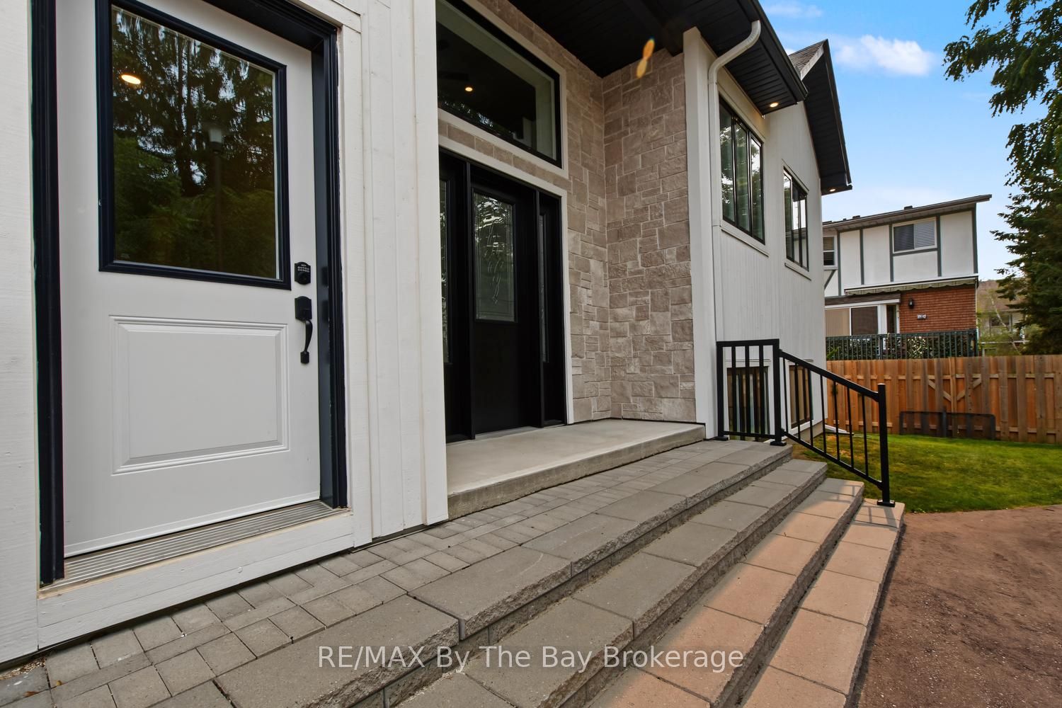
Exceptional custom-built ICF home (2022) offering premium finishes, outstanding design, and the rare advantage of a fully self-contained legal one-bedroom apartment with its own private front entrance and separate laundry. ICF uses 44% less energy cost for heating and 38% less for cooling. The attic is insulated with R100 level , which is above the building code of R60. Ideal for multigenerational living or rental income, the apartment could also be expanded into the remainder of the basement, which features oversized above-grade windows.The main home offers an open-concept floor plan with soaring ceilings and abundant natural light. The chef's kitchen features quartz countertops, farmhouse sink, premium Lofra gas range, stainless steel appliances, and a large centre island with prep sink. The dining area walks out to a covered deck with privacy walls, gas BBQ hookup, ceiling fan, and lighting. Above the insulated and drywalled double garage, the spacious family room offers vaulted ceilings, a fireplace, wet bar, and oversized windows.The primary suite includes a walk-in closet and a beautiful three-piece ensuite with heated floors and a large walk-in shower. The five-piece main bath also features heated floors. In addition to the legal apartment, the main home enjoys its own finished lower level with a large recreation room, space for a fourth bedroom or home office, and a two-piece bath with rough-in for a future shower.Additional features include 200-amp service, on-demand hot water, in-floor heating throughout the basement level, owned water softener, and a newly built storage shed.Located within walking distance of downtown Stayner, you'll enjoy easy access to shops, restaurants, parks, schools, and everyday amenities. A rare opportunity to own a high-quality custom home that combines luxury living with exceptional flexibility and income potential.
Property Information
Building Details
Features & Amenities
Financials & Fees
Inclusions & Exclusions
Main house - Fridge, stove, dishwasher, washer, dryer, garage door opener, shed, Apartment - Fridge, stove, dishwasher, stacking washer/Dryer
Location
Similar Properties
View More
Source: Toronto Regional Real Estate Board (TRREB), via PropTx Innovations Inc.
The data relating to real estate on this website comes in part from the MLS® data feed of PropTx Innovations Inc. The information is deemed reliable but is not guaranteed accurate by PropTx.
The information provided herein must only be used by consumers that have a bona fide interest in the purchase, sale or lease of real estate and may not be used for any commercial purpose or any other purpose.
© 2026 PropTx Innovations Inc. All rights reserved. MLS®, REALTOR® and the associated logos are owned or controlled by The Canadian Real Estate Association (CREA).