383 Peek-A-Boo Trail
About This Home
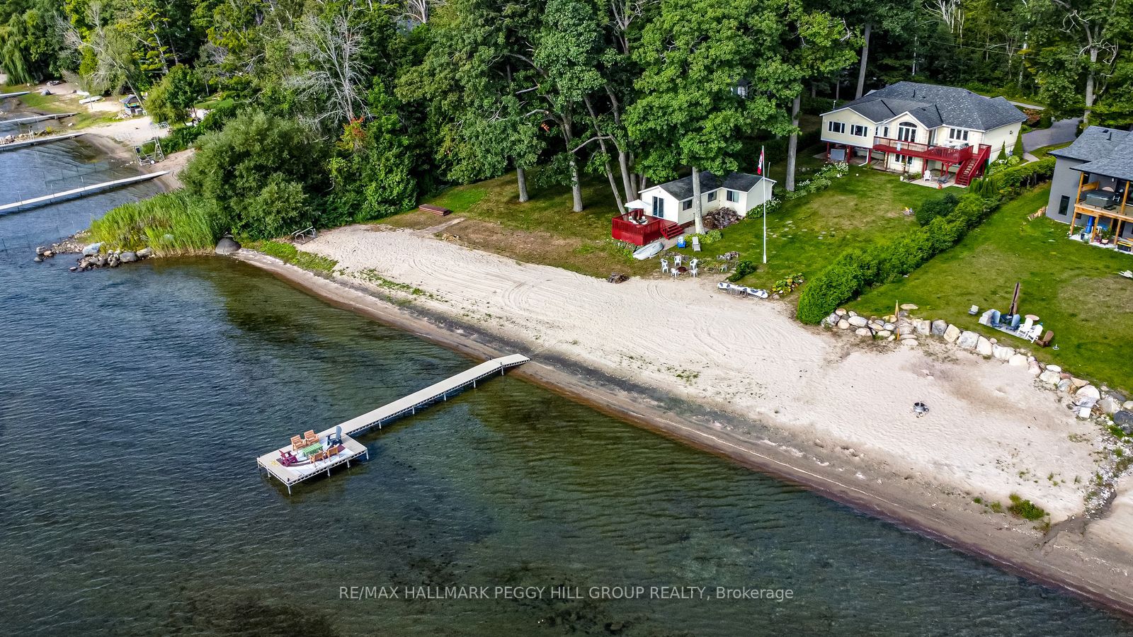
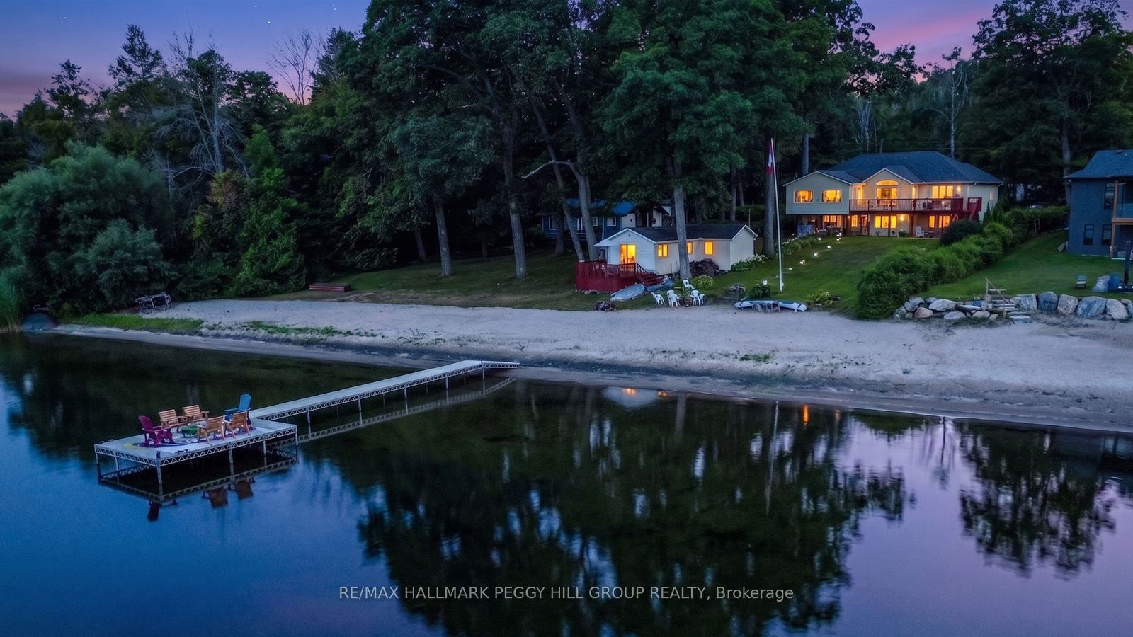
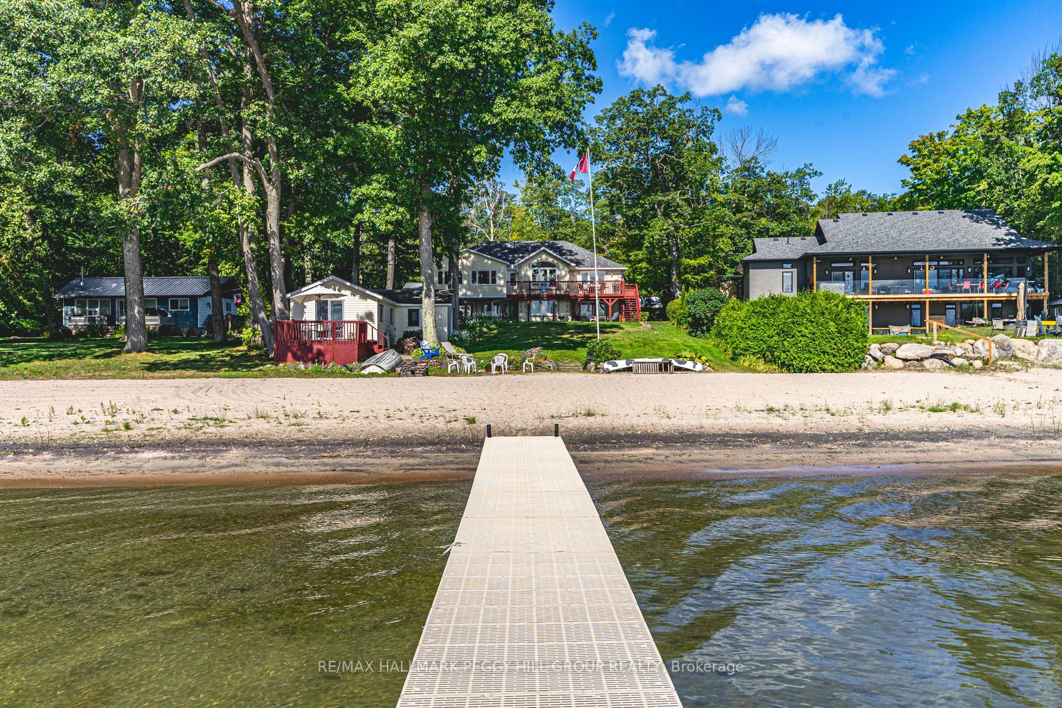
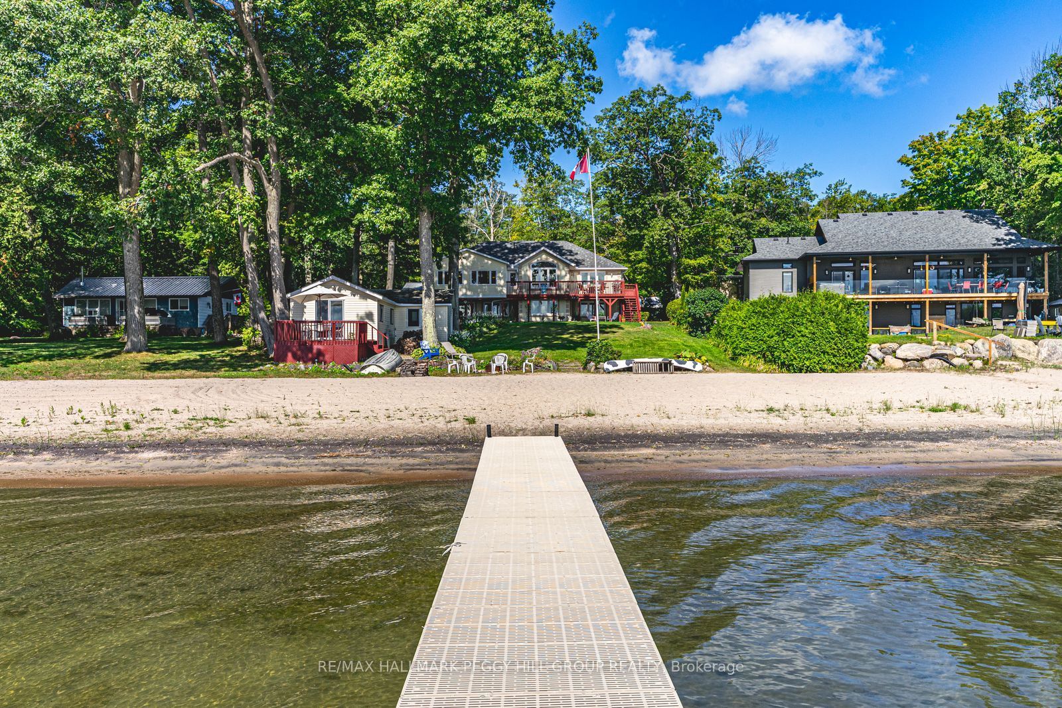
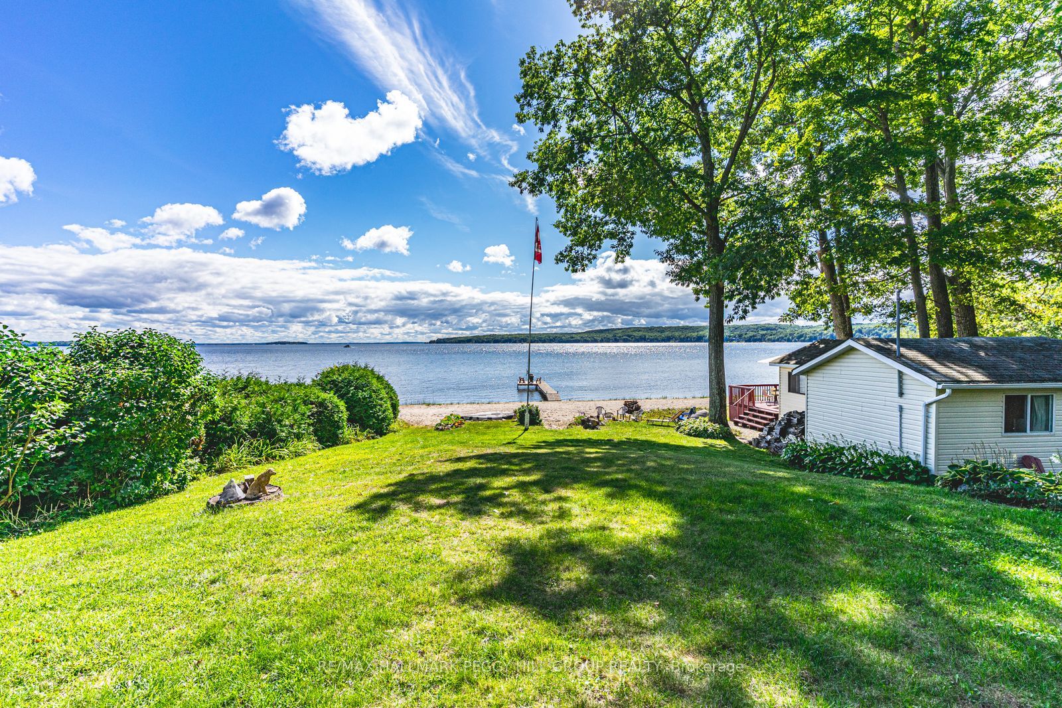
YOUR OWN PIECE OF GEORGIAN BAY PARADISE WITH A SANDY BEACH, PRIVATE DOCK & SECOND DWELLING OFFERING MULTIGENERATIONAL POTENTIAL! With 83 feet of private Georgian Bay frontage, the property features a shallow sandy shoreline, clear water and beautiful sunrise views across the bay. Nearly half an acre offers generous lawn space, a large rear deck and an expansive L-shaped dock extending into the water. Over 4,000 finished sq ft across the main home and secondary dwelling provide substantial space for family, extended family and guests. The kitchen features rich wood cabinetry, granite counters, stainless steel appliances, a built-in desk and a breakfast area for casual meals. French doors open to the separate dining room, while the living room adds hardwood flooring, a bay window, crown moulding and a fireplace. The sunroom features soaring ceilings, large windows, shiplap accents, pot lights, a fireplace and a walkout to the deck. The primary bedroom also opens to the sunroom and includes a walk-in closet and 6-piece ensuite. The finished walkout basement adds a massive recreation room with space for a pool table, a third fireplace, an additional bedroom, a full bathroom and direct access to the yard. The secondary dwelling includes two bedrooms, a bathroom, kitchen, living area and private deck, giving the property a self-contained setup with added privacy. Main floor laundry, in-floor radiant heating, central vacuum, ERV/HRV systems, a detached two-car garage and parking for six complete the property. Set on a peaceful cul-de-sac, it is a short walk to Tee Pee Point Park and approximately 10 minutes from local essentials, with Penetanguishene and Midland nearby.
Property Information
Building Details
Features & Amenities
Financials & Fees
Inclusions & Exclusions
Main House: Fridge, Stove, Dishwasher, Washer, Dryer, Window Coverings, Bathroom Mirrors, Electric Light Fixtures, & Pool Table. / Cottage (All As-is): Fridge, Cooktop, & Window Coverings. / Outside (All As-is): 4 Brown Chairs on Dock, Small Fibreglass Boat, Flag Pole, & Dock.
Basement Fridge, Bar in Basement, & Bookshelves in Basement.
Location
Similar Properties
View More
Source: Toronto Regional Real Estate Board (TRREB), via PropTx Innovations Inc.
The data relating to real estate on this website comes in part from the MLS® data feed of PropTx Innovations Inc. The information is deemed reliable but is not guaranteed accurate by PropTx.
The information provided herein must only be used by consumers that have a bona fide interest in the purchase, sale or lease of real estate and may not be used for any commercial purpose or any other purpose.
© 2026 PropTx Innovations Inc. All rights reserved. MLS®, REALTOR® and the associated logos are owned or controlled by The Canadian Real Estate Association (CREA).