257 Edgehill Drive
About This Home
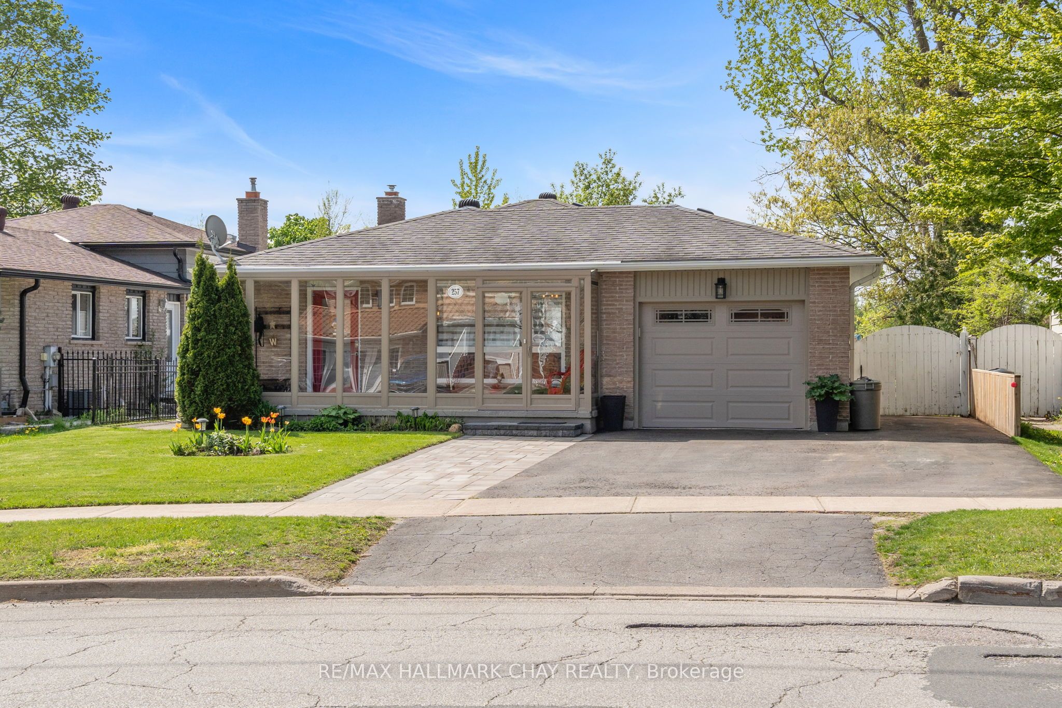
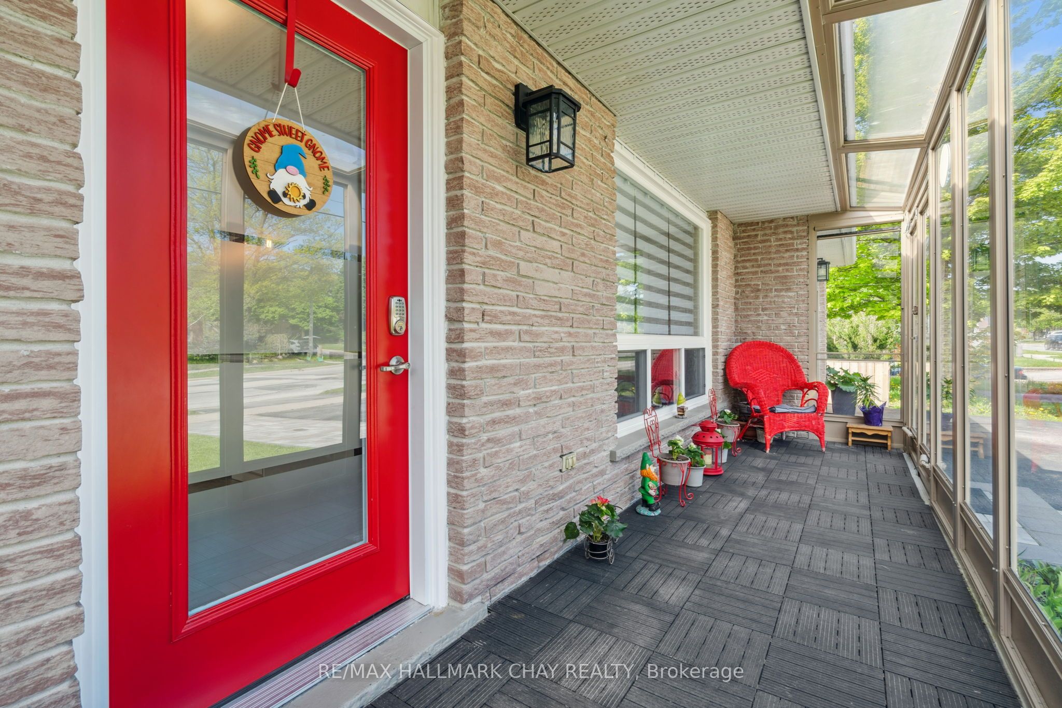
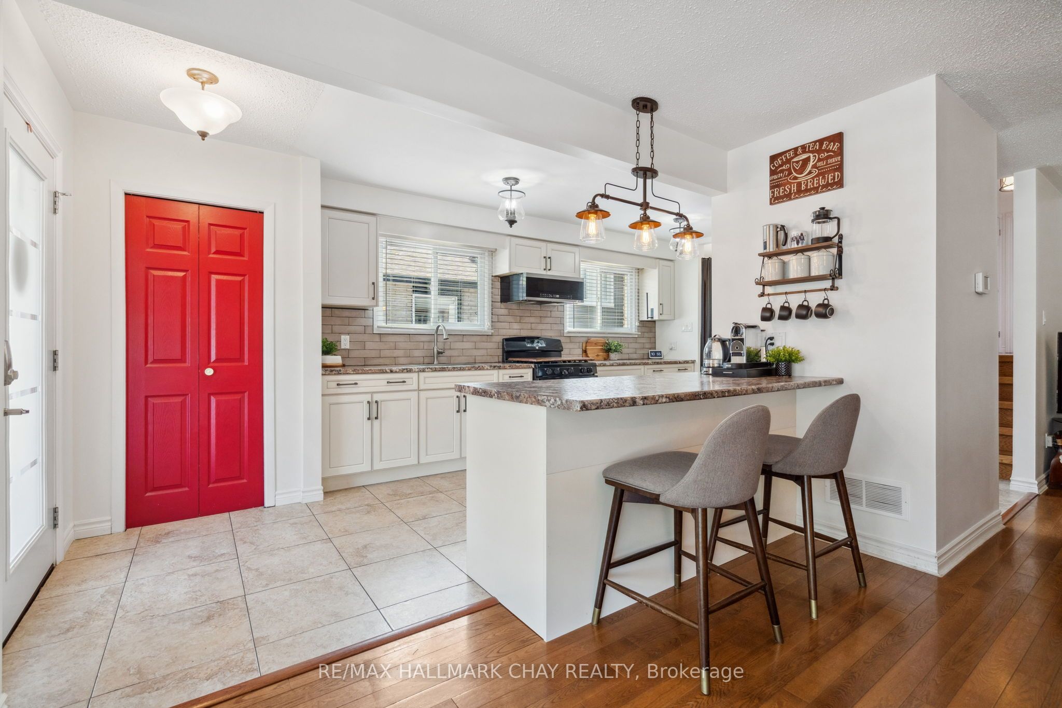
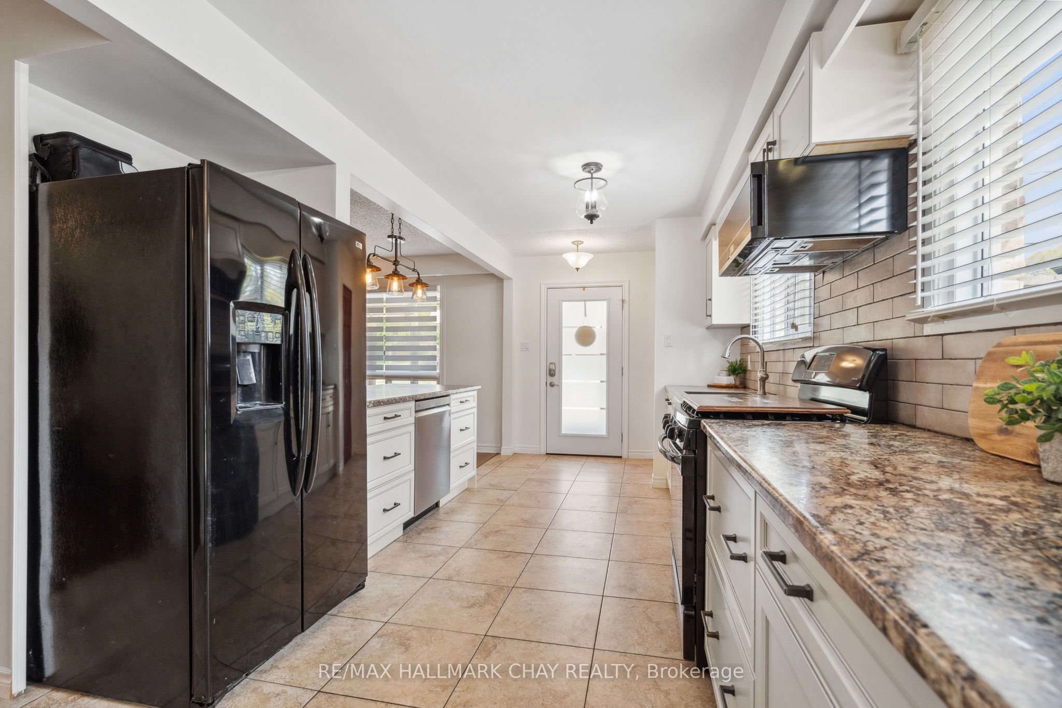
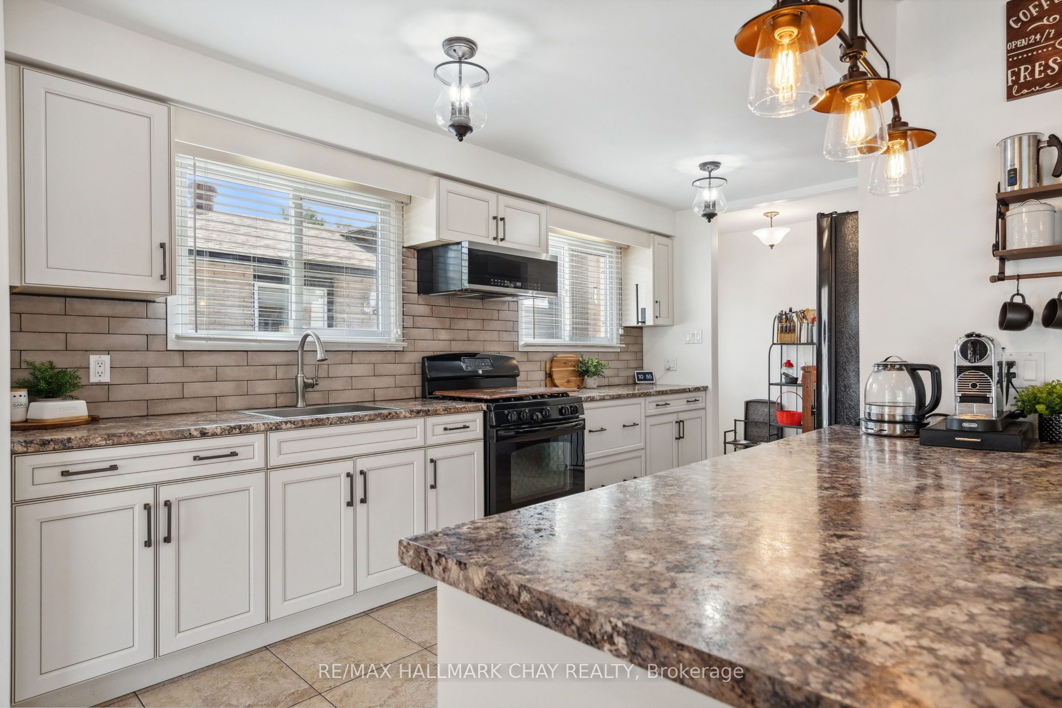
Discover the perfect blend of comfort, space, and thoughtful updates at 257 Edgehill Drive. Situated on a generous 50 x 150 ft lot in Barrie, this beautifully maintained 4-level backsplit offers 3 bedrooms, 2 full bathrooms, and a functional layout designed for everyday living and entertaining.The bright, open-concept main floor features an updated kitchen with a breakfast bar overlooking the living and dining areas, complete with warm hardwood flooring. Upstairs, you'll find three spacious bedrooms and an updated 4-piece bathroom.The welcoming family room on the lower level is the ideal gathering space, featuring a wet bar and walk-out to the private, fully fenced backyard. Outside, enjoy your own backyard retreat with a unistone patio, gazebo, above-ground pool, playset, storage shed, inground sprinkler system, and convenient man door access to the garage.The lower level also offers a large pantry, utility room with abundant storage, and a second full 3-piece bathroom, providing additional flexibility for growing families.Major updates have already been completed, including the roof, gutter guards, garage door, hot water on demand system, furnace, and central air conditioner, offering peace of mind for years to come.Located close to schools, parks, shopping, public transit, and commuter routes, this move-in-ready home combines modern updates, generous outdoor space, and a family-friendly location in one exceptional package.
Property Information
Building Details
Features & Amenities
Financials & Fees
Inclusions & Exclusions
Built-in Microwave, Dishwasher, Dryer, Garage Door Opener, Refrigerator, Stove, Washer,Play Set, Shed, All Existing Light Fixtures, All Existing Window Coverings, Bathroom Mirrors, Hot Water Tank, Furnace, Air Conditioner, Above Ground Pool & Acc
Freezer, Hot Tub, Bar Fridge
Location
Similar Properties
View More
Source: Toronto Regional Real Estate Board (TRREB), via PropTx Innovations Inc.
The data relating to real estate on this website comes in part from the MLS® data feed of PropTx Innovations Inc. The information is deemed reliable but is not guaranteed accurate by PropTx.
The information provided herein must only be used by consumers that have a bona fide interest in the purchase, sale or lease of real estate and may not be used for any commercial purpose or any other purpose.
© 2026 PropTx Innovations Inc. All rights reserved. MLS®, REALTOR® and the associated logos are owned or controlled by The Canadian Real Estate Association (CREA).