120 Widgeon Street
About This Home
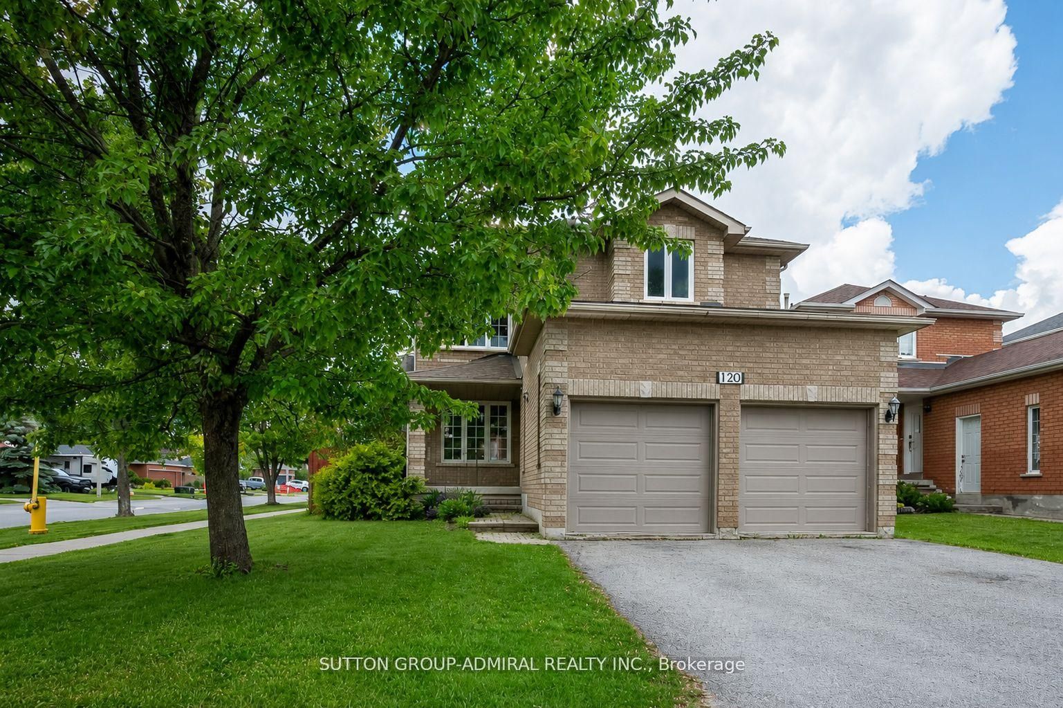
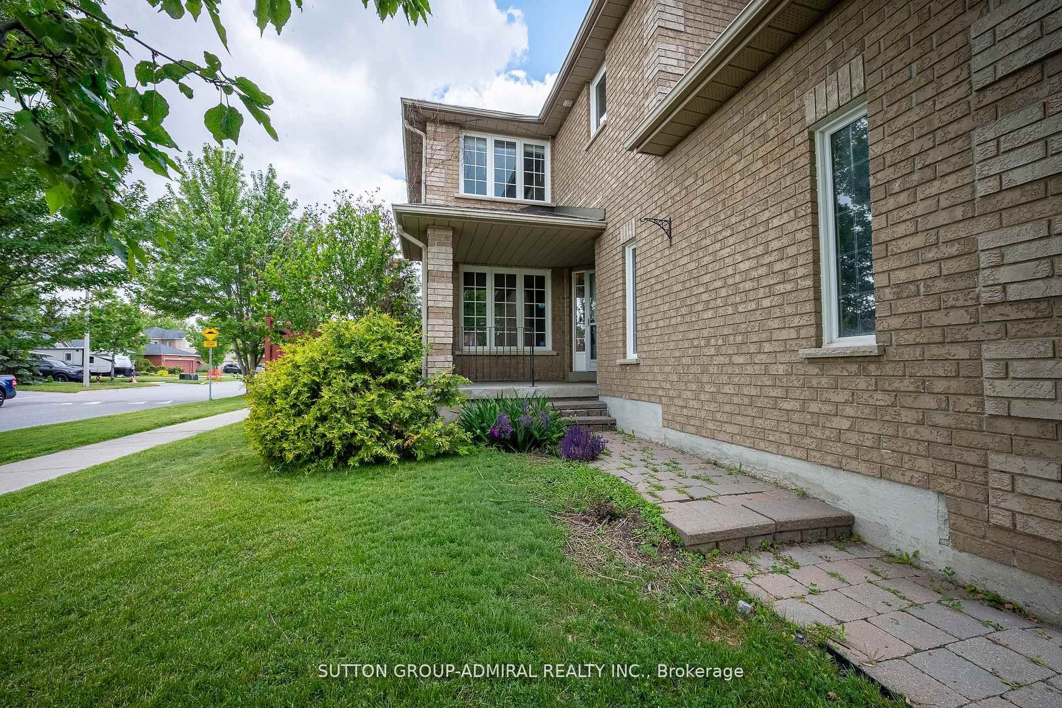
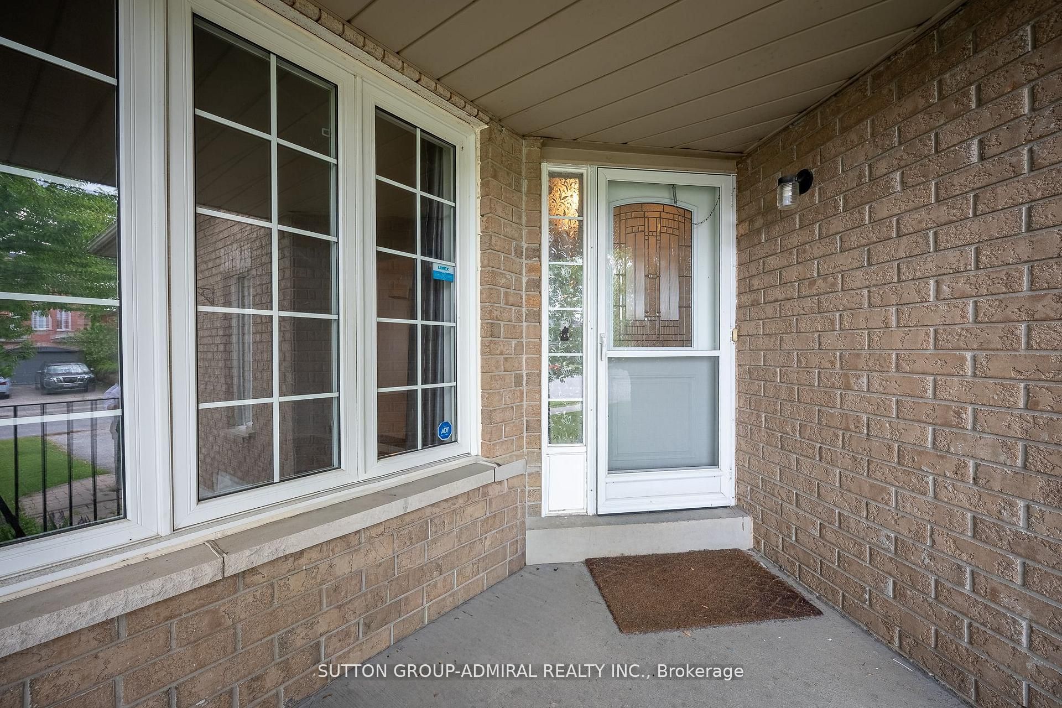
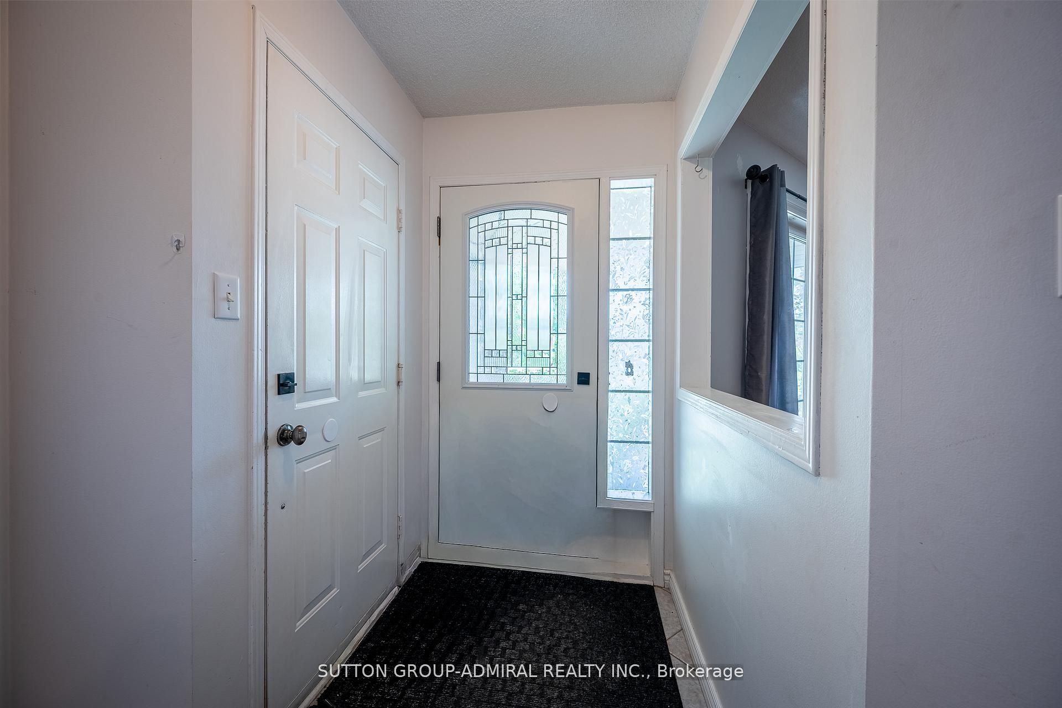
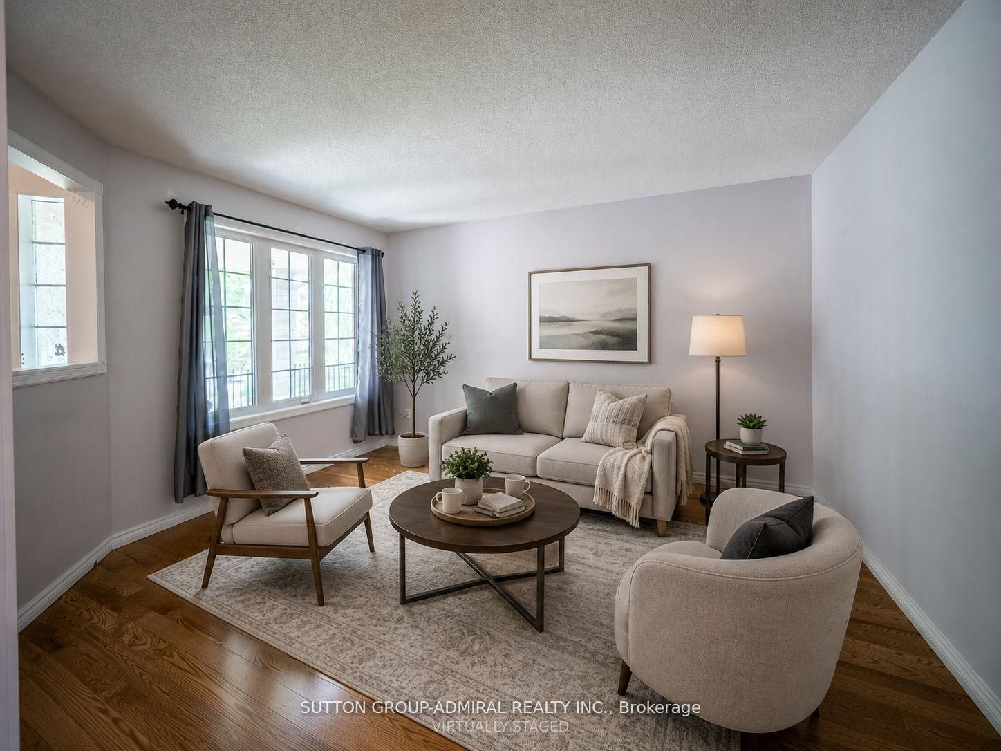
Welcome to this beautifully designed 2,129 sq. ft. detached home, offering the perfect blend of space, comfort, and functionality for families seeking an exceptional place to call home. Thoughtfully designed, the main level features a welcoming foyer, elegant formal living and dining rooms ideal for entertaining, a bright eat-in kitchen, a cozy family room for everyday living, and a convenient powder room. Upstairs, you'll find four generously sized bedrooms, including a spacious primary retreat complete with a walk-in closet and a luxurious 5-piece ensuite. A second bedroom features semi-ensuite access, while the oversized second-floor laundry room adds everyday convenience. Situated on a premium corner lot with no sidewalk, this home offers exceptional parking for up to six vehicles, including a four-car driveway and a two-car garage. Beautiful front and rear yards enhance the property's curb appeal and provide plenty of outdoor space to enjoy. Combining generous living areas, a practical family-friendly layout, and an excellent location, this home is an outstanding leasing opportunity for those looking for comfort, convenience, and room to grow. Some photos are virtually staged.
Property Information
Building Details
Features & Amenities
Inclusions & Exclusions
Fridge, Stove, Dishwasher, Range Microwave, Washer, Dryer, and Light Fixtures.
Location
Similar Properties
View More
Source: Toronto Regional Real Estate Board (TRREB), via PropTx Innovations Inc.
The data relating to real estate on this website comes in part from the MLS® data feed of PropTx Innovations Inc. The information is deemed reliable but is not guaranteed accurate by PropTx.
The information provided herein must only be used by consumers that have a bona fide interest in the purchase, sale or lease of real estate and may not be used for any commercial purpose or any other purpose.
© 2026 PropTx Innovations Inc. All rights reserved. MLS®, REALTOR® and the associated logos are owned or controlled by The Canadian Real Estate Association (CREA).