#914 - 185 Dunlop Street
About This Home
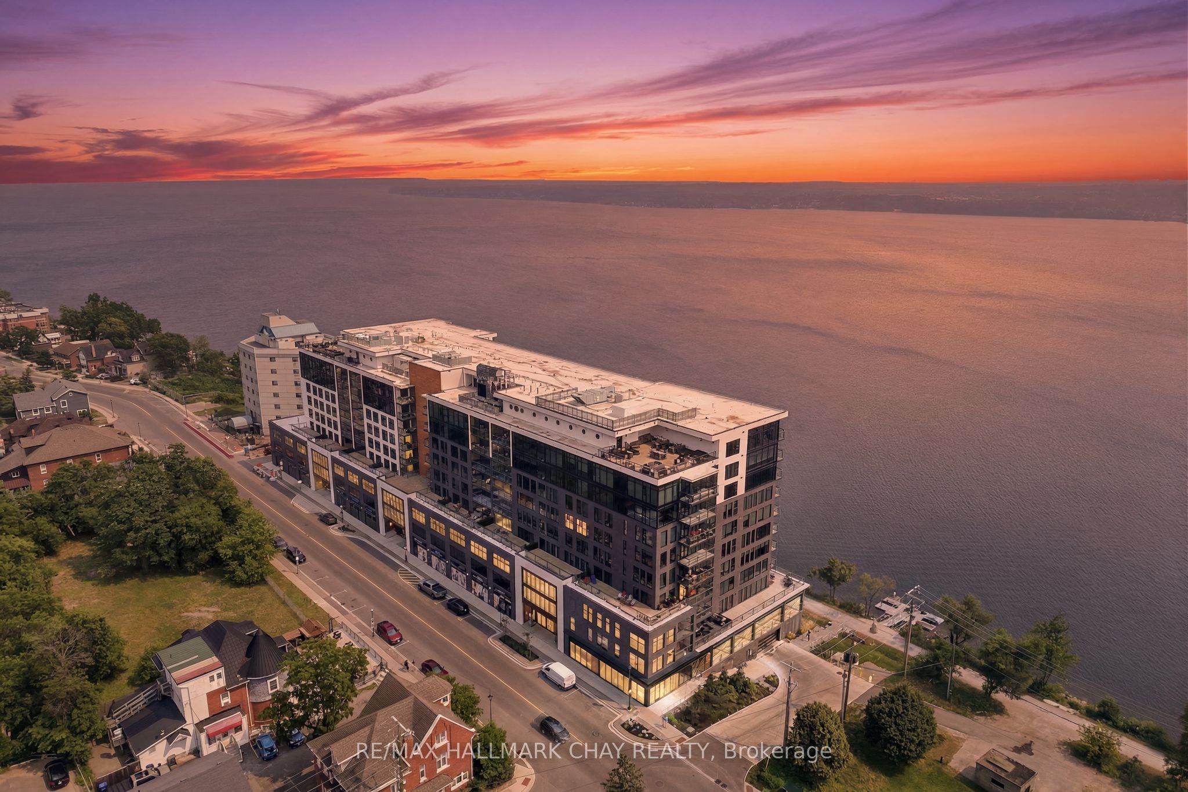
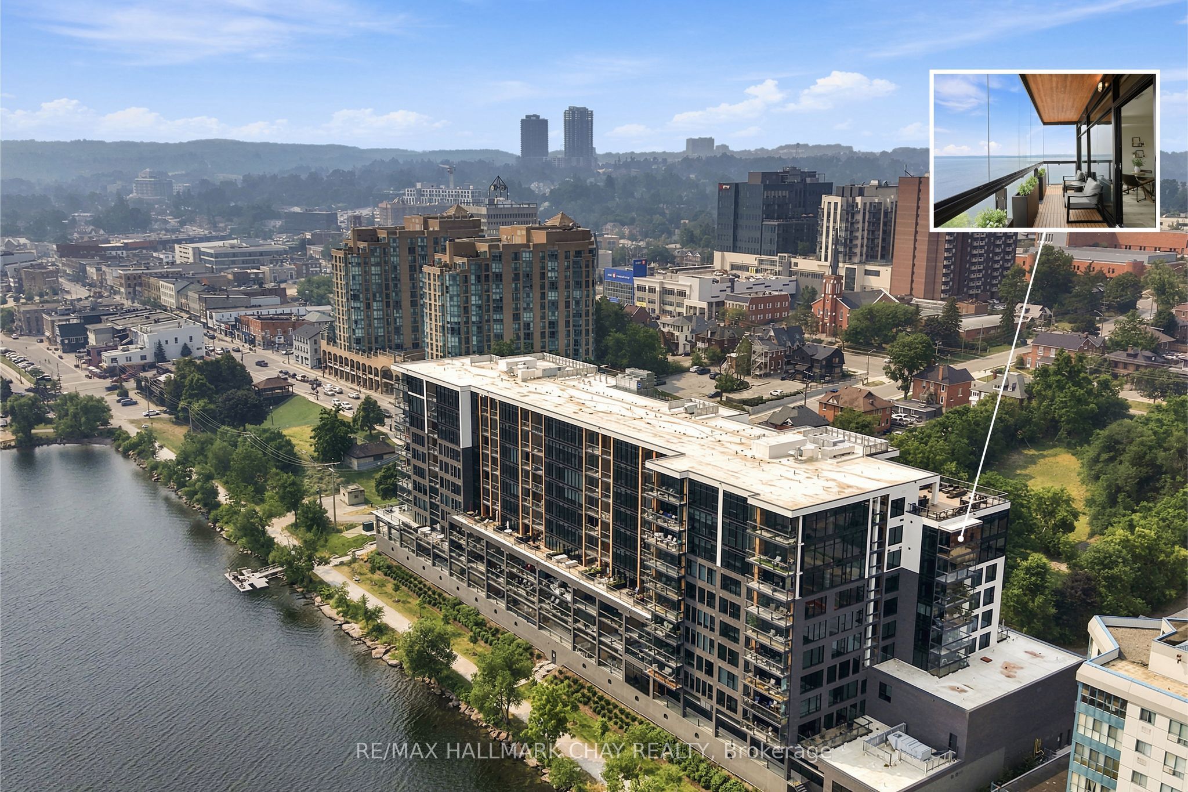
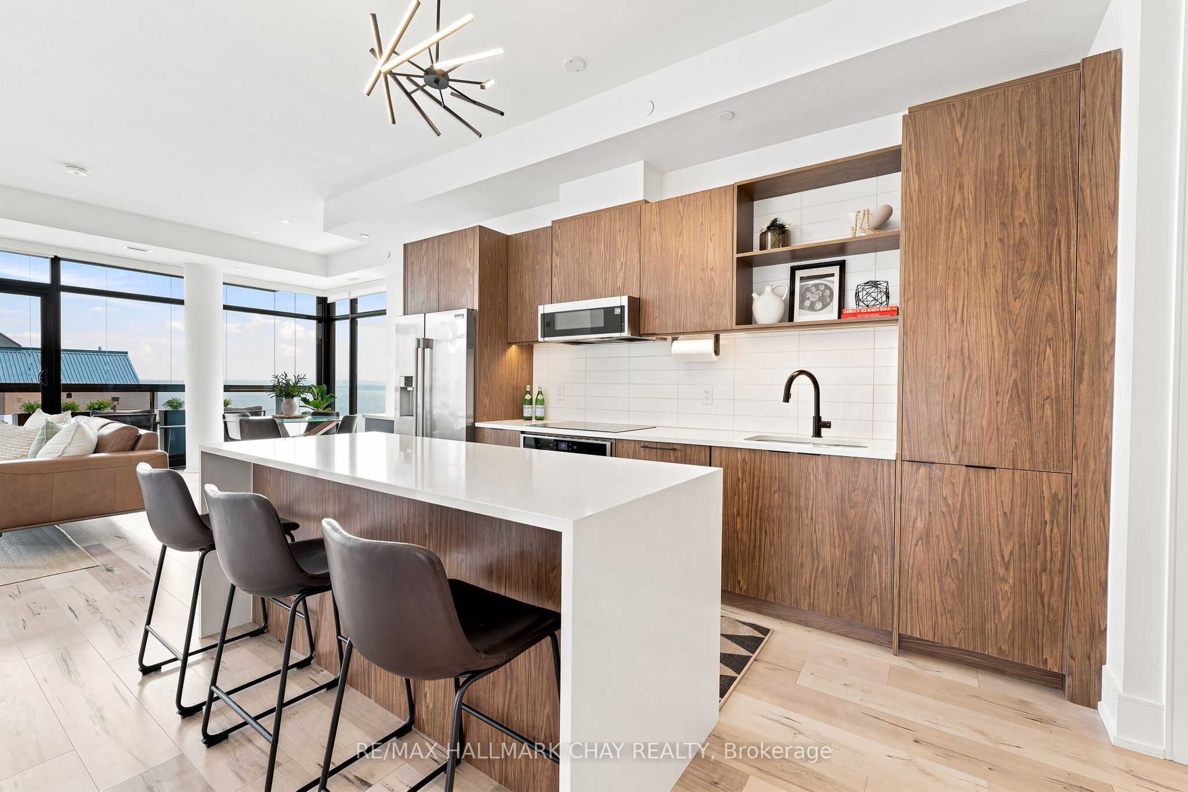
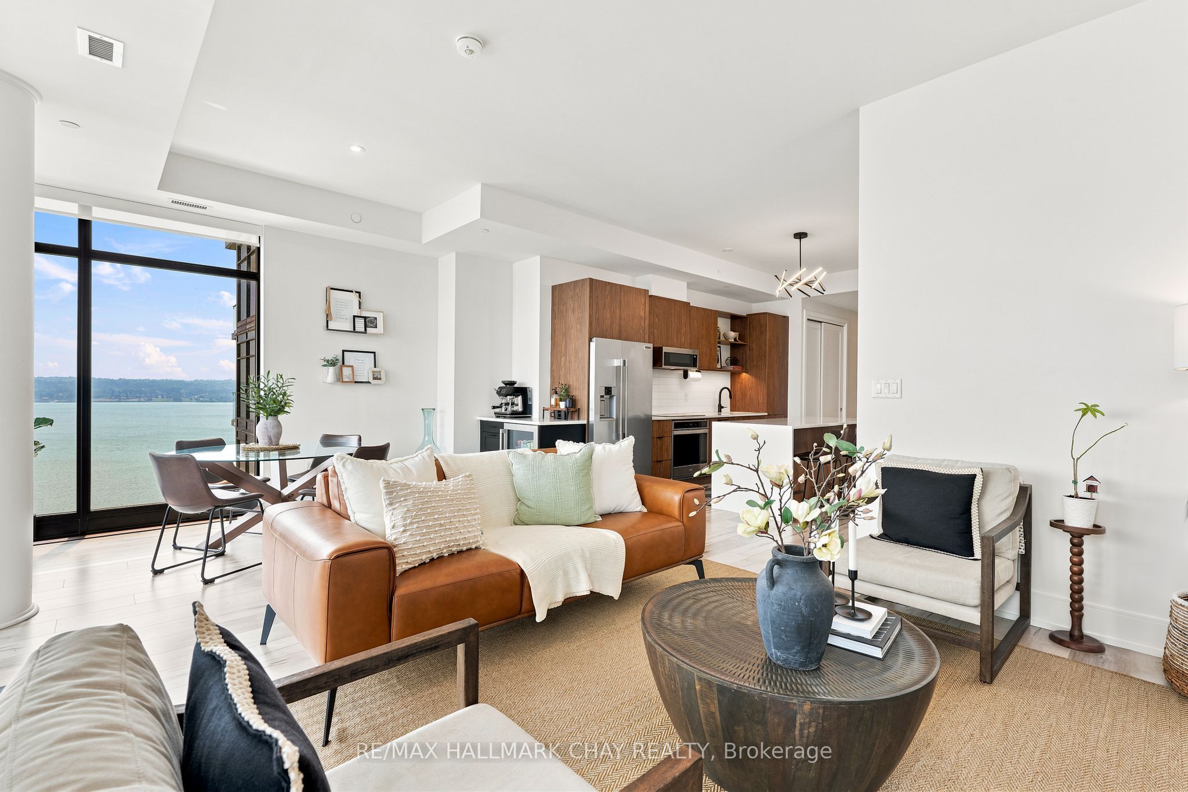
More Than A Condo, It's A Lifestyle. Experience Luxury Waterfront Living At Barrie's Prestigious LakHouse, Perfectly Positioned Along The Shores Of Kempenfelt Bay. This Stunning Scandinavian-Inspired Residence Offers Approximately 1,590 Sq/Ft Of Beautifully Designed Living Space, Featuring 10Ft Ceilings, An Open-Concept Layout, Three Large Bedrooms, Custom Built-In Closets, Floor-To-Ceiling Windows With Automatic Blinds, & Premium Finishes Throughout. The Innovative Finnish-Inspired Lumon Frameless Glass Balcony System Creates A Four-Season Outdoor Living Space, Allowing You To Enjoy Fresh Air Or Relax In A Protected Setting While Taking In The Beautiful Surroundings. Enjoy A Truly Maintenance-Free Lifestyle Where You Can Walk The North Shore Trail Right From Your Front Door, Stroll To Downtown Barrie's Finest Restaurants, Cafés, Boutique Shops & Waterfront Events, Or Simply Relax At Home Without The Upkeep Of Traditional Homeownership. Resort-Style Amenities Include A Large Fitness Centre, Steam Room, Dry Sauna With Floor-To-Ceiling Glass Overlooking The Lake, Whirlpool Hot Tub, Rooftop Terrace, Kayak Storage & Pet Wash Station. Complete With Two Underground Parking Spaces, An EV Charger, A Large Storage Locker, Custom Built-In Storage, And Thoughtful & Extensive Upgrades Throughout, This Rare Offering Combines Luxury, Convenience & One Of The Finest Waterfront Lifestyles Barrie Has To Offer.
Property Information
Building Details
Features & Amenities
Financials & Fees
Inclusions & Exclusions
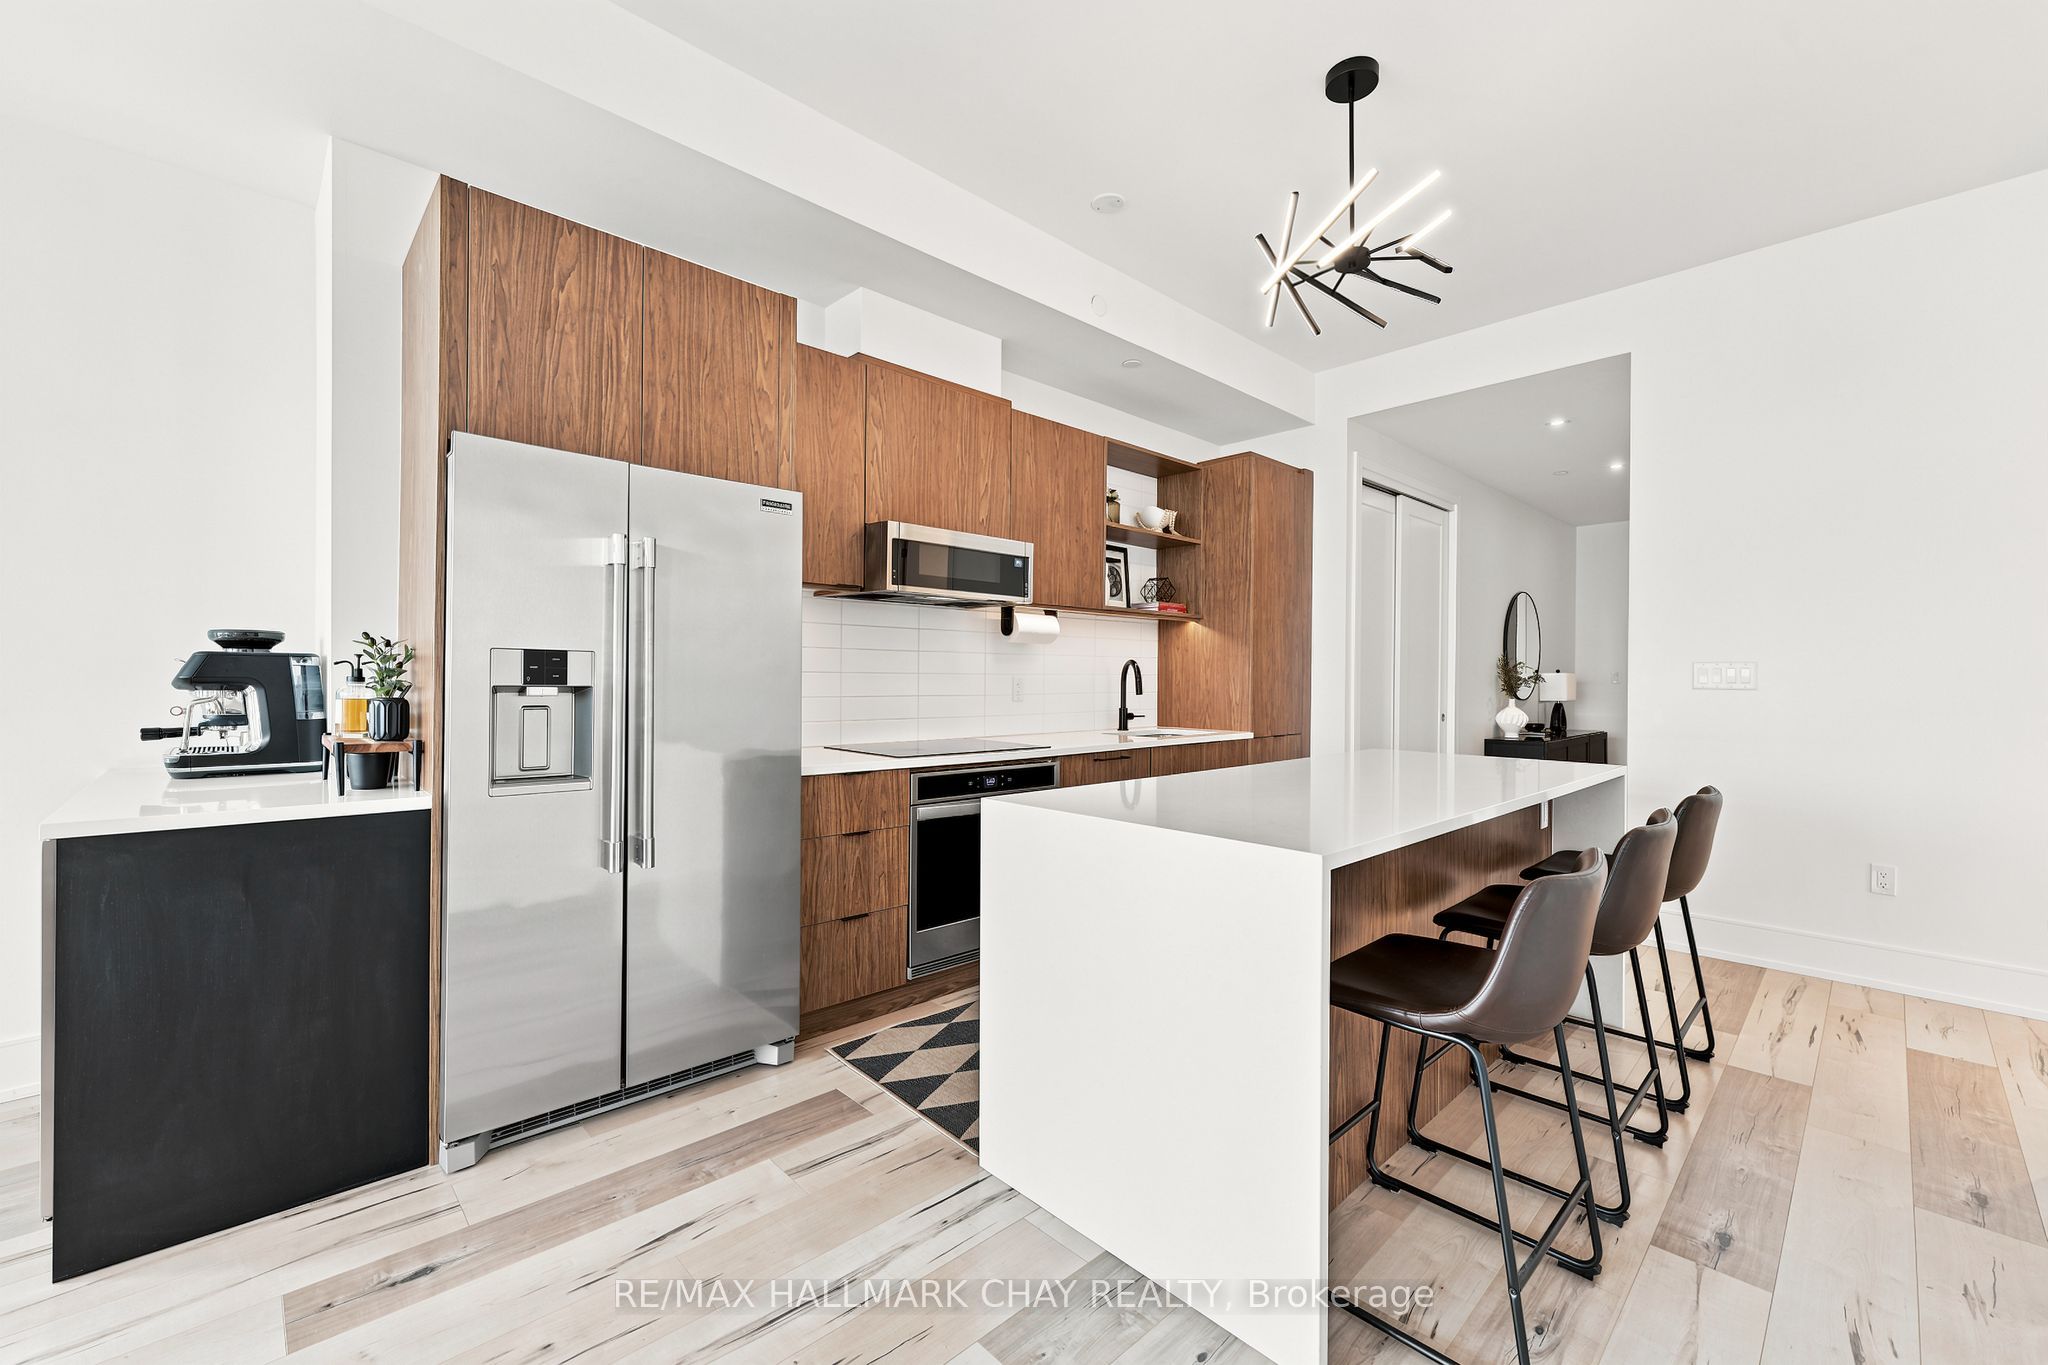
Existing S/S Fridge, Induction Stovetop, Built-In Oven, Microwave, Dishwasher, Washer & Dryer, Bar Fridge, Built-In Cabinets In Bedroom, Desk In Bedroom, Murphy Bed In Bedroom, TV Mounts, Automatic Blinds & Remotes, Flooring On Balcony, Ecobee Thermostat, Pantry Shelving In Closet.
Location
Similar Properties
View More
Source: Toronto Regional Real Estate Board (TRREB), via PropTx Innovations Inc.
The data relating to real estate on this website comes in part from the MLS® data feed of PropTx Innovations Inc. The information is deemed reliable but is not guaranteed accurate by PropTx.
The information provided herein must only be used by consumers that have a bona fide interest in the purchase, sale or lease of real estate and may not be used for any commercial purpose or any other purpose.
© 2026 PropTx Innovations Inc. All rights reserved. MLS®, REALTOR® and the associated logos are owned or controlled by The Canadian Real Estate Association (CREA).