26 Shannon Street
About This Home
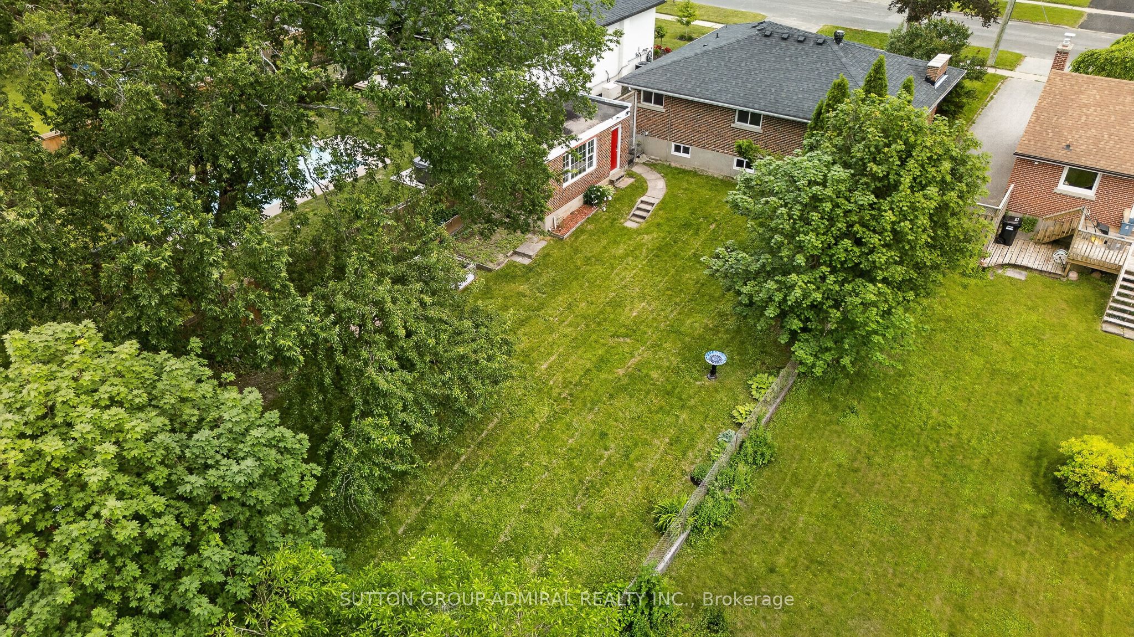
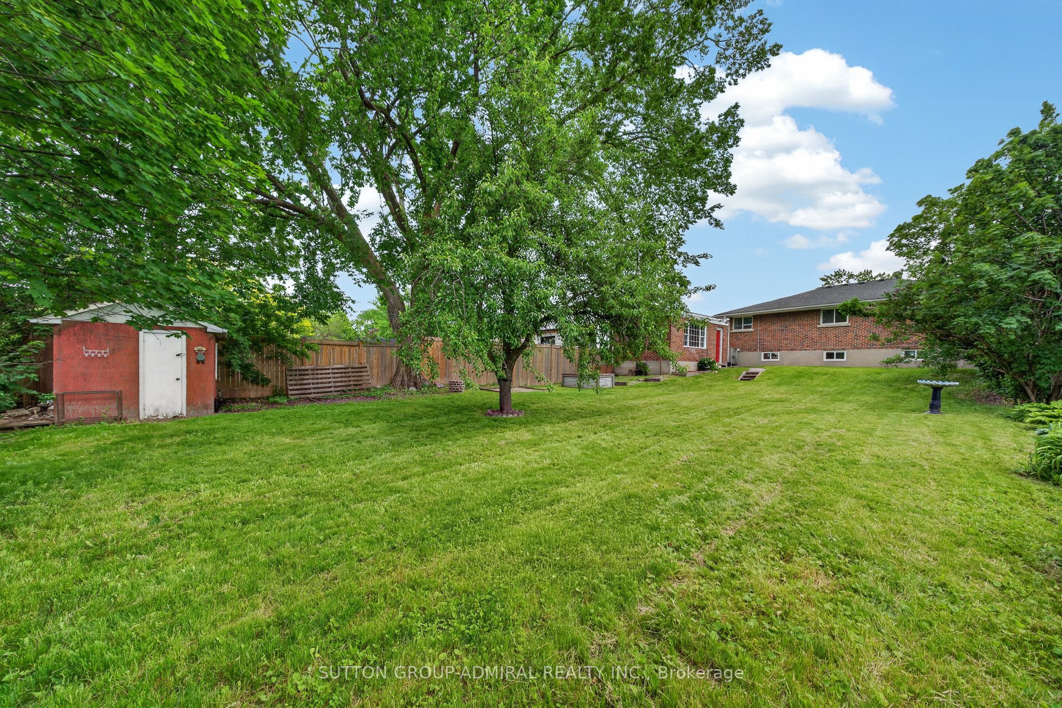
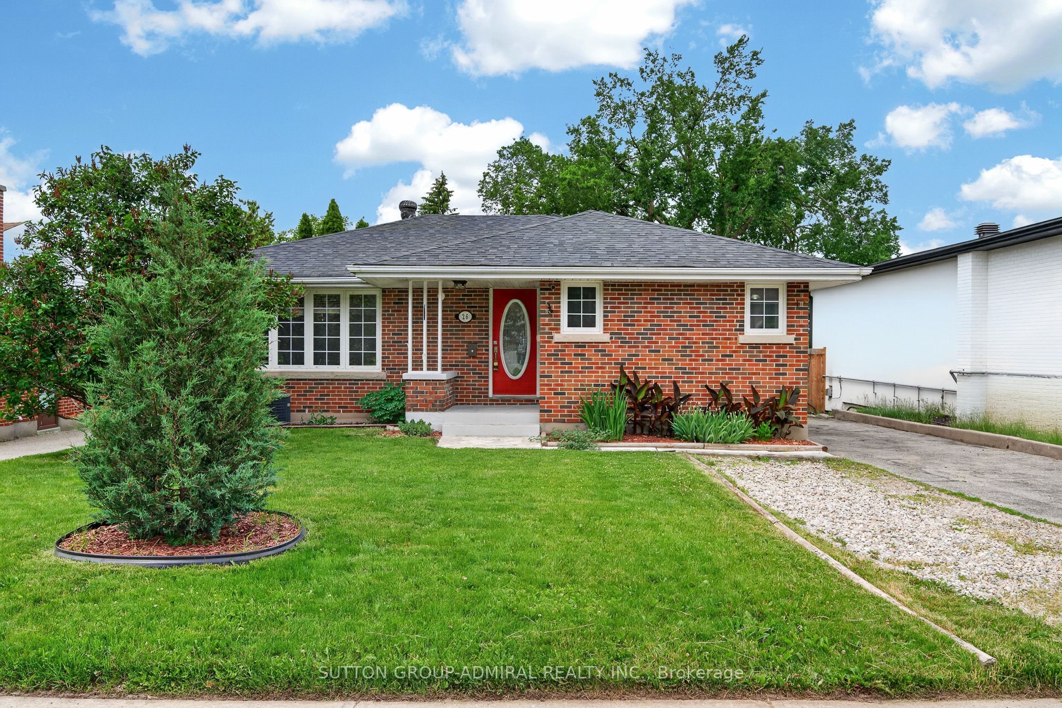
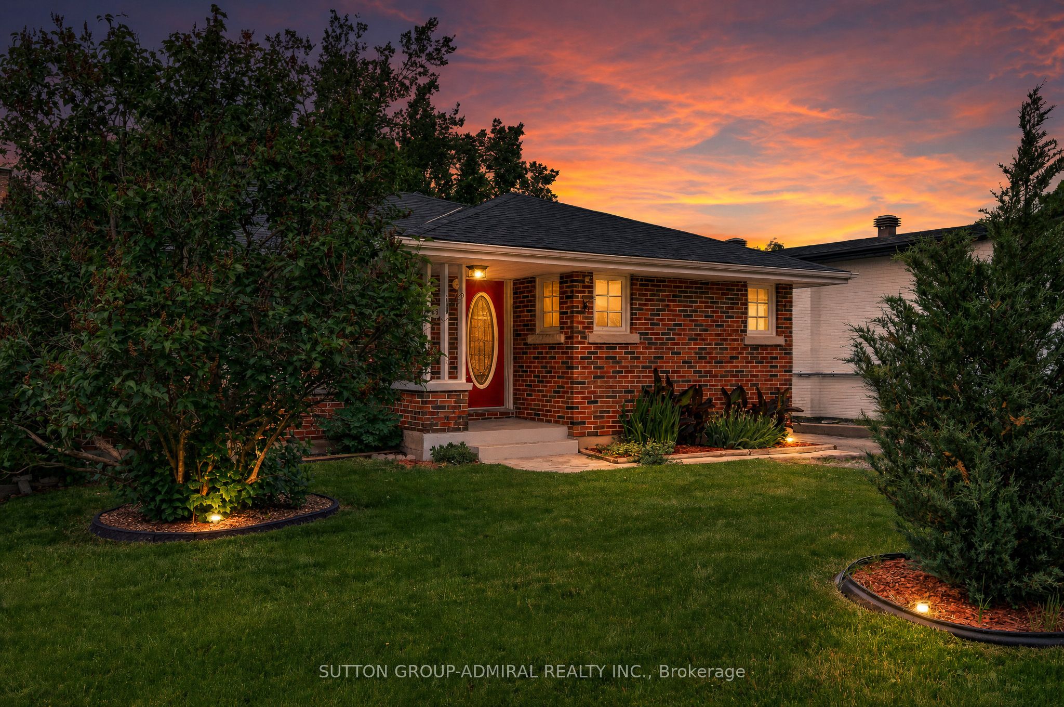
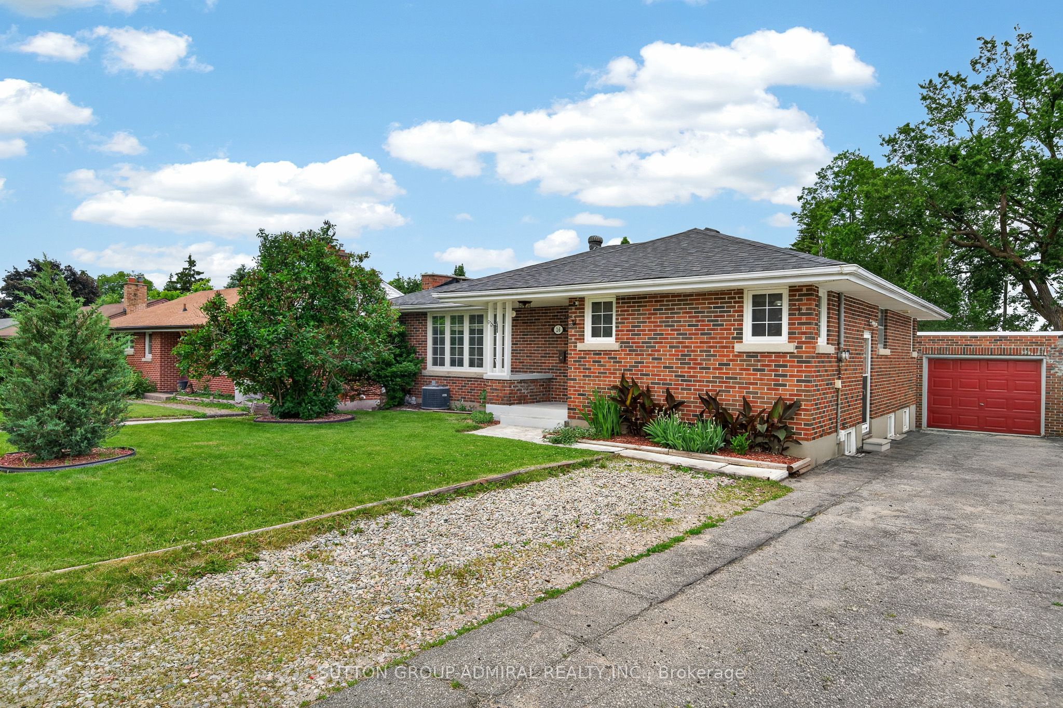
Attention investors, first-time buyers, and developers! Welcome to 26 Shannon Street, a recently renovated full-brick detached bungalow offering incredible value in Barrie's desirable east end. Situated on a huge 54 x 165 ft lot, this move-in-ready home delivers space, flexibility, and future potential at an attractive price point.The main level offers a bright and functional layout with comfortable living space and tasteful updates throughout, making it easy to move in and enjoy right away. A separate entrance to the basement provides excellent potential for extended family, in-law capability, or future income possibilities. The oversized lot offers endless outdoor potential, including garden suite potential in the backyard, with mature surroundings and plenty of room to entertain, garden, or expand your lifestyle.A detached 1.5-car garage adds even more value, offering parking, storage, workshop space, or the perfect setup for a workshop, hobby space, or man cave. The property also features parking for up to 5 cars and is located on a not-through street, adding extra privacy and convenience.Located close to schools, Georgian College, RVH Hospital, shopping, parks, public transit, Highway 400, and Barrie's waterfront, this property is perfectly positioned for both homeowners and investors. Whether you are looking for your first home, a turnkey investment, a property with long-term upside, or a development opportunity, 26 Shannon Street is a must-see opportunity in an established Barrie neighbourhood.
Property Information
Building Details
Features & Amenities
Financials & Fees
Inclusions & Exclusions
All Existing Appliances, All ELF's
Location
Similar Properties
View More
Source: Toronto Regional Real Estate Board (TRREB), via PropTx Innovations Inc.
The data relating to real estate on this website comes in part from the MLS® data feed of PropTx Innovations Inc. The information is deemed reliable but is not guaranteed accurate by PropTx.
The information provided herein must only be used by consumers that have a bona fide interest in the purchase, sale or lease of real estate and may not be used for any commercial purpose or any other purpose.
© 2026 PropTx Innovations Inc. All rights reserved. MLS®, REALTOR® and the associated logos are owned or controlled by The Canadian Real Estate Association (CREA).