29 ALGONQUIN Trail
About This Home
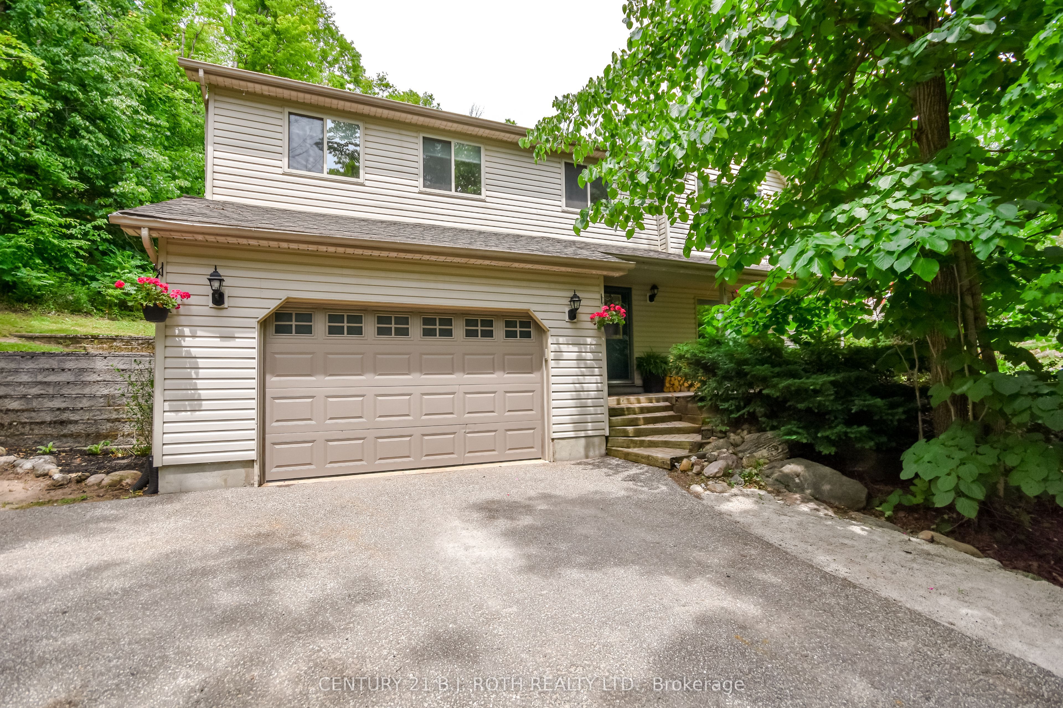
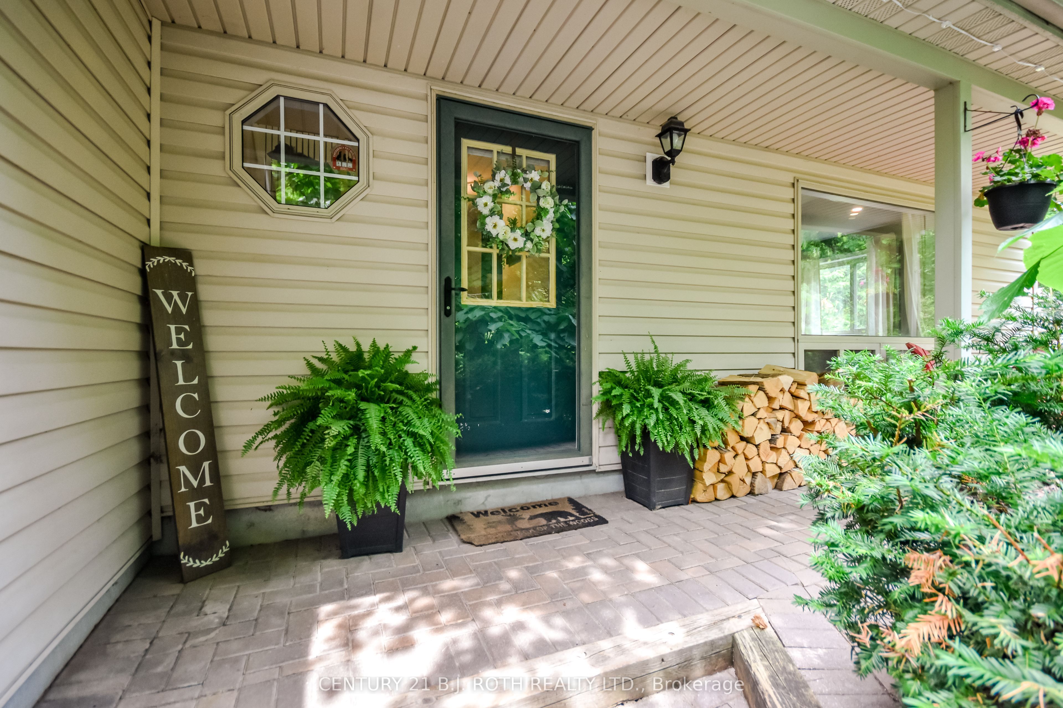
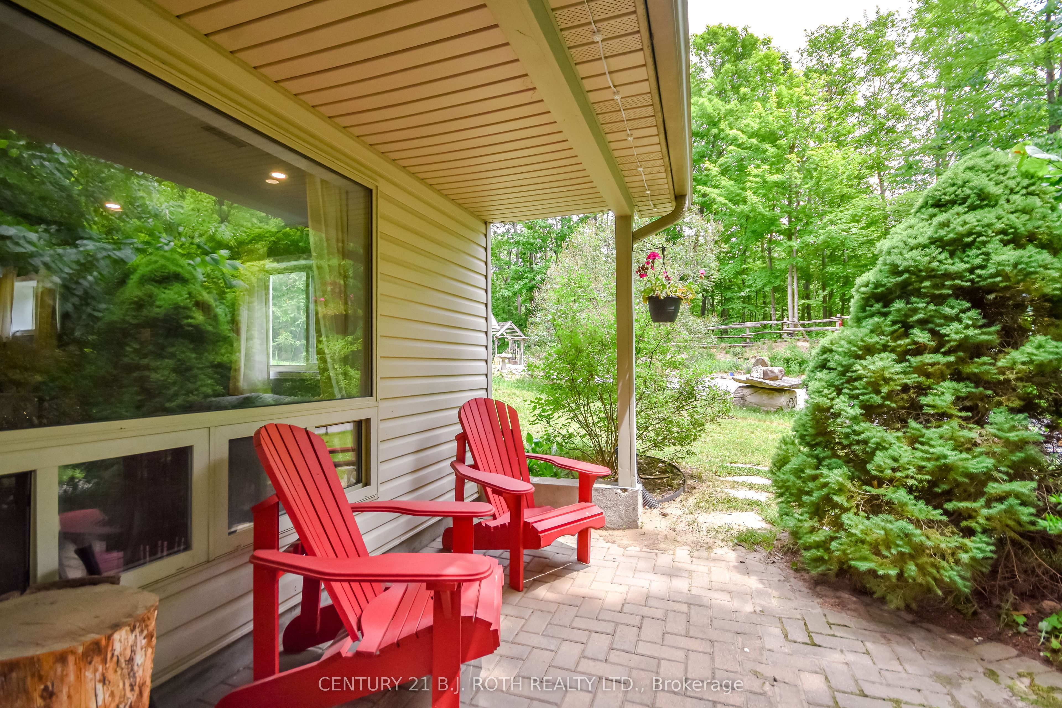
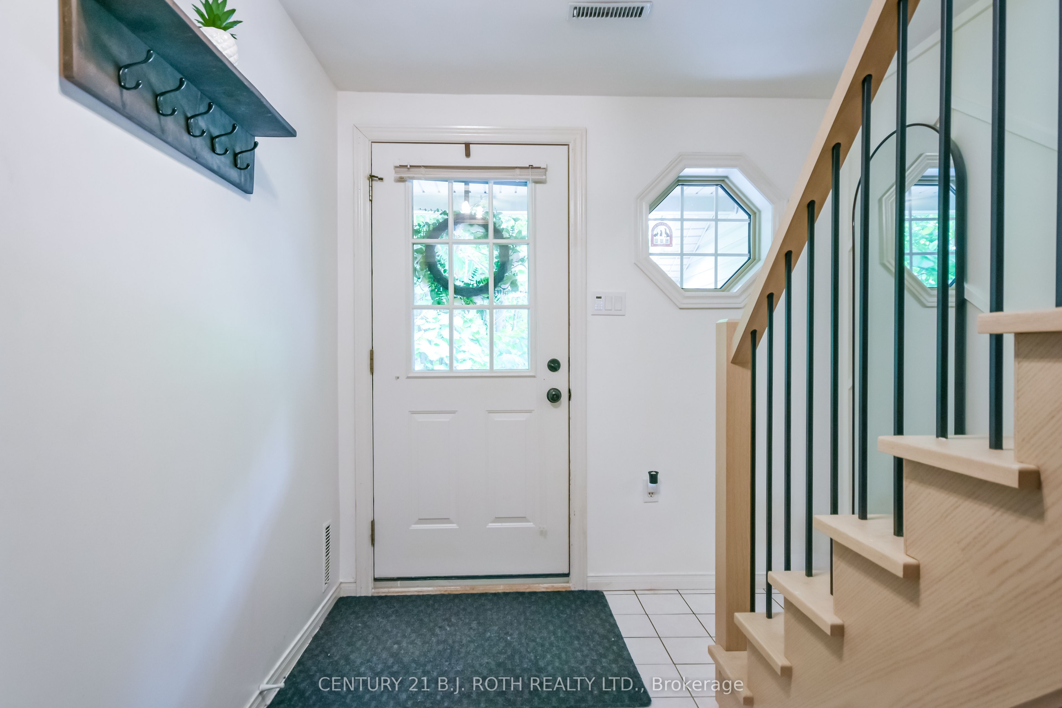
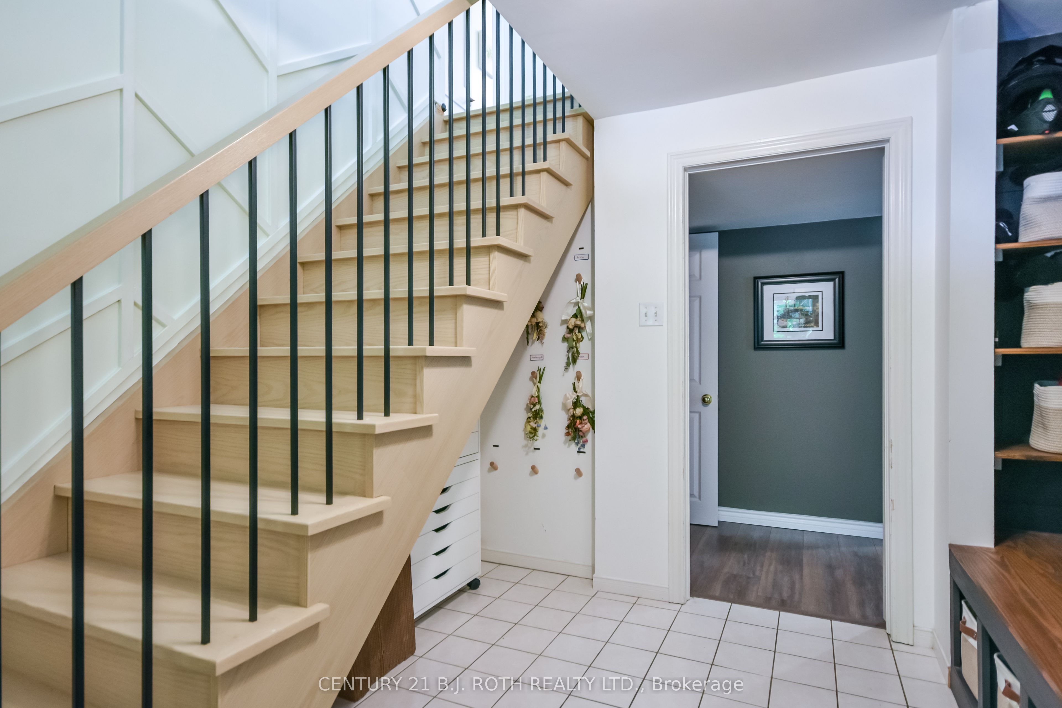
Welcome to this beautifully updated home on a quiet cul-de-sac in the sought-after Sugarbush community of Oro Medonte. Set on over half an acre with no neighbours behind, this private property blends nature, comfort, and convenience, just minutes from the new school, skiing, golf, trails, and year-round recreation. The upper level offers over 1,000 square feet of updated living space, featuring a fully renovated kitchen (2025) with quartz countertops, stainless steel appliances, abundant storage, white oak plank flooring, and an oak staircase added in 2026. The inviting living room is centered around a new wood-burning stove (2025) creating a warm space to relax or entertain. Upstairs, the bedrooms include a spacious primary bedroom with custom closet organizers, while a second bedroom offers generous closet space and large windows overlooking the trees. The finished lower level adds a versatile recreation room with potential to add a third bedroom, complete with a full bathroom, making it ideal for guests, a home office, or growing families. Outside, enjoy the expansive deck overlooking the level, private backyard, complete with a hot tub and plenty of space to entertain or unwind. The heated garage offers walk-through access to the home and the potential to park inside, adding everyday comfort and convenience. Additional updates include new furnace (2026), central air conditioning (2026), and fibre internet availability for modern living while being surrounded by nature.
Property Information
Building Details
Features & Amenities
Financials & Fees
Inclusions & Exclusions
Fridge Stove Microwave Dishwasher Washer Dryer Hot Tub
Dyson vacuum and attachments, exterior water hose, bar fridge and upright freezer in lower level. Wall mounted TVs
Location
Similar Properties
View More
Source: Toronto Regional Real Estate Board (TRREB), via PropTx Innovations Inc.
The data relating to real estate on this website comes in part from the MLS® data feed of PropTx Innovations Inc. The information is deemed reliable but is not guaranteed accurate by PropTx.
The information provided herein must only be used by consumers that have a bona fide interest in the purchase, sale or lease of real estate and may not be used for any commercial purpose or any other purpose.
© 2026 PropTx Innovations Inc. All rights reserved. MLS®, REALTOR® and the associated logos are owned or controlled by The Canadian Real Estate Association (CREA).