#204 - 5 Chef Lane
About This Home
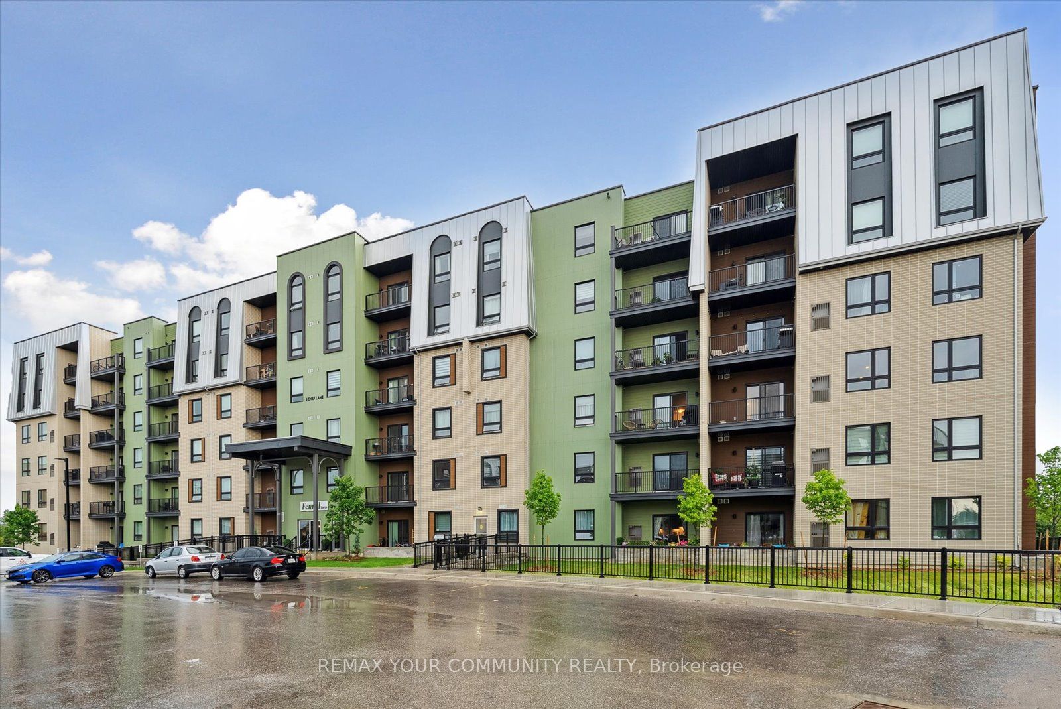
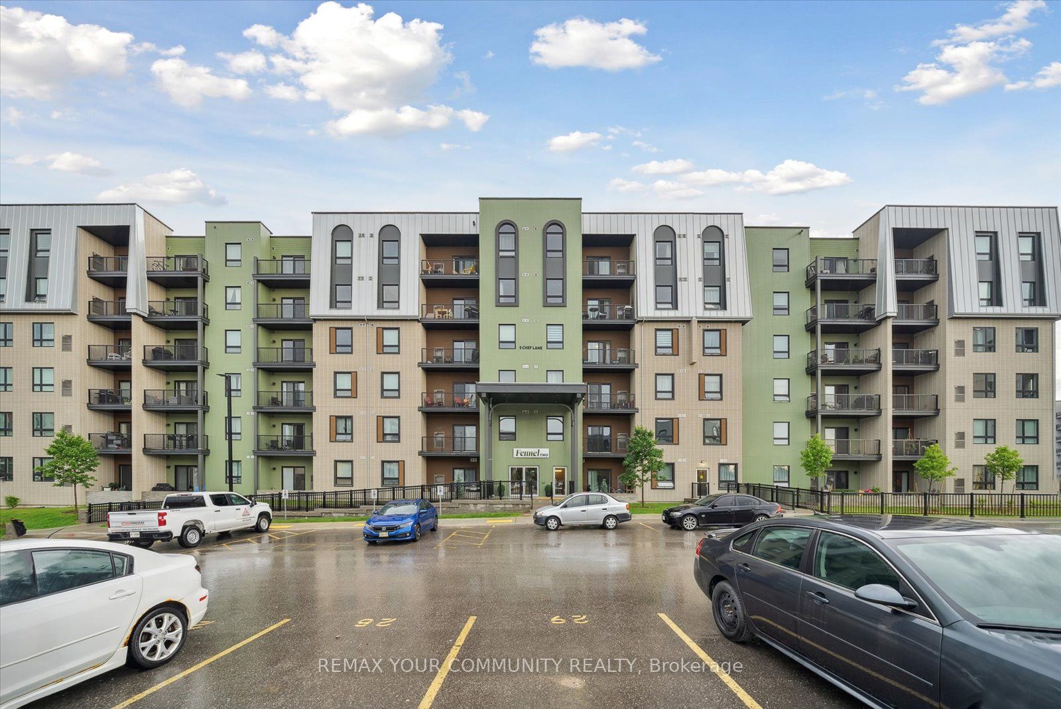
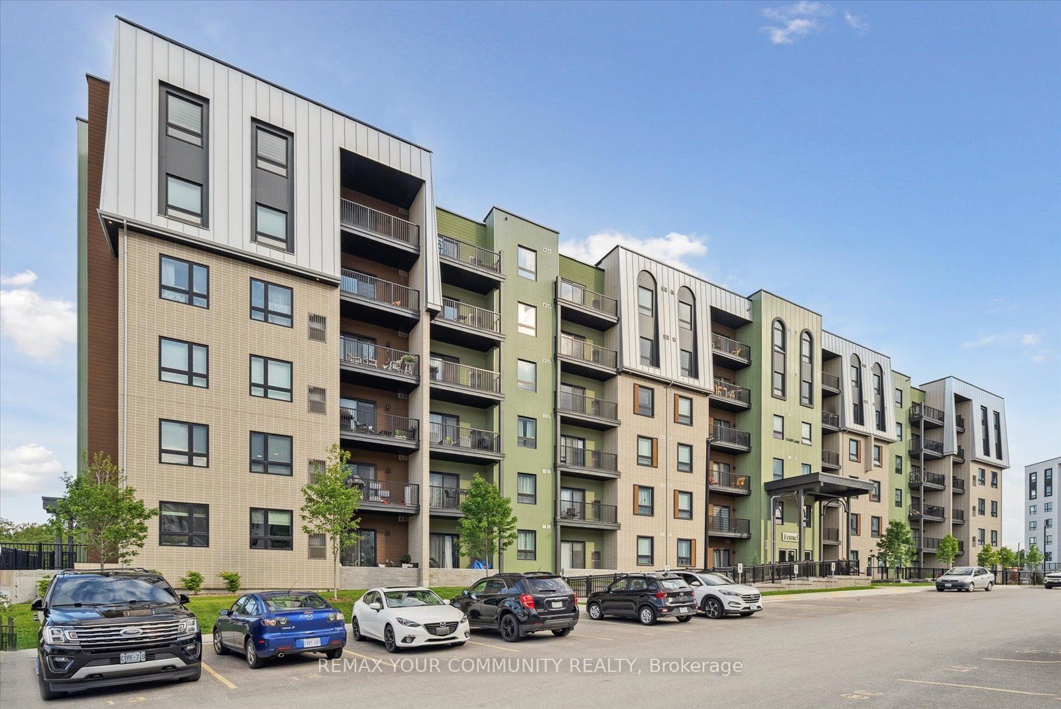
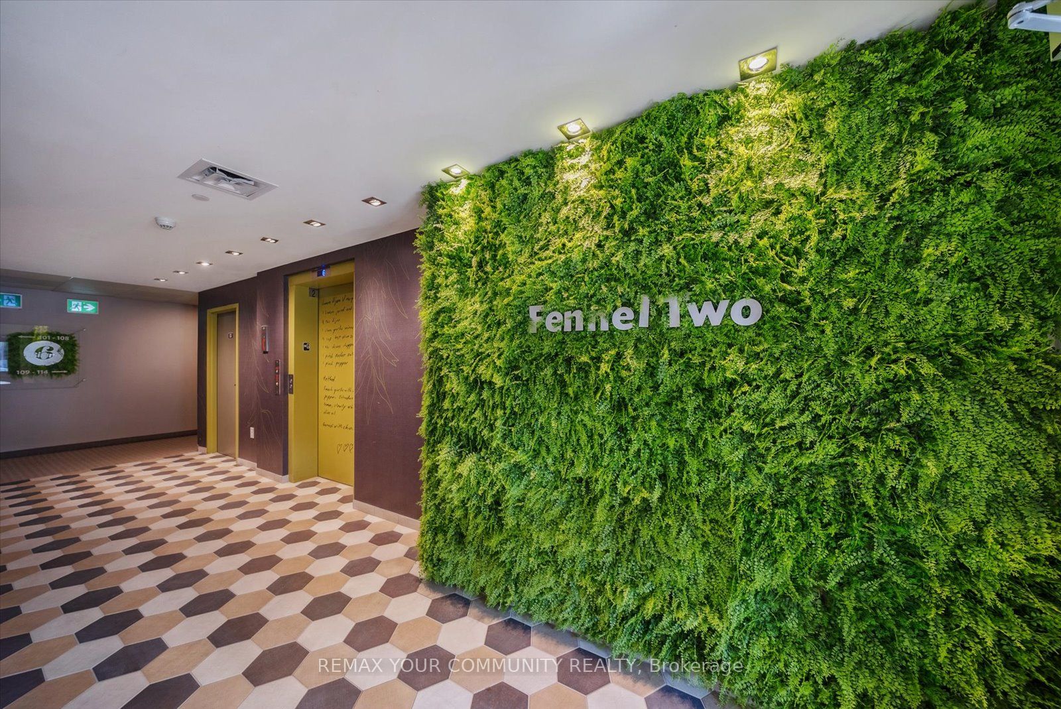
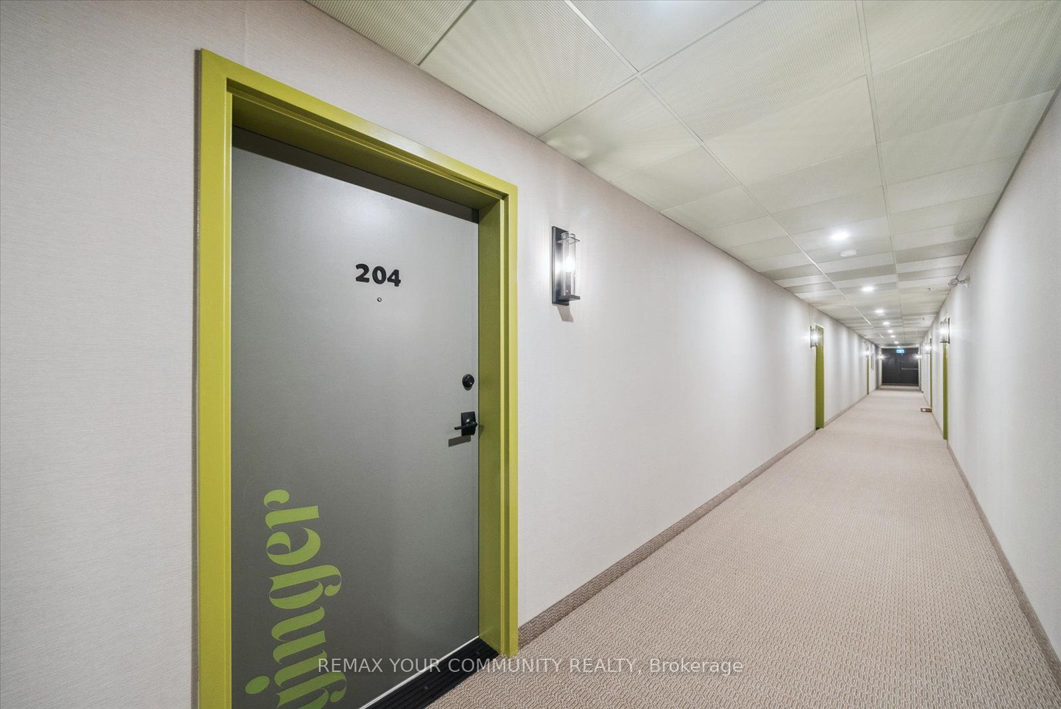
Nestled in the heart of Barrie, 5 Chef Lane Condos offer a luxurious and sophisticated living experience. With a blend of modern elegance and comfort, it has spacious layouts, high ceilings and large windows. Residents are treated to breathtaking views of the cityscape and natural surroundings. This 1 bedroom, 1 bath suite is nestled in Barrie's south-after Bistro 6 community. With an open-concept kitchen featuring top-of-the-line appliances, sleek countertops, and ample storage space, perfect for both cooking enthusiasts and casual home chefs. The living area extends to a generous balcony, providing serene views of the surrounding greenspace. Residents enjoy access to a plethora of amenities that cater to their every need. A state-of-the-art fitness center, complete with the latest exercise equipment and dedicated yoga studios, is available for those seeking an active lifestyle. For relaxation, the serene rooftop gardens and outdoor lounges provide a tranquil escape from the hustle and bustle of the city. Within walking distance to GO Train, easy access to public transportation, shopping centers, and dining establishments in the surrounding area. Unit #204 at 5 Chef Lane encapsulates modern living within a vibrant community. With its thoughtful design, premium amenities, and strategic location, it offers a lifestyle of comfort and convenience. Whether you're seeking a new home or a valuable investment, this property stands out as a prime choice in Barrie!
Property Information
Building Details
Features & Amenities
Financials & Fees
Inclusions & Exclusions
All electric light fixtures, all window coverings, fridge, stove, dishwasher, washer, dryer.
Location
Similar Properties
View More

Source: Toronto Regional Real Estate Board (TRREB), via PropTx Innovations Inc.
The data relating to real estate on this website comes in part from the MLS® data feed of PropTx Innovations Inc. The information is deemed reliable but is not guaranteed accurate by PropTx.
The information provided herein must only be used by consumers that have a bona fide interest in the purchase, sale or lease of real estate and may not be used for any commercial purpose or any other purpose.
© 2026 PropTx Innovations Inc. All rights reserved. MLS®, REALTOR® and the associated logos are owned or controlled by The Canadian Real Estate Association (CREA).