23 Downsview Drive
About This Home
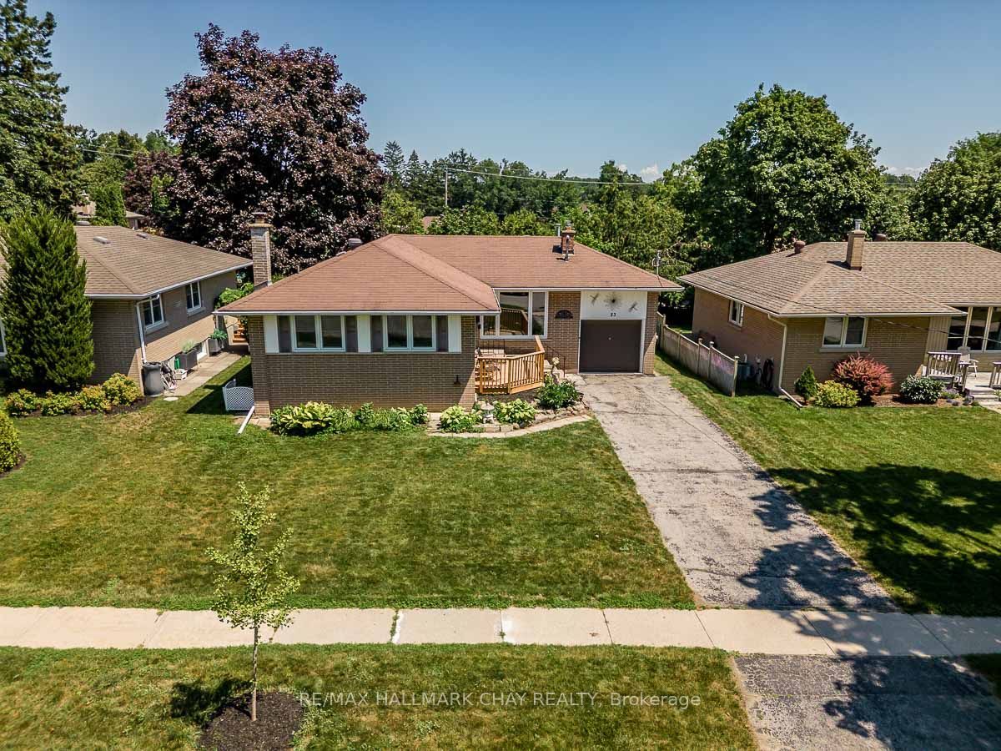
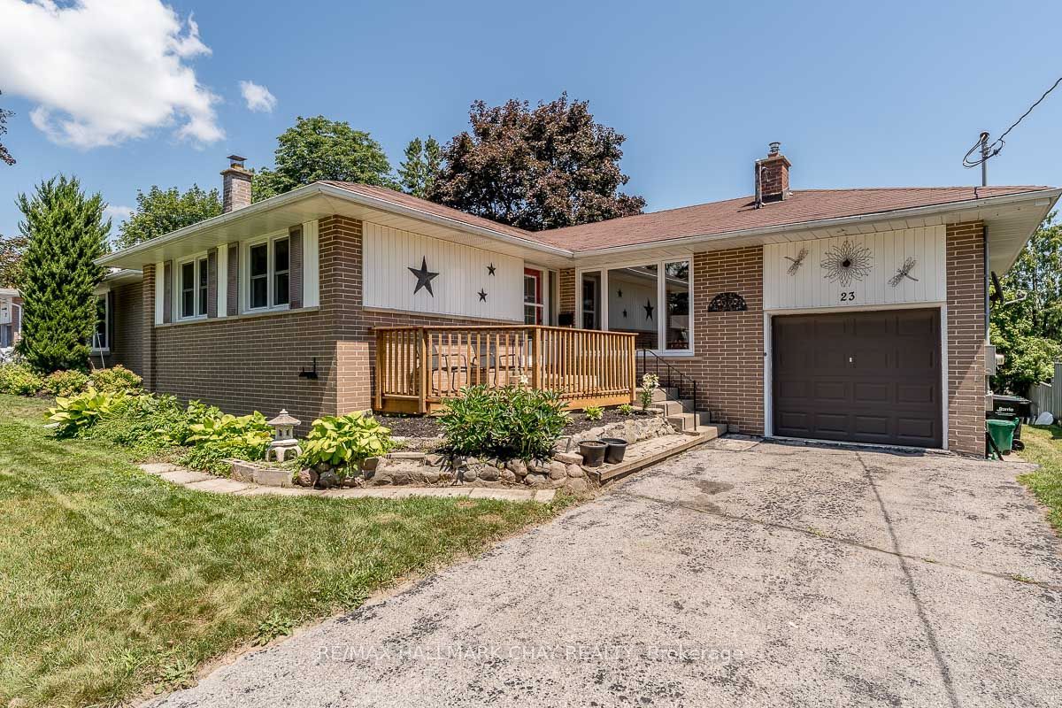
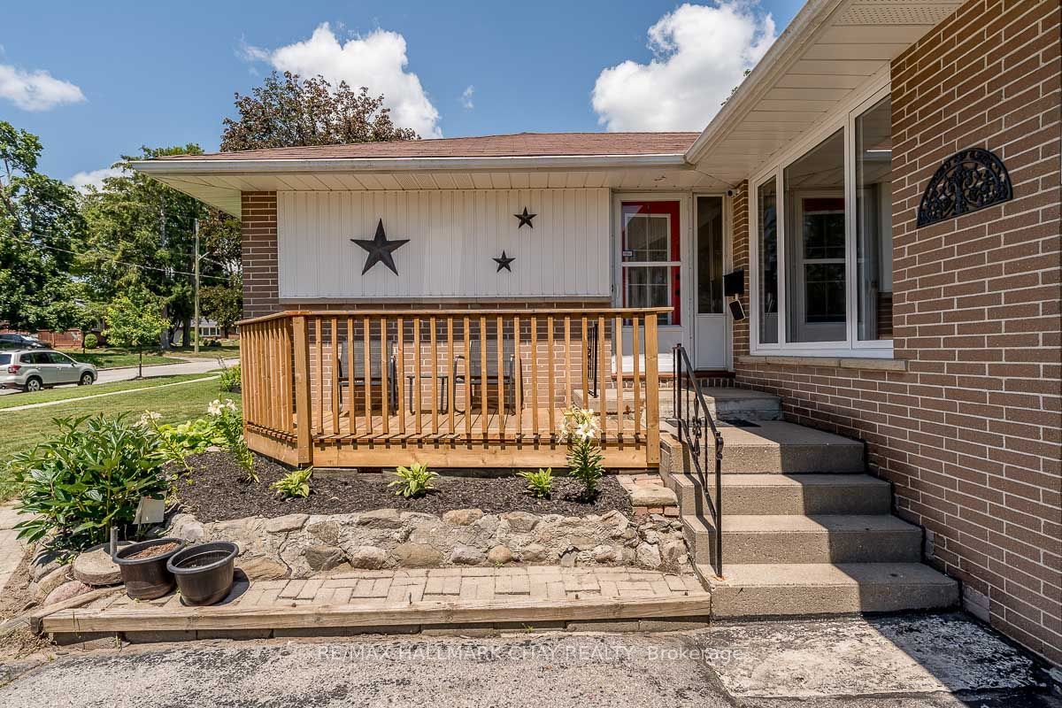
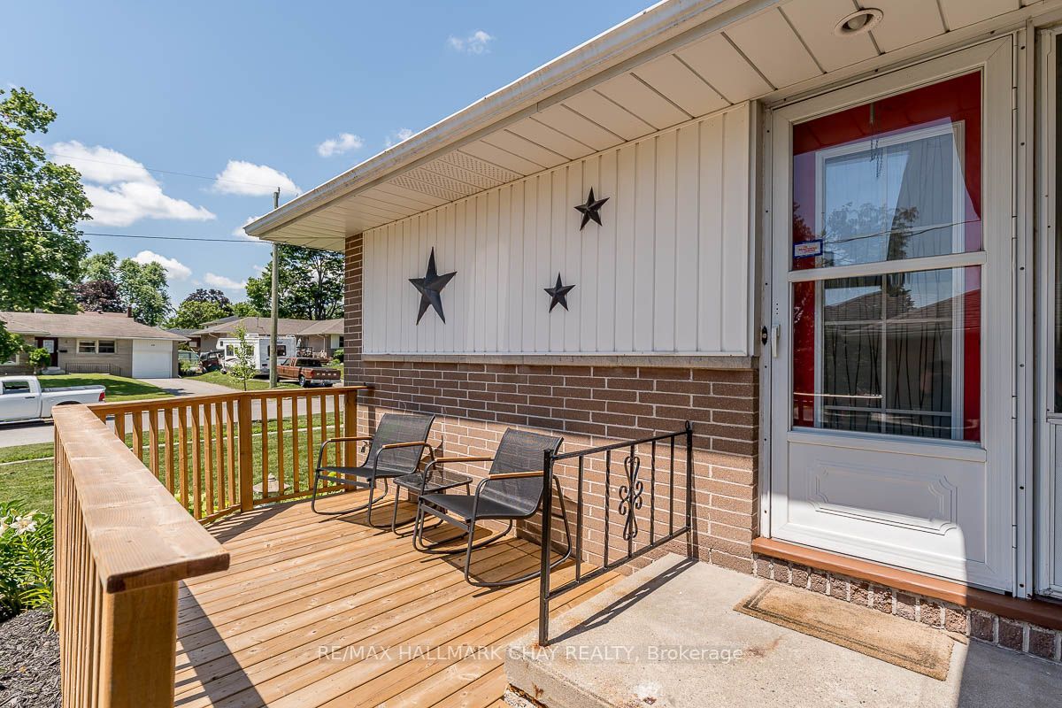
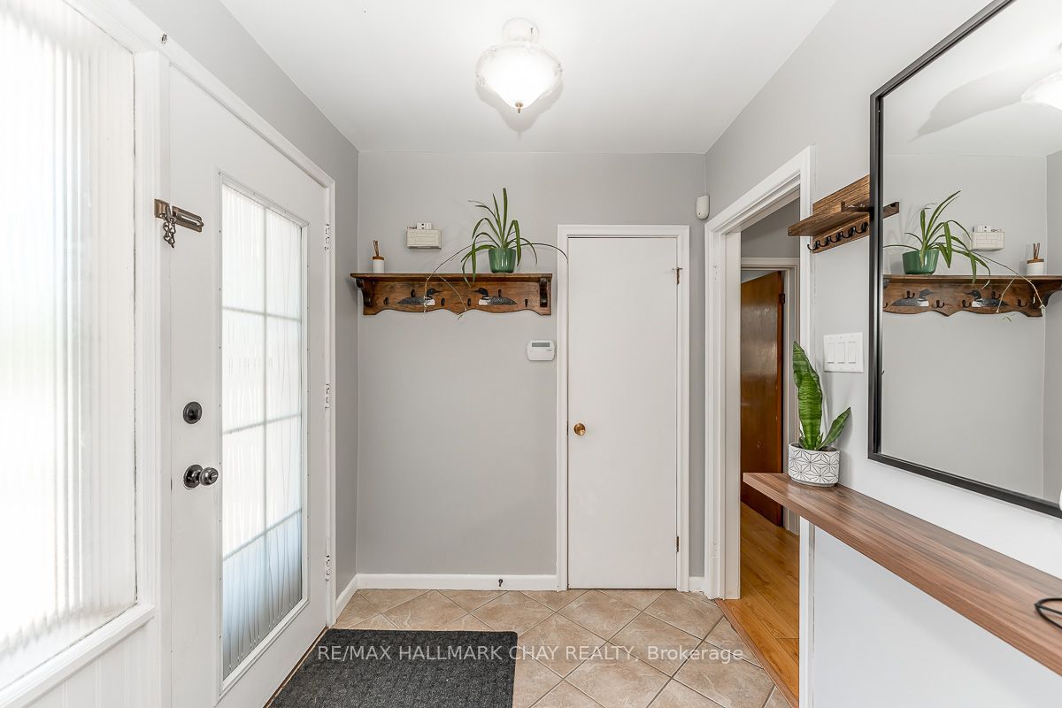
Some homes simply feel right the moment you walk through the door-and this is one of them. Thoughtfully renovated and exceptionally well cared for, this 3-bedroom detached bungalow combines timeless character with tasteful modern updates. Sunlight pours through the expansive front living room window, creating a warm, inviting space that's further enhanced by the fireplace and classic brush swirl ceilings. The newly renovated bathroom showcases quality tile work, while the home's clean, move-in-ready condition is evident throughout. Step outside to enjoy a fully fenced backyard offering privacy, room to entertain, and a spacious garden shed for all your outdoor storage needs. An attached garage and oversized single driveway provide everyday convenience, while the location is hard to beat-just minutes from the waterfront and close enough to Eastview Secondary School that you'll swear you could throw a football to it. Whether you're starting out, downsizing, or simply looking for a home that's been genuinely cared for, this property delivers comfort, character, and an unbeatable setting.
Property Information
Building Details
Features & Amenities
Financials & Fees
Inclusions & Exclusions
Stove, Fridge, Washer/Dryer, Window Coverings, ELF's
Location
Similar Properties
View More
Source: Toronto Regional Real Estate Board (TRREB), via PropTx Innovations Inc.
The data relating to real estate on this website comes in part from the MLS® data feed of PropTx Innovations Inc. The information is deemed reliable but is not guaranteed accurate by PropTx.
The information provided herein must only be used by consumers that have a bona fide interest in the purchase, sale or lease of real estate and may not be used for any commercial purpose or any other purpose.
© 2026 PropTx Innovations Inc. All rights reserved. MLS®, REALTOR® and the associated logos are owned or controlled by The Canadian Real Estate Association (CREA).