52 Gray Street
About This Home
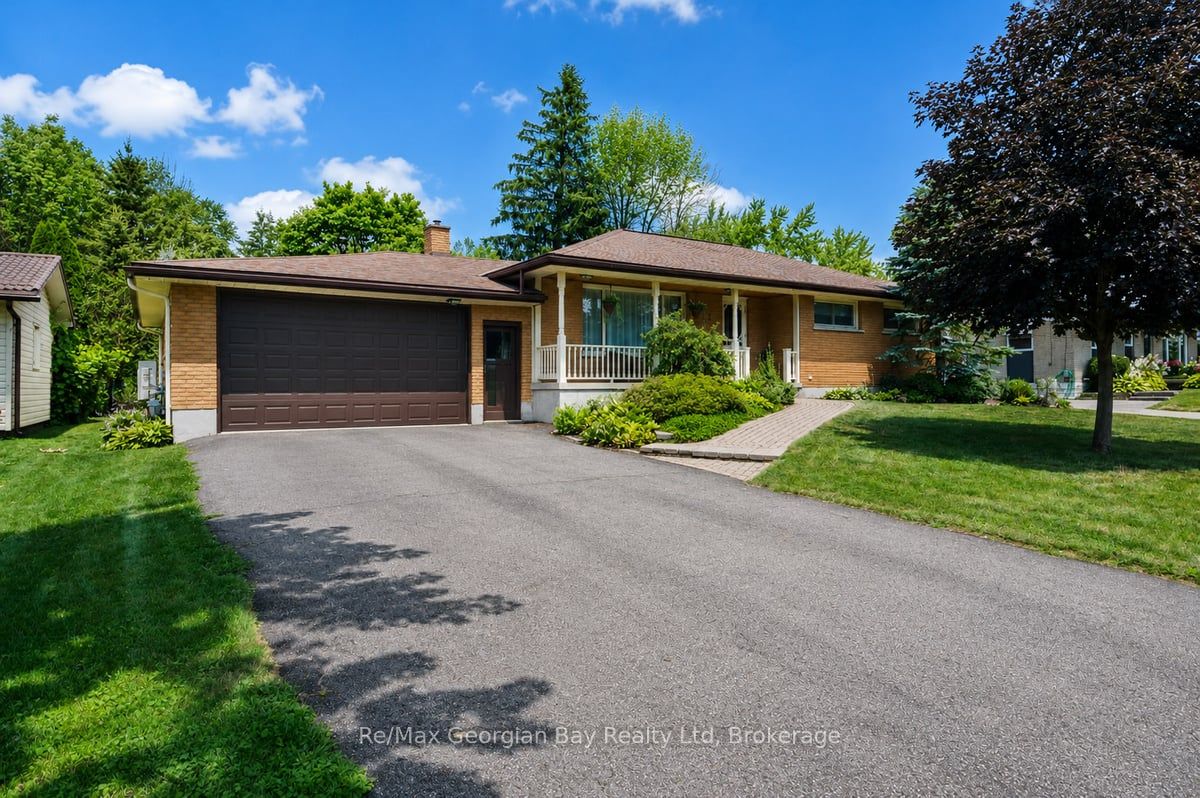
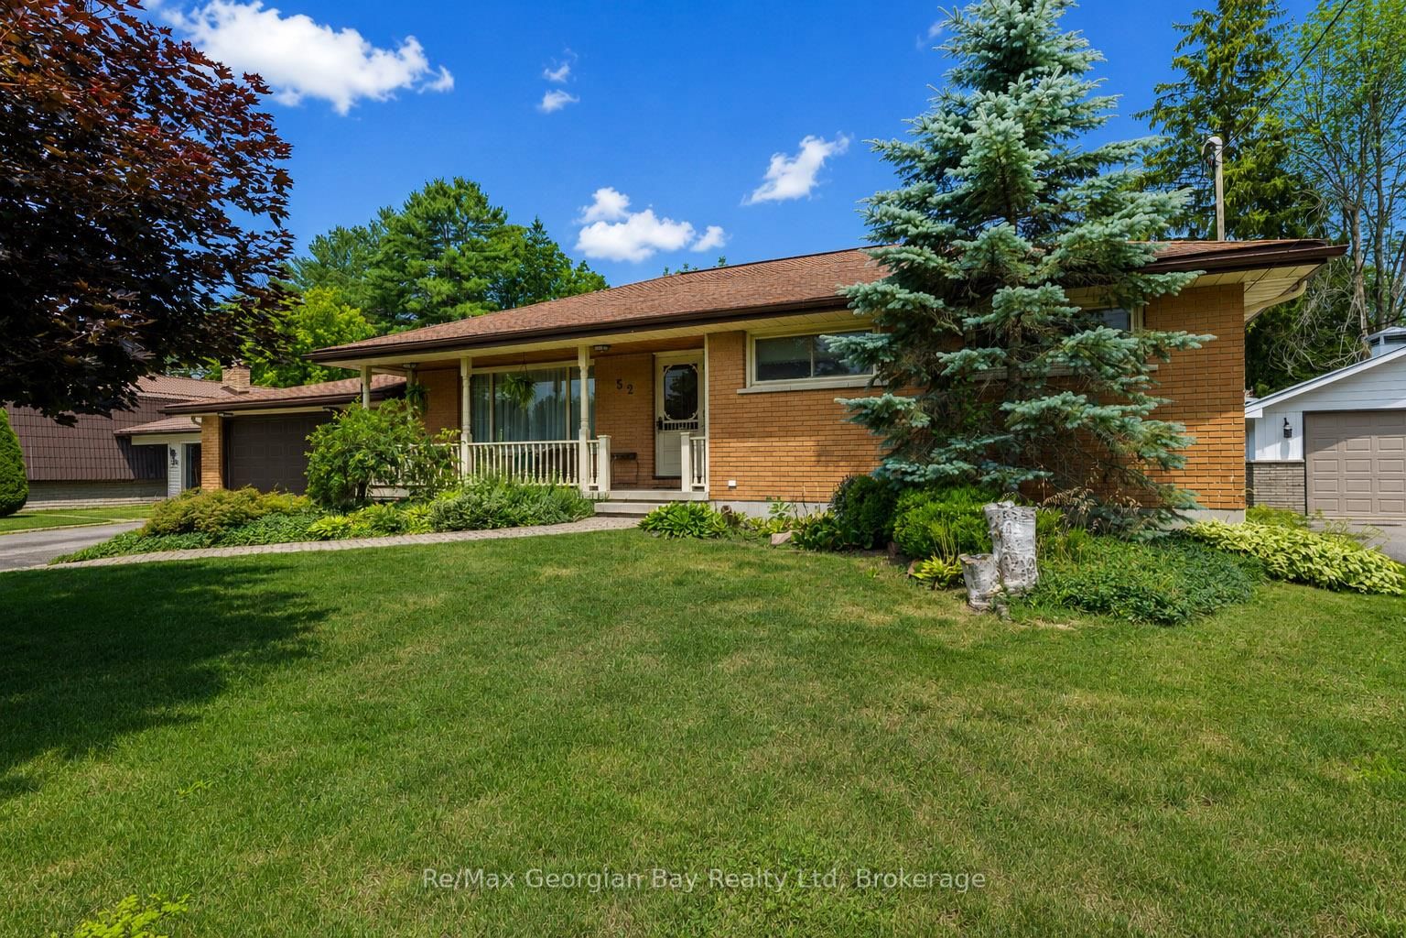
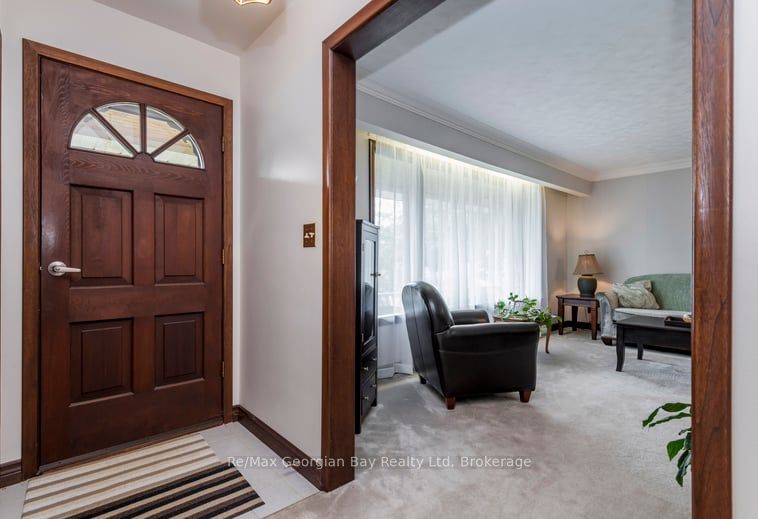
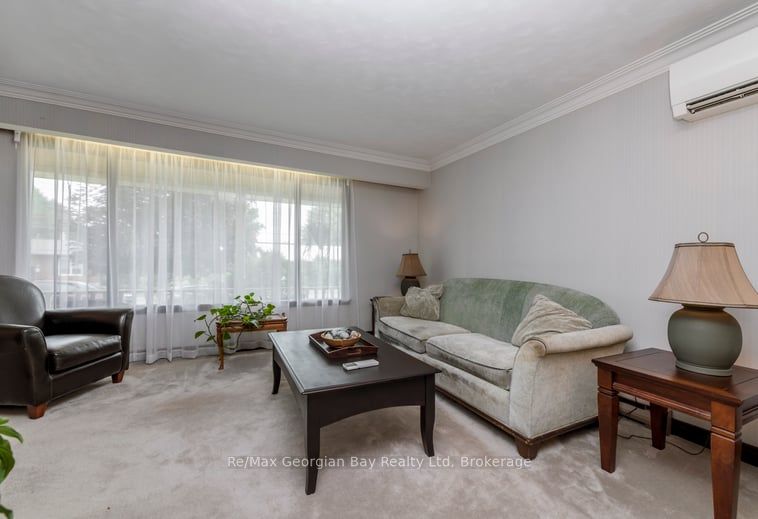
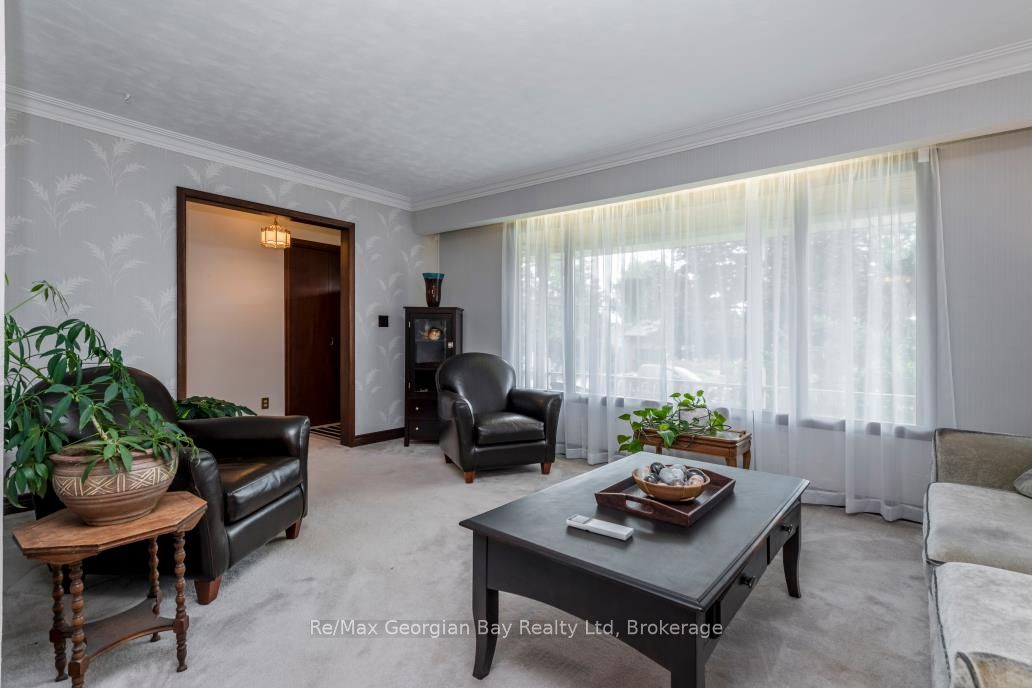
Welcome to this spacious all-brick bungalow, ideally located in the heart of Coldwater. Offering plenty of room both inside and out, this home features an oversized attached 2.5 car garage with double garage door on front and single garage door to back yard along with a fenced backyard complete with an 18' x 36' inground pool, interlock patio, and hot tub (2023). Perfect for entertaining family and friends or enjoying your own private outdoor retreat. Inside, you'll find 3 generously sized bedrooms, 2 bathrooms, a bright and spacious living room, a separate dining room, and an eat-in kitchen with plenty of space for everyday living. Hardwood flooring underneath the carpet in both the living room and hallway, offering an excellent opportunity to enhance the home's character. The finished lower level provides additional living space with a large rec room featuring a gas fireplace and bar area, potential for a separate games room or home gym, laundry room, and convenient cold storage. Additional features include an updated 200-amp electrical service, central vacuum, paved double driveway, and a new rear entry door. Conveniently located close to schools, parks, shops, and other amenities, this home offers outstanding potential in a desirable Coldwater neighbourhood. Don't miss your chance to see everything this property has to offer, book your private showing today!
Property Information
Building Details
Features & Amenities
Financials & Fees
Inclusions & Exclusions
ALL" AS IS" HAVE BEEN WORKING FINE ~ Fridge, Stove, Washer, Dryer, Hot-tub(2023), All existing window coverings, inground pool, sump pump, Central Vac, Solar Cover for pool, pool shed, garden shed, gun cabinet, Dishwasher, Microwave
PERSONAL BELONGINGS, METAL SHELVING IN GARAGE, BLACK TOOL CABINET IN GARAGE AND ALL TOOLS
Location
Similar Properties
View More

Source: Toronto Regional Real Estate Board (TRREB), via PropTx Innovations Inc.
The data relating to real estate on this website comes in part from the MLS® data feed of PropTx Innovations Inc. The information is deemed reliable but is not guaranteed accurate by PropTx.
The information provided herein must only be used by consumers that have a bona fide interest in the purchase, sale or lease of real estate and may not be used for any commercial purpose or any other purpose.
© 2026 PropTx Innovations Inc. All rights reserved. MLS®, REALTOR® and the associated logos are owned or controlled by The Canadian Real Estate Association (CREA).