49 Huronwoods Drive
About This Home
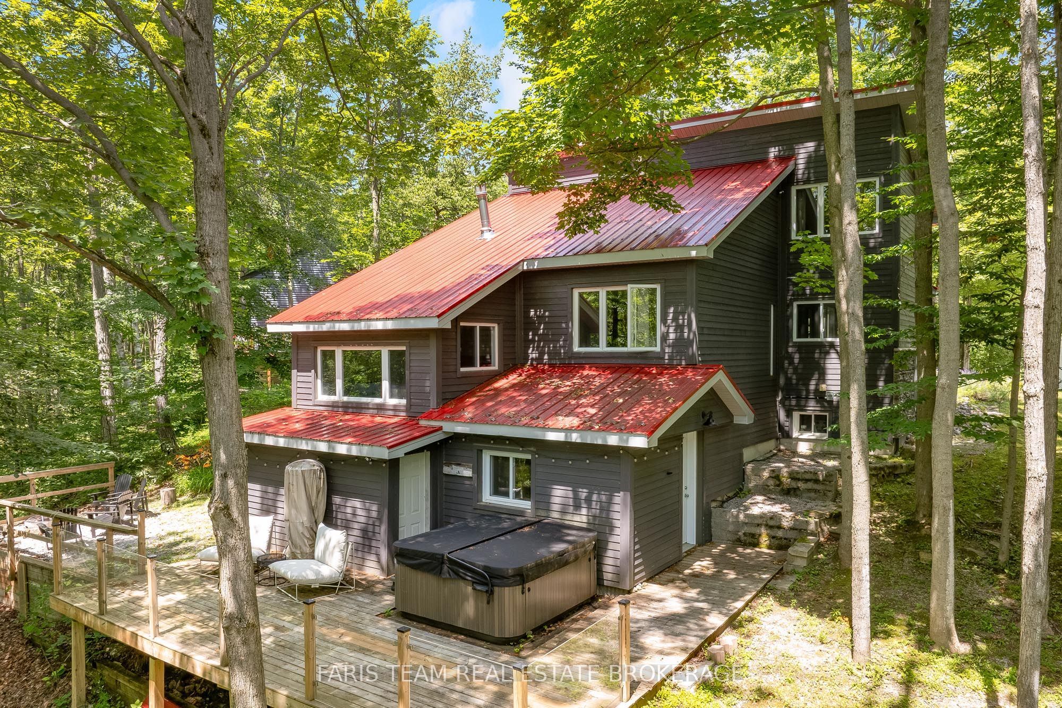
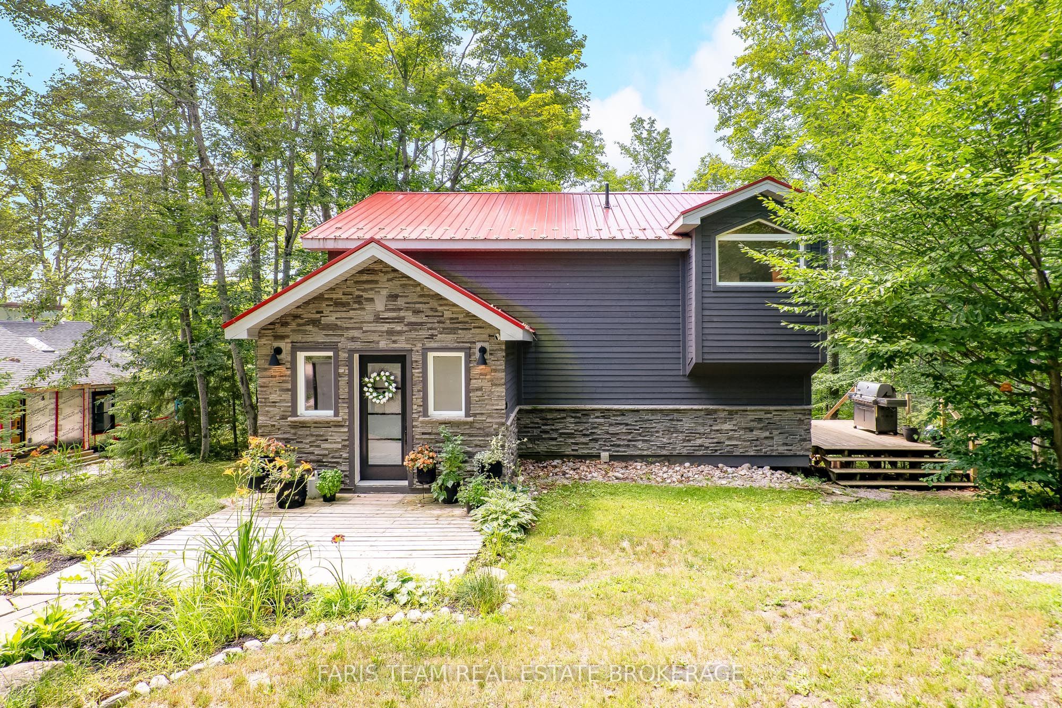
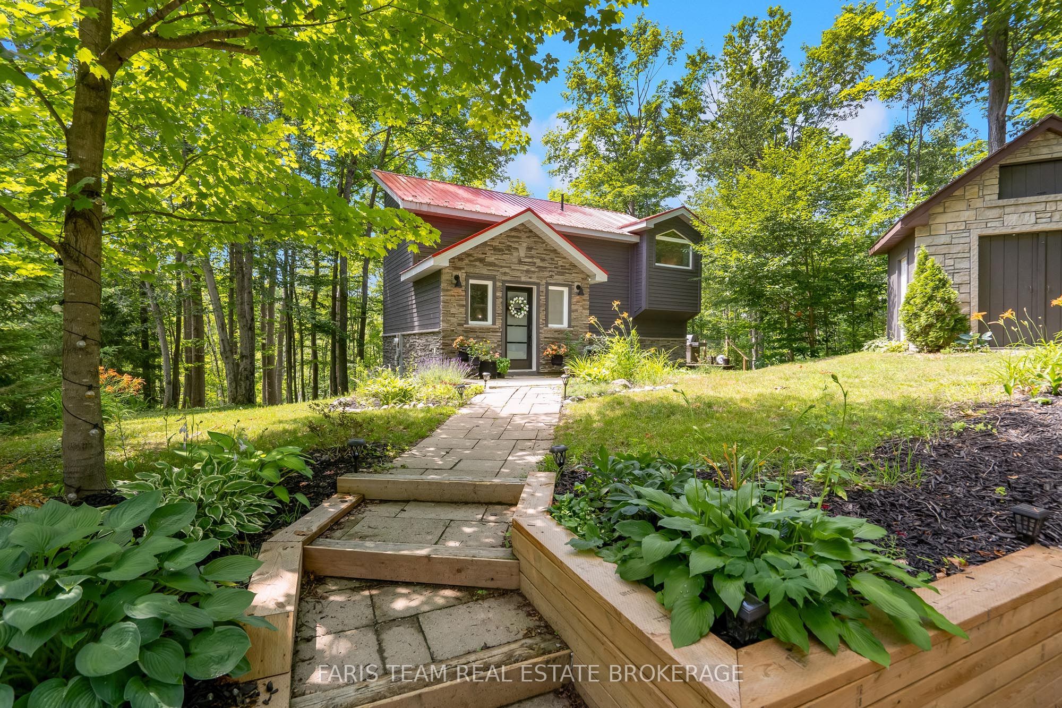
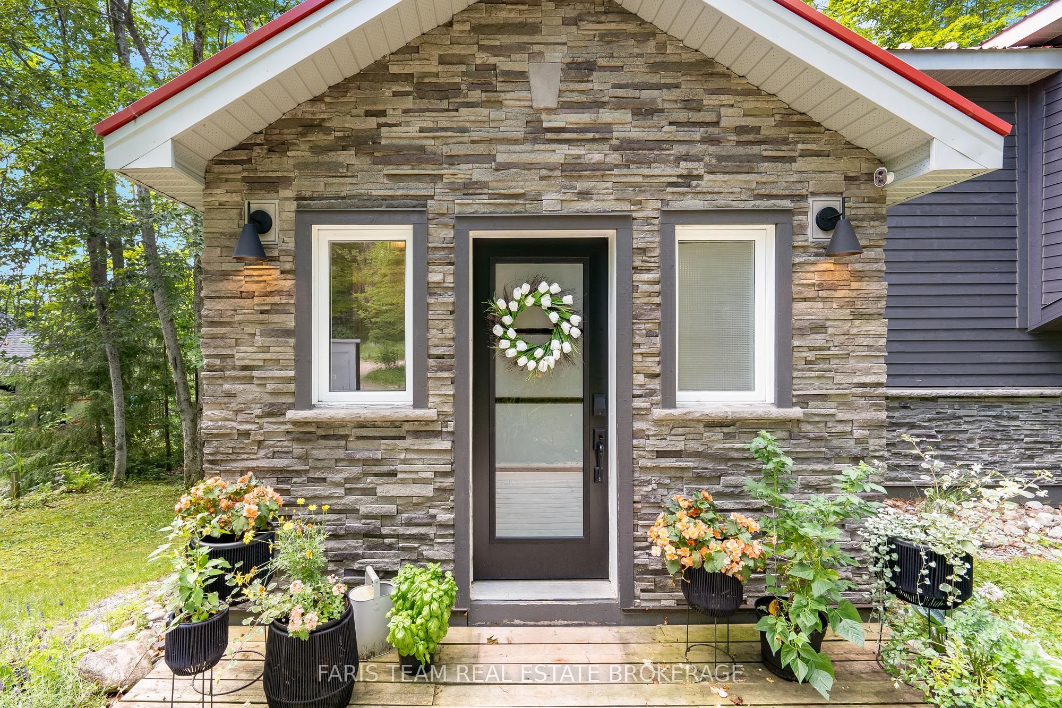
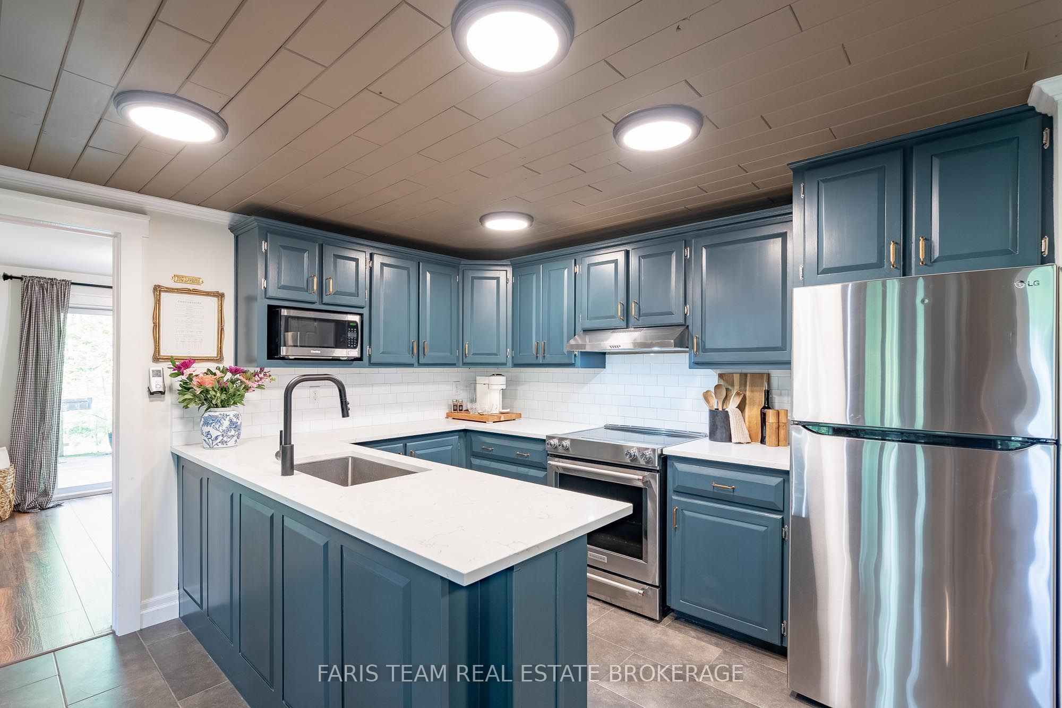
Top 5 Reasons You Will Love This Home: 1) Stunning designer home tucked away among the trees, showcasing extensive upgrades throughout and offering a truly turn-key lifestyle just minutes from skiing, golf courses, and scenic bike trails 2) Beautifully updated modern kitchen featuring stainless-steel appliances, quartz countertops, and a new stove and range hood, all seamlessly integrated into a bright and inviting open-concept layout designed for everyday living and entertaining 3) Soaring vaulted ceiling in the dining room complemented by a striking stacked stone fireplace that efficiently warms the home during the winter months, along with a cozy all-season living room that provides the perfect setting for year-round relaxation 4) Thoughtfully added bedroom and full bathroom in the walkout lower level, offering exceptional flexibility and direct access to a private deck overlooking Sugarbush, complete with a premium Jacuzzi brand hot tub for the ultimate retreat experience 5) Extensive updates, including a newer metal roof, windows, septic line, water softener, and front retaining wall, providing lasting value, enhanced functionality, and peace of mind for years to come. 1,591 above grade sq.ft. plus a finished lower level.
Property Information
Building Details
Features & Amenities
Financials & Fees
Inclusions & Exclusions
Fridge, Stove, Dishwasher, Washer, Dryer, Hot Tub.
Location
Similar Properties
View More
Source: Toronto Regional Real Estate Board (TRREB), via PropTx Innovations Inc.
The data relating to real estate on this website comes in part from the MLS® data feed of PropTx Innovations Inc. The information is deemed reliable but is not guaranteed accurate by PropTx.
The information provided herein must only be used by consumers that have a bona fide interest in the purchase, sale or lease of real estate and may not be used for any commercial purpose or any other purpose.
© 2026 PropTx Innovations Inc. All rights reserved. MLS®, REALTOR® and the associated logos are owned or controlled by The Canadian Real Estate Association (CREA).