1053 Glen Bogie Crescent
About This Home
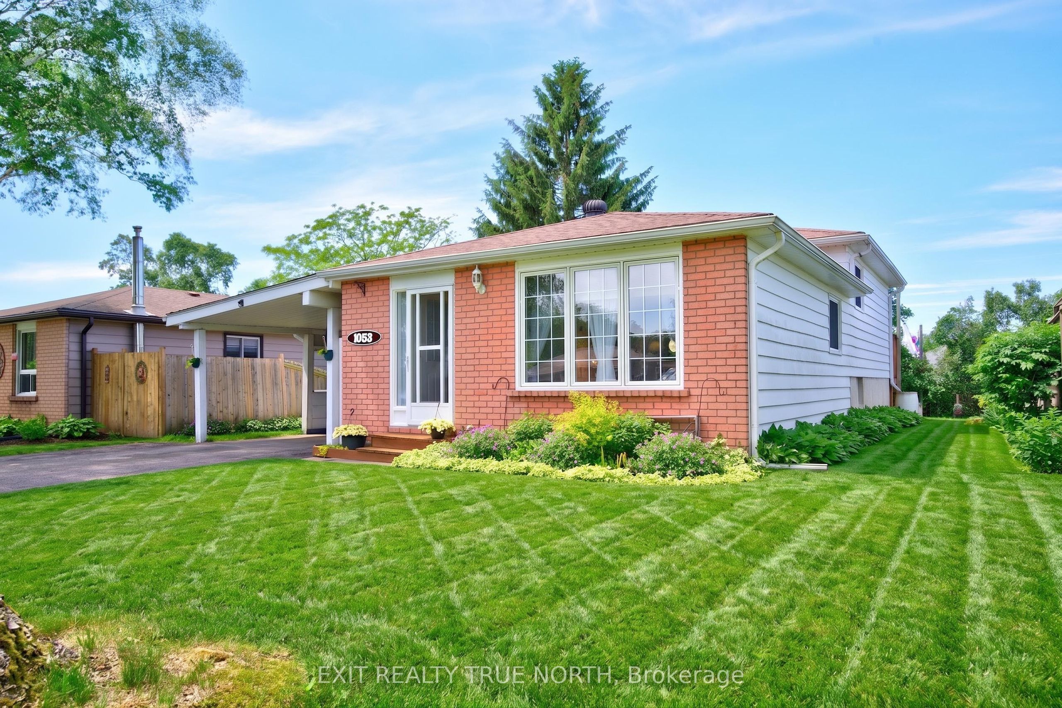
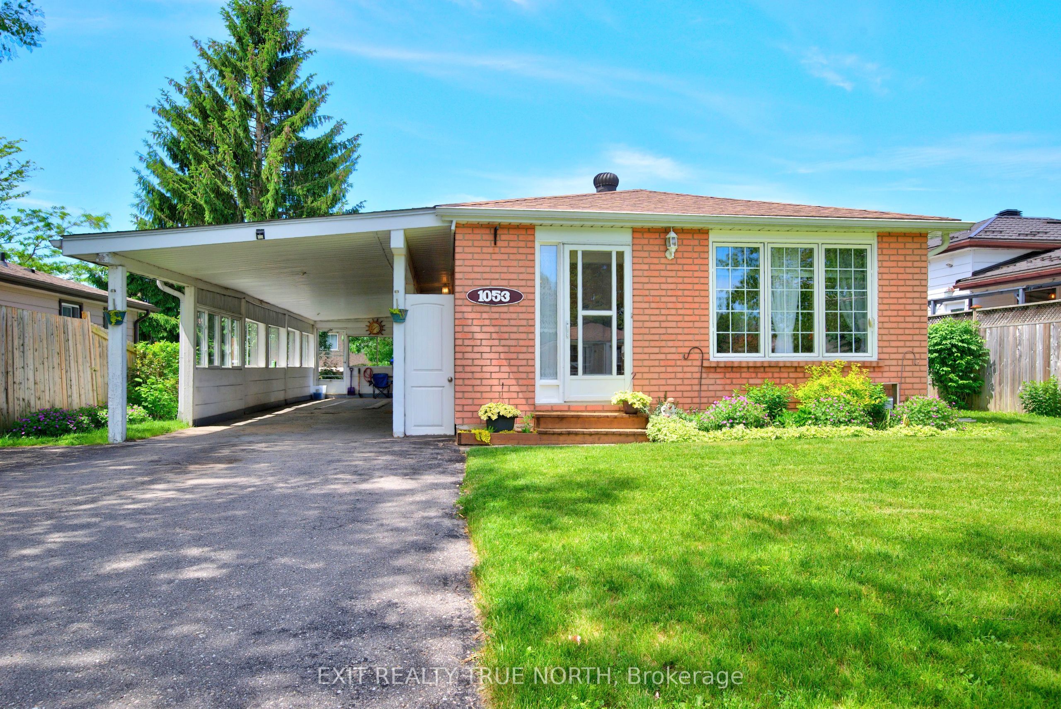
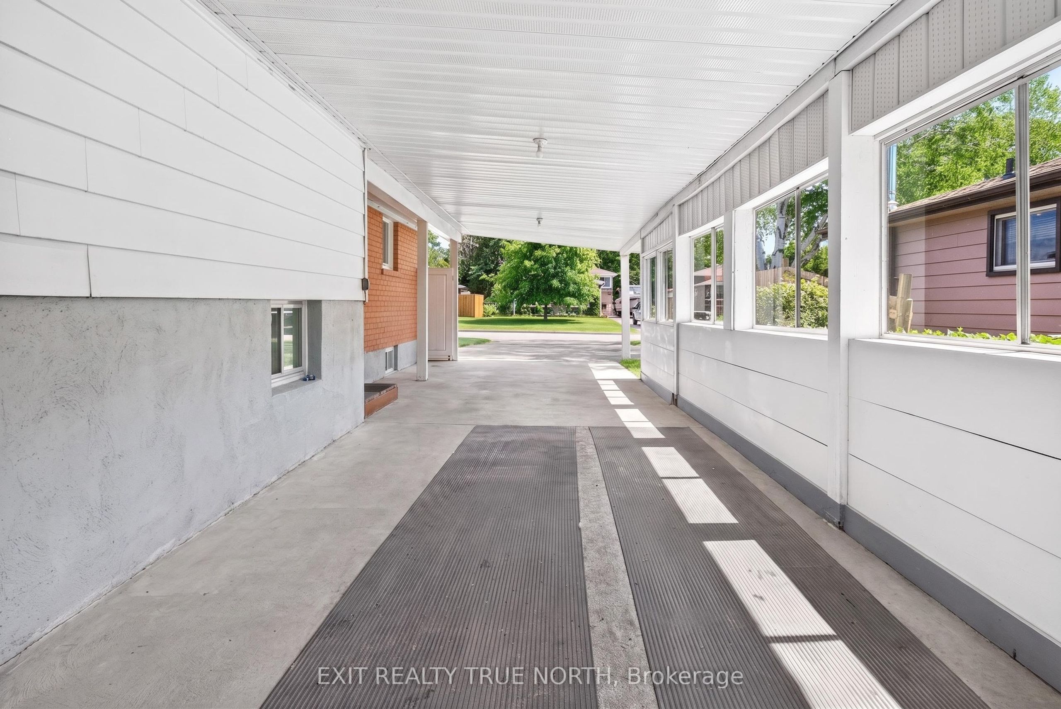
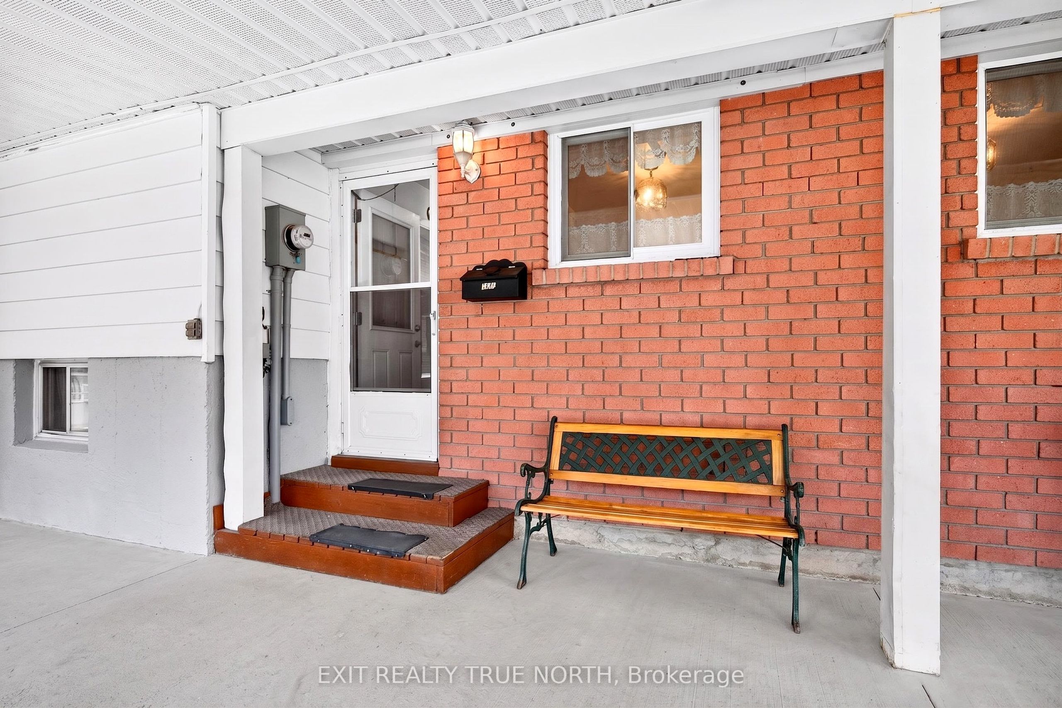
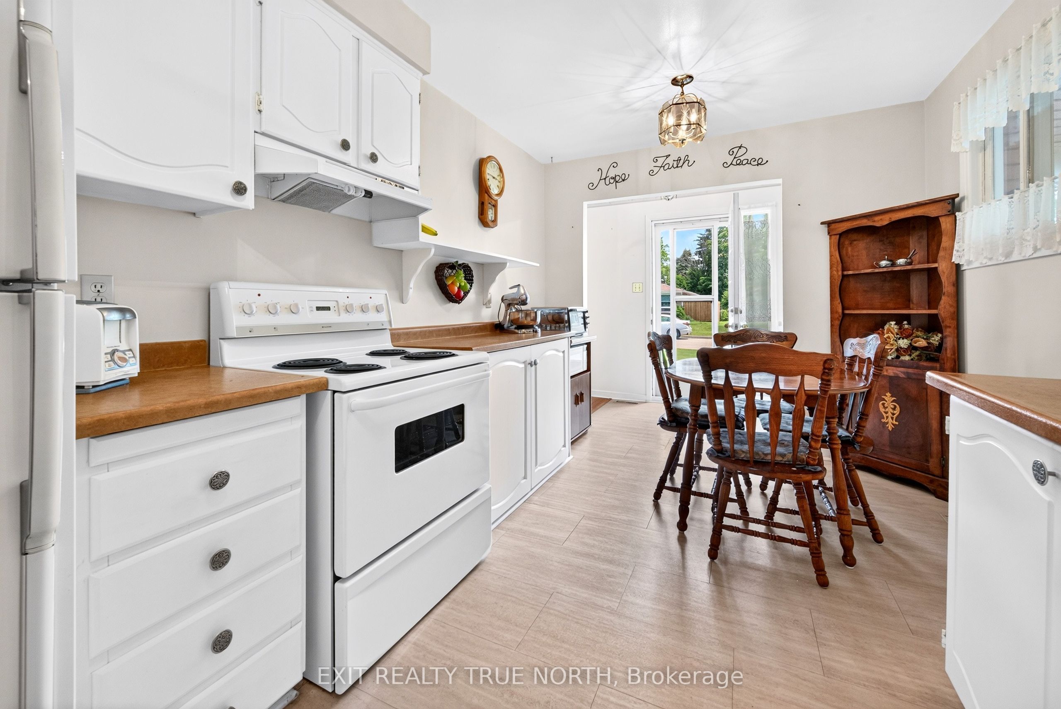
Welcome to Midland's most sought-after west end neighbourhood, where mature trees, quiet streets, and long-time residents create a true sense of community. This well-maintained home features 3 bedrooms, including a spacious primary suite with access to a large private deck, a bright living room and eat-in kitchen designed for everyday living. The fully finished basement provides valuable additional living space, ideal for a family room or rec room along with a home office or the potential for a fourth bedroom. Outside, the fenced backyard offers the perfect backdrop for pets, children to play or outdoor entertaining, while the double-deep carport provides ample covered parking. This property presents an excellent opportunity for its next owner to update and personalize at their own pace while enjoying a location that never goes out of style. Ideally situated close to schools, parks, the hospital, and commuter routes, this home is well suited to first-time buyers, growing families and investors alike. Don't let this amazing opportunity pass you by!
Property Information
Building Details
Features & Amenities
Financials & Fees
Inclusions & Exclusions
Stove, Fridge, Washer, Dryer
Location
Similar Properties
View More
Source: Toronto Regional Real Estate Board (TRREB), via PropTx Innovations Inc.
The data relating to real estate on this website comes in part from the MLS® data feed of PropTx Innovations Inc. The information is deemed reliable but is not guaranteed accurate by PropTx.
The information provided herein must only be used by consumers that have a bona fide interest in the purchase, sale or lease of real estate and may not be used for any commercial purpose or any other purpose.
© 2026 PropTx Innovations Inc. All rights reserved. MLS®, REALTOR® and the associated logos are owned or controlled by The Canadian Real Estate Association (CREA).