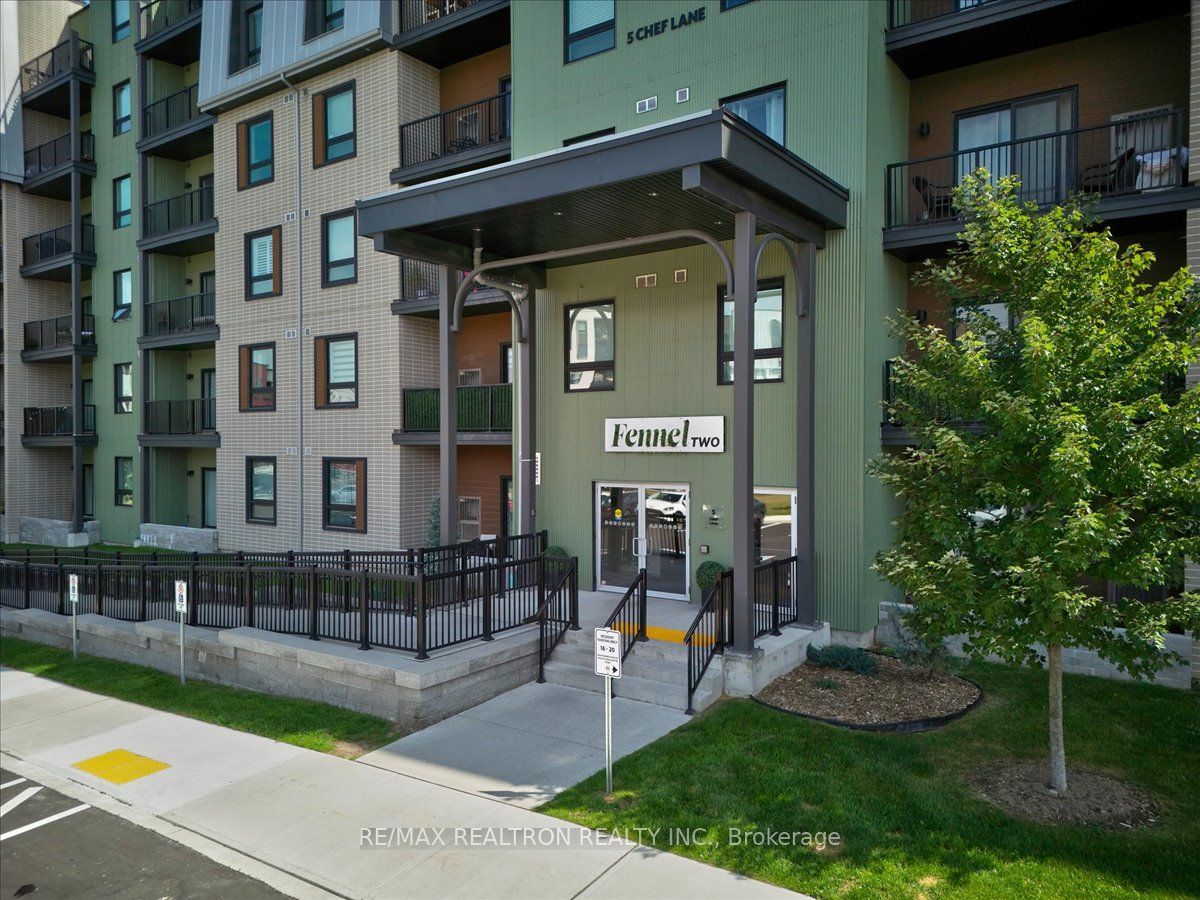
#114 - 5 Chef Lane
About This Home
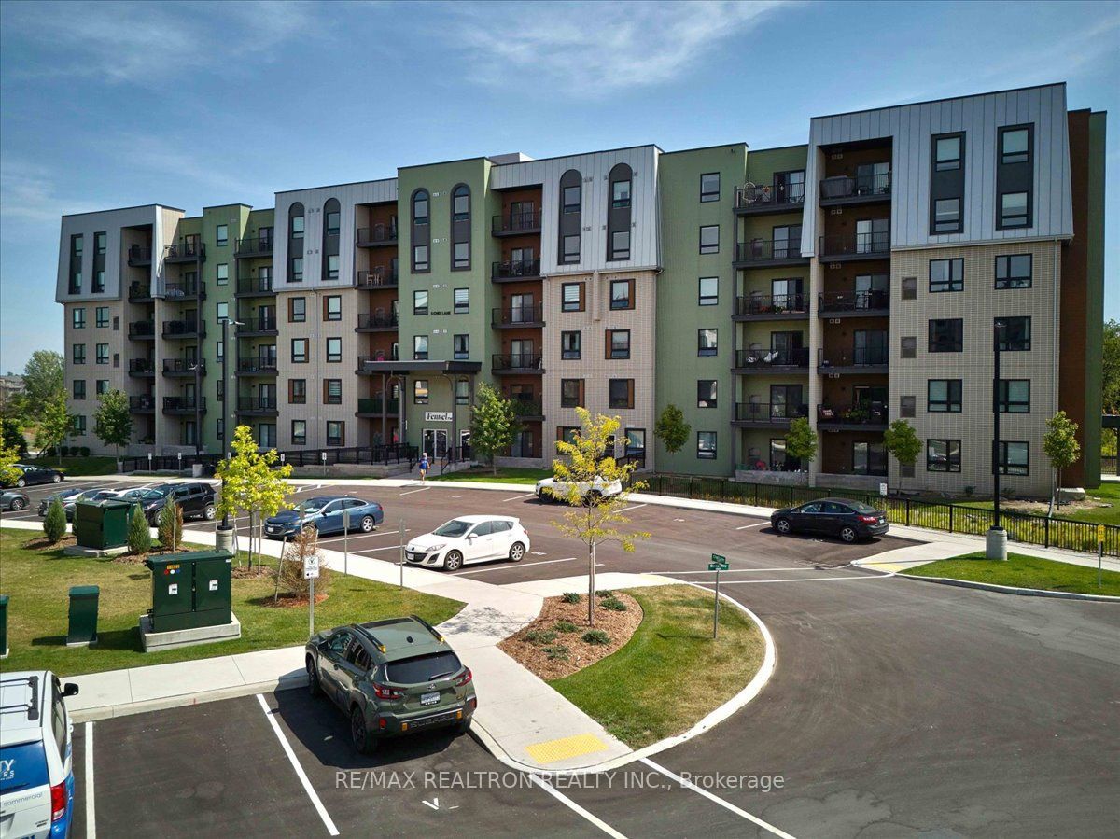
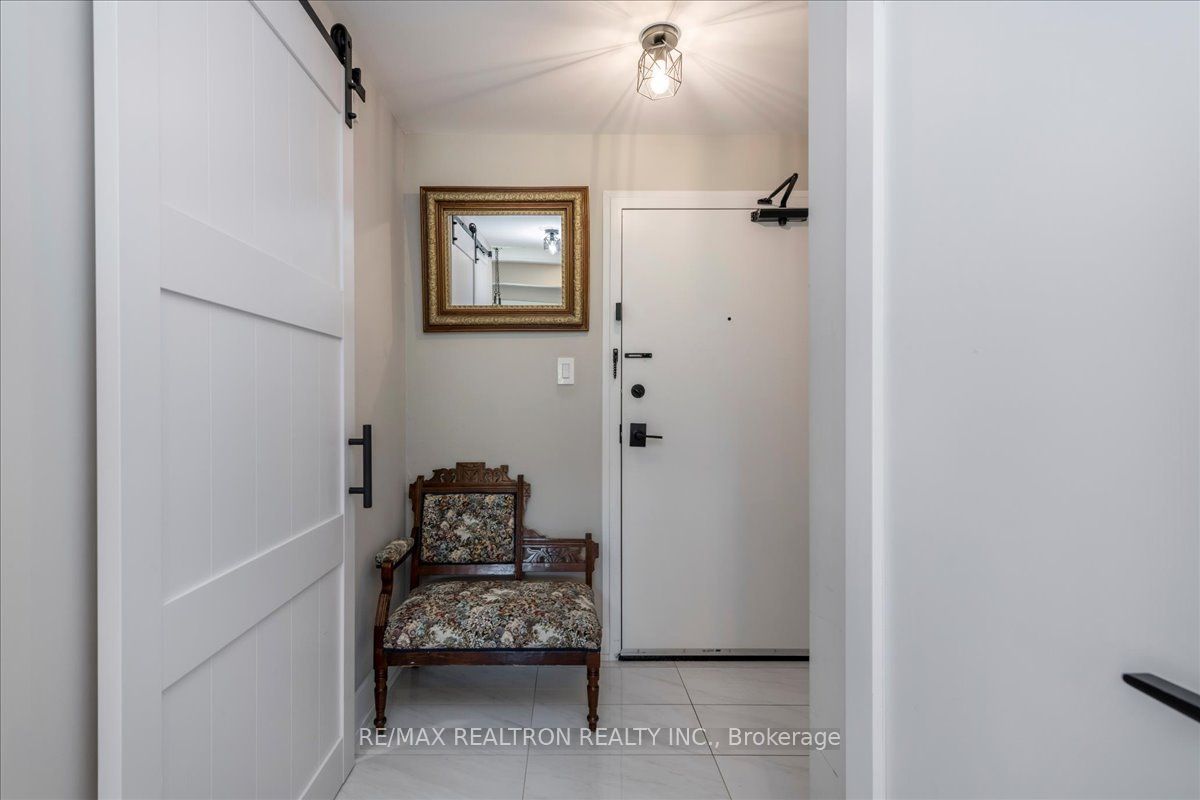
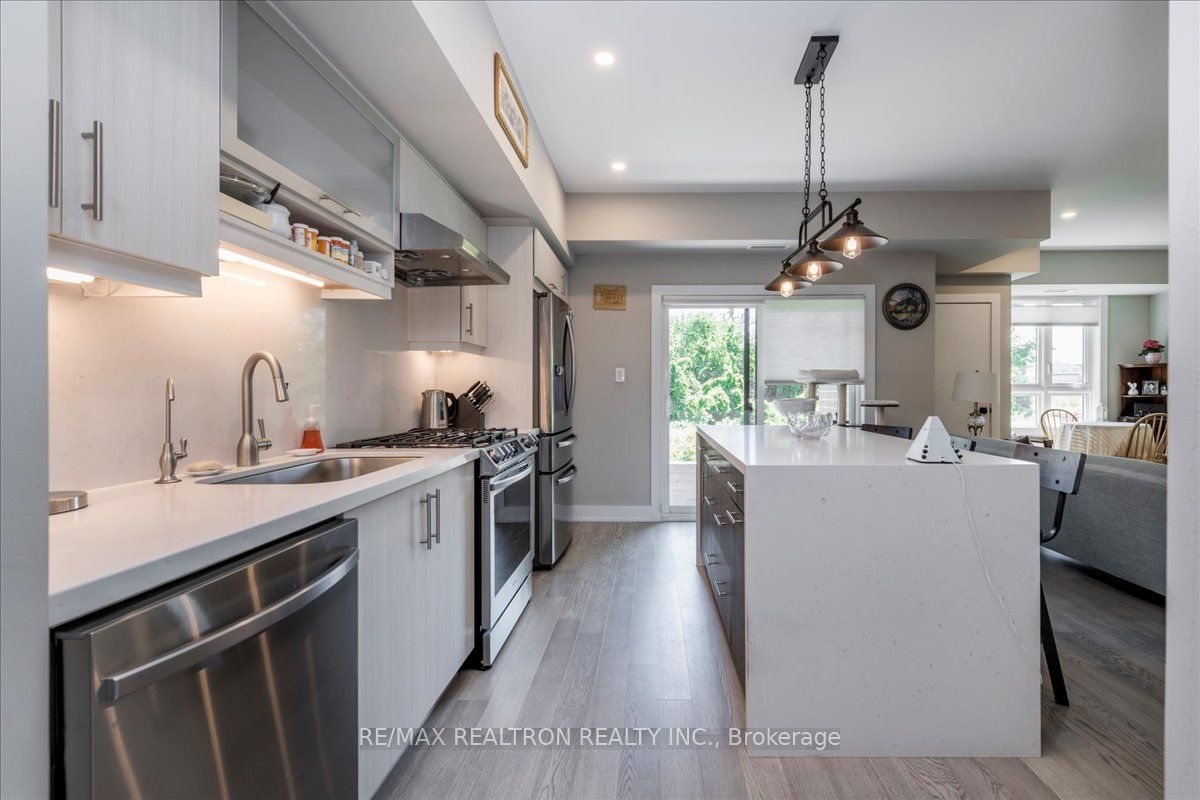
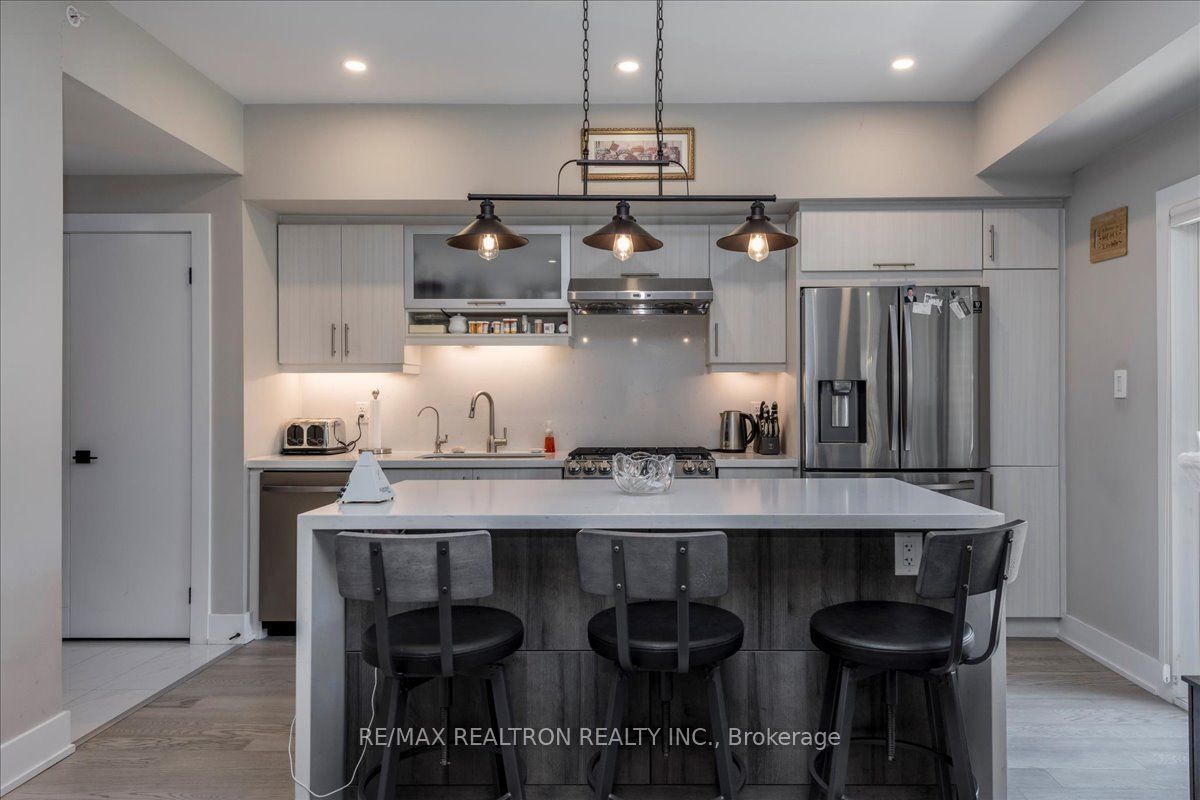
Welcome to this beautifully maintained 1,300 sq. ft. home featuring a spacious ceramic-tiled foyer and an inviting open-concept layout. The stylish kitchen boasts stainless steel appliances, quartz countertops, a quartz backsplash, gas stove and a stunning waterfall island, making it the perfect space for cooking and entertaining. A convenient barn door separates the laundry and storage room, which also has a water softener. Step from the kitchen onto your beautiful balcony overlooking the ravine and Eagle Park, offering peaceful views and no rear neighbours for added privacy. The home features laminate flooring throughout, with the exception of two bedrooms, and is finished in neutral, timeless tones. The main bathroom showcases elegant ceramic finishes, quartz countertops, matching shower tile and a luxurious Jacuzzi tub. The spacious primary bedroom offers a private ensuite with quartz countertops, a walk-in glass shower, double closet doors and additional storage space. High ceilings and pot lights add to the bright and airy feel throughout. As an added bonus, a one-year-old Napoleon natural gas BBQ is included, making this home truly move-in ready and ideal for enjoying the beautiful outdoor setting.
Property Information
Building Details
Features & Amenities
Financials & Fees
Inclusions & Exclusions
Fridge, Stove, Dishwasher, Washer, Dryer, Natural Gas Napoleon BBQ.
Location
Similar Properties
View More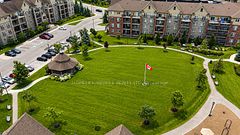
Source: Toronto Regional Real Estate Board (TRREB), via PropTx Innovations Inc.
The data relating to real estate on this website comes in part from the MLS® data feed of PropTx Innovations Inc. The information is deemed reliable but is not guaranteed accurate by PropTx.
The information provided herein must only be used by consumers that have a bona fide interest in the purchase, sale or lease of real estate and may not be used for any commercial purpose or any other purpose.
© 2026 PropTx Innovations Inc. All rights reserved. MLS®, REALTOR® and the associated logos are owned or controlled by The Canadian Real Estate Association (CREA).