7229 Davy Drive
About This Home
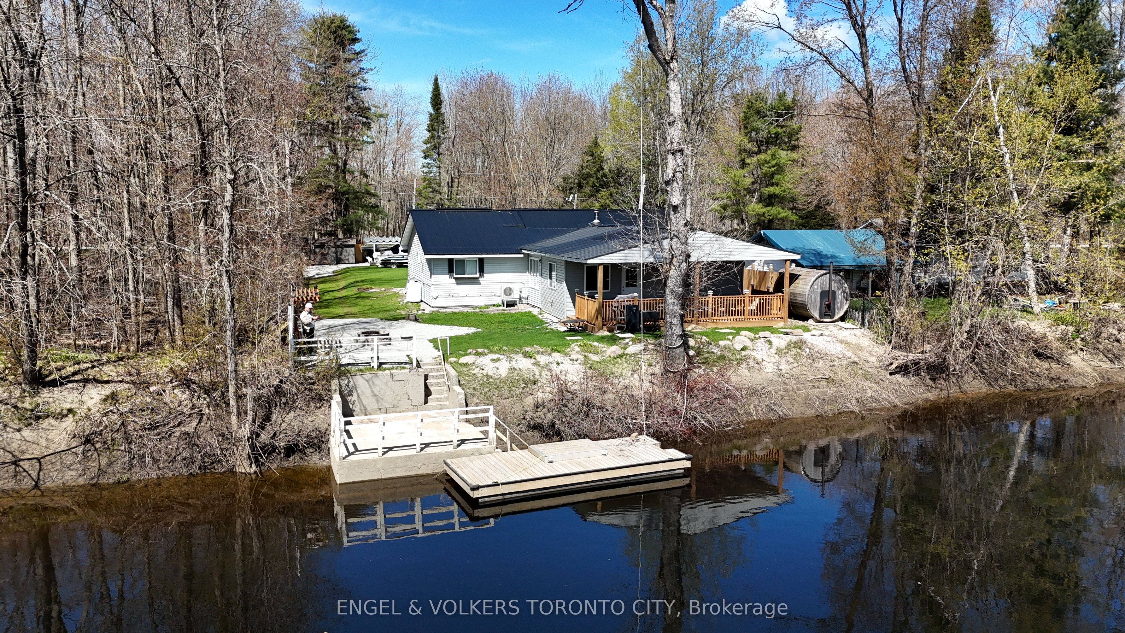
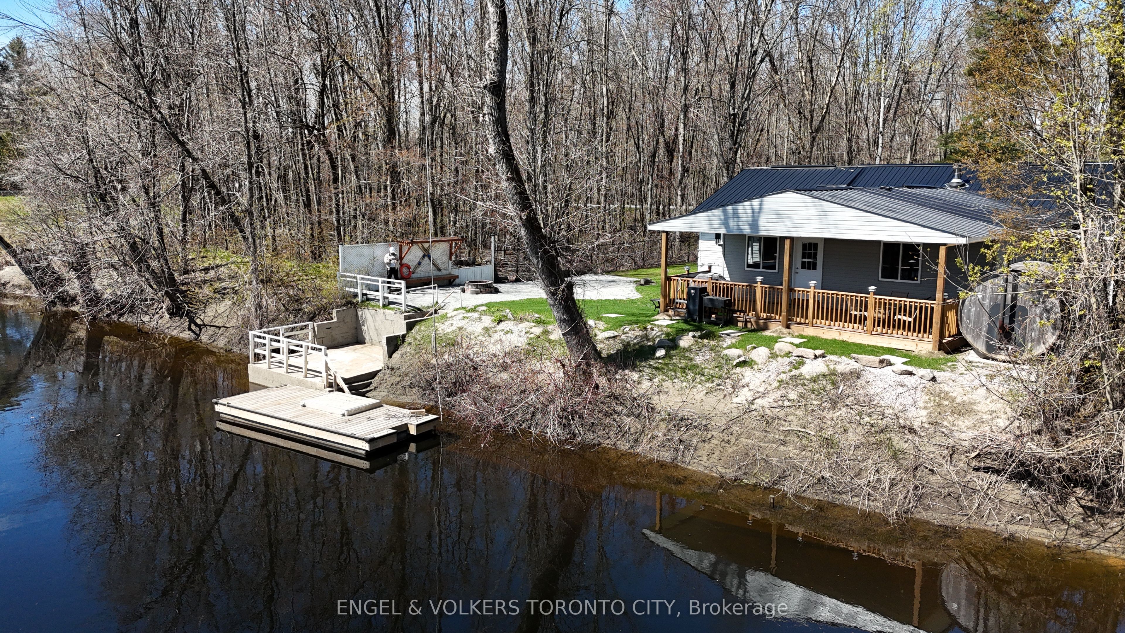
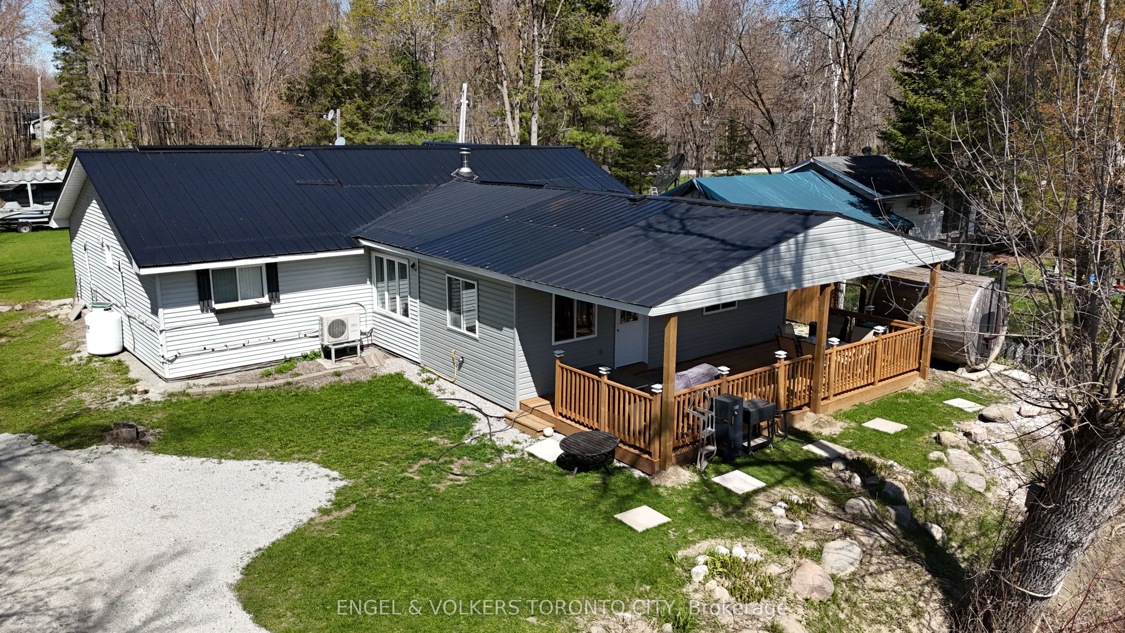
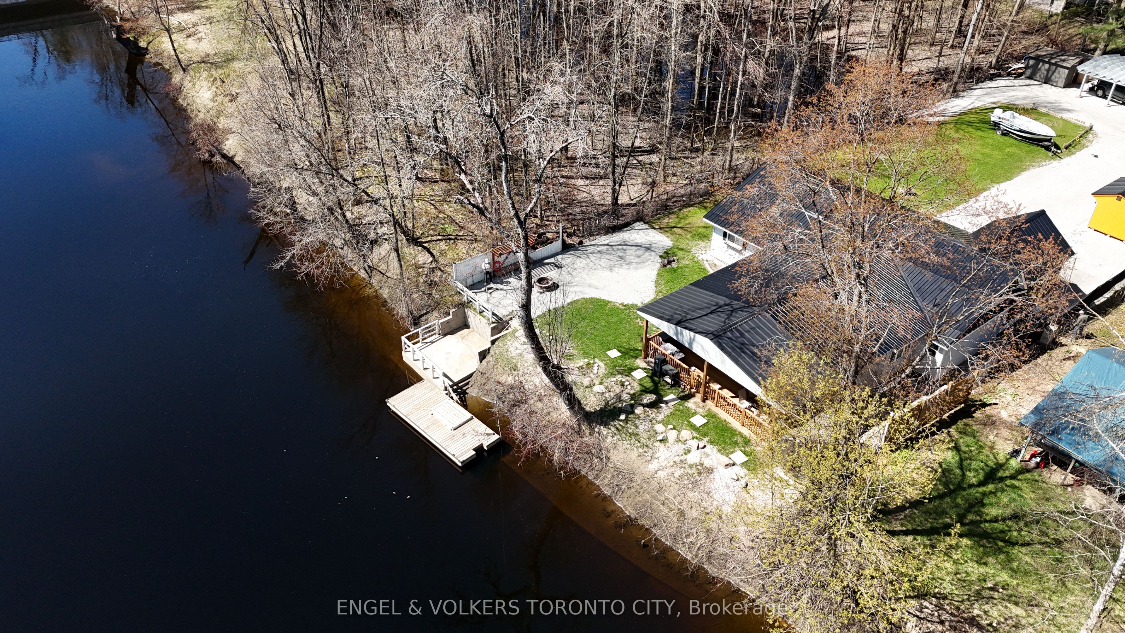
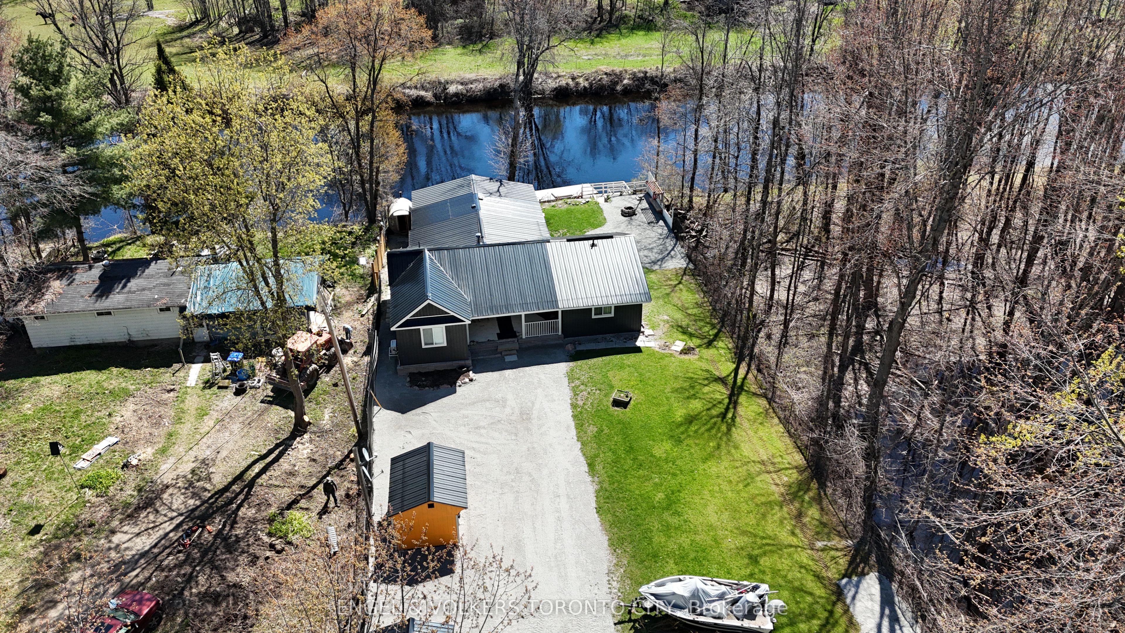
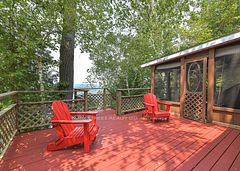
Welcome to your private riverfront escape along the Black River in Washago. This beautifully updated, fully furnished bungalow offers the perfect blend of comfort, style, and four-season living. A recent addition has expanded the main living space, now enhanced with 24 pot lights and consistent flooring throughout, creating a bright, open, and functional layout ideal for both everyday living and entertaining.The renovated kitchen features quartz countertops, stainless steel appliances, and a double sink, seamlessly connecting to the open-concept living area. Large windows fill the home with natural light, while a cozy wood-burning stove adds warmth and character.Step outside and experience what truly sets this property apart. The expansive covered deck overlooks the river, offering a seamless extension of your living space. Unwind in the barrel sauna, enjoy direct river access with a dock included, and take in the peaceful surroundings. Mature trees provide exceptional privacy, with no neighbours directly across the water.Additional features include a metal roof, municipal water, fibre internet, and ample parking with a carport, concrete pad, and oversized driveway.Conveniently located just minutes from Highway 11 and local amenities, this property offers the rare opportunity to enjoy a tranquil, nature-filled setting without sacrificing accessibility.Whether you're looking for a year-round home or the perfect weekend retreat, this is where cottage living meets everyday comfort.
Property Information
Building Details
Features & Amenities
Financials & Fees
Inclusions & Exclusions
All furniture, Dock, 3 Outdoor Sheds, steel carport with concrete pad. Stainless Steel Fridge, Stove, Built In Dishwasher, Built In Microwave, Washer, Dryer, All Window Coverings, All Electrical Light Fixtures. All furniture currently inside the home is included in the sale.
Location
Similar Properties
View More
Source: Toronto Regional Real Estate Board (TRREB), via PropTx Innovations Inc.
The data relating to real estate on this website comes in part from the MLS® data feed of PropTx Innovations Inc. The information is deemed reliable but is not guaranteed accurate by PropTx.
The information provided herein must only be used by consumers that have a bona fide interest in the purchase, sale or lease of real estate and may not be used for any commercial purpose or any other purpose.
© 2026 PropTx Innovations Inc. All rights reserved. MLS®, REALTOR® and the associated logos are owned or controlled by The Canadian Real Estate Association (CREA).