#314 - 54 Koda Street
About This Home
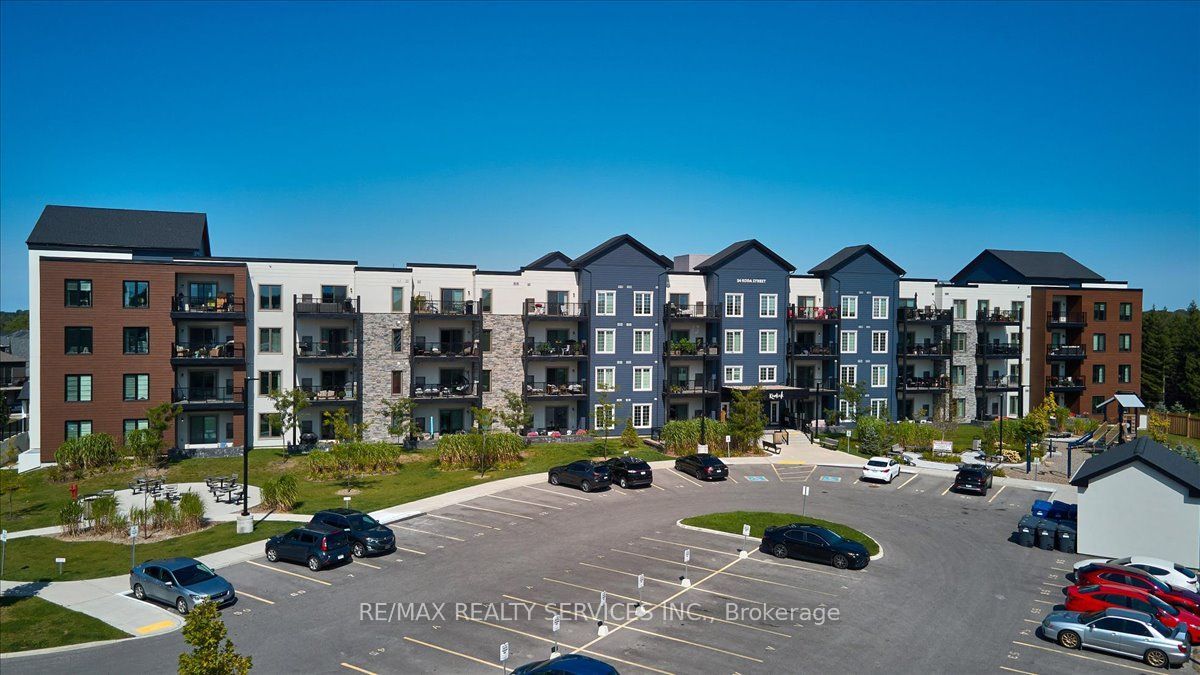
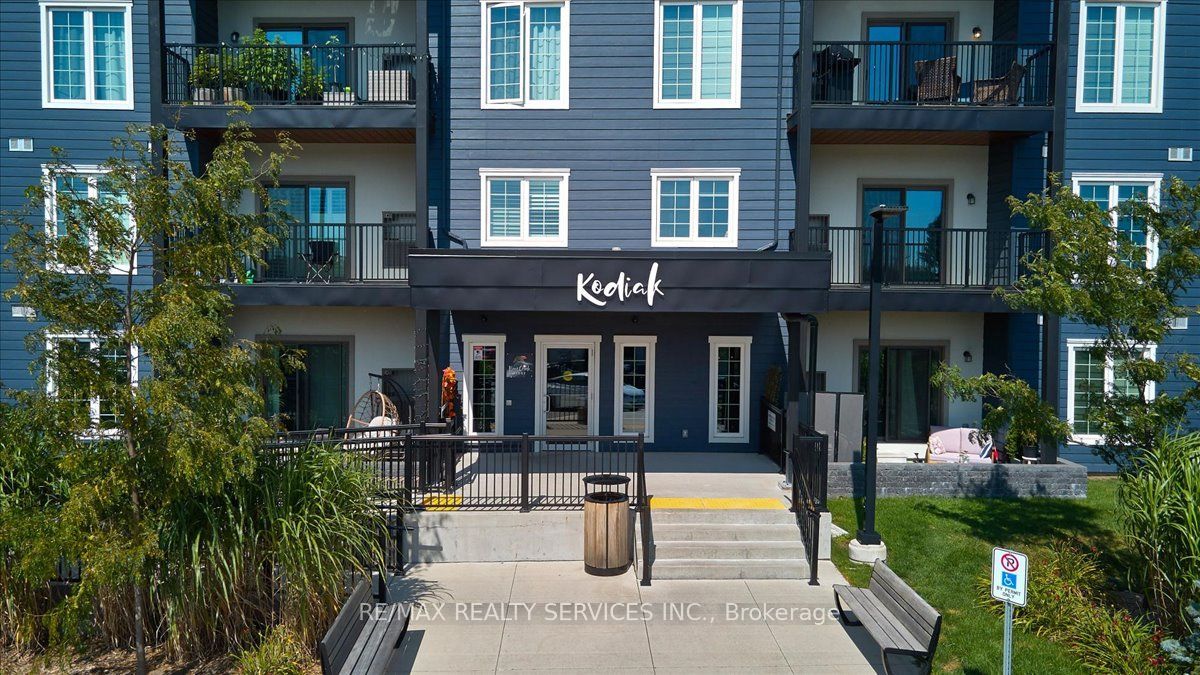
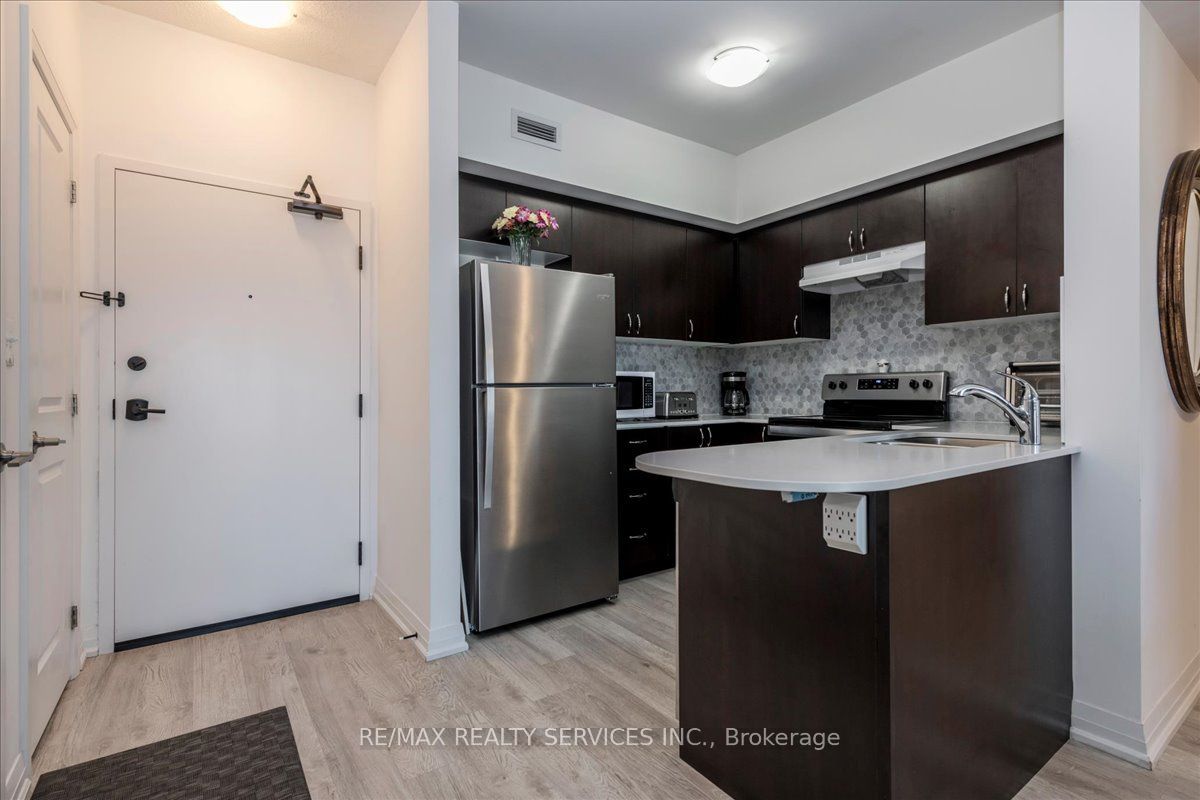
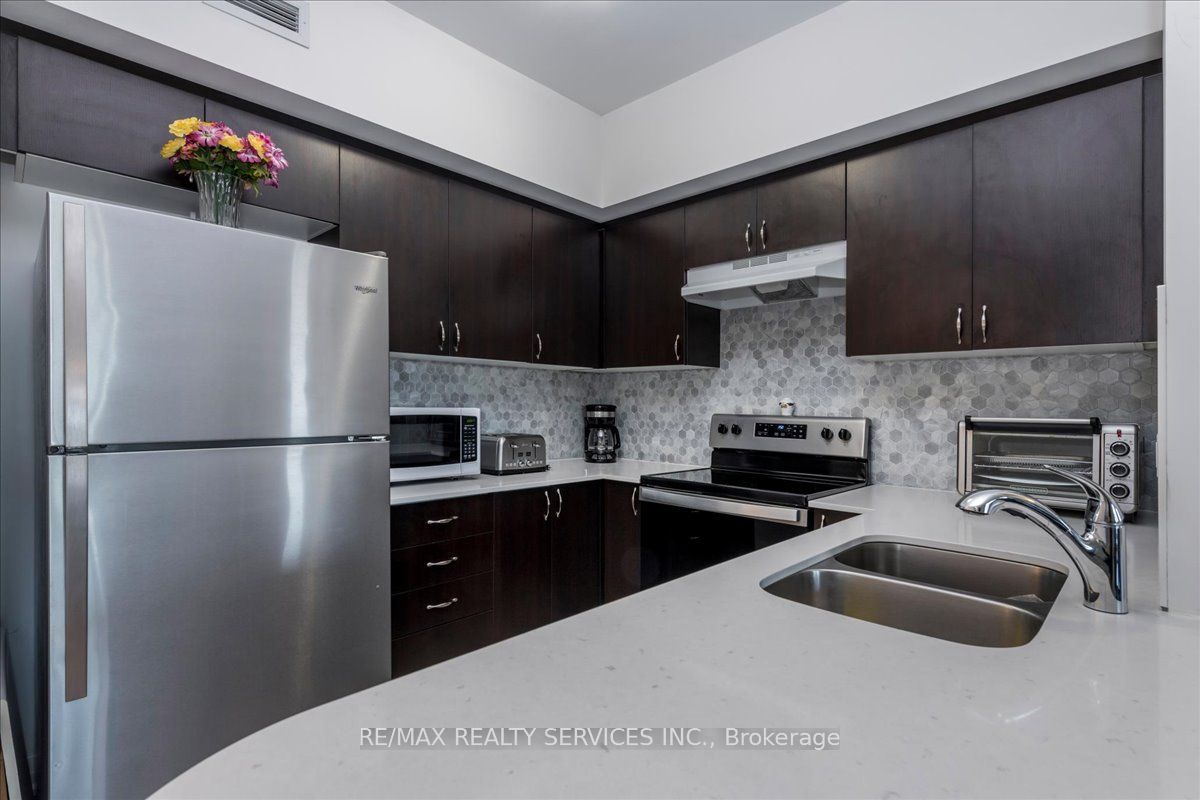
Rarely available premium 1-Bed + Den model boasting an impressive 869 sq ft of open-concept luxury! This exceptionally spacious turn-key condo at Bear Creek Ridge features 9ft smooth ceilings, laminate flooring, and an abundance of natural light. The chef-inspired kitchen comes complete with upgraded stainless steel appliances, quartz countertops, tile backsplash, and a breakfast bar perfect for entertaining. The massive living/dining room flows seamlessly to a floor-to-ceiling glass walk-out leading to an oversized 15' 7'8" private covered balcony where BBQs are permitted! Enjoy a true separate den, ideal for a home office, nursery, or guest space. The king-sized primary suite sits adjacent to a pristine 4-piece bath. Includes in-suite laundry with extra storage.1 underground parking space & exclusive secure locker included. Unbeatable southwest Barrie location minutes to Hwy 400, Barrie South GO Station, shopping, dining, eco-parks, trails, and the waterfront. Superb property for first-time buyers, downsizers, or investors seeking a turnkey asset in a high-demand commuter hub. Simply move in and enjoy!
Property Information
Building Details
Features & Amenities
Financials & Fees
Inclusions & Exclusions
wall mounted television
Location
Similar Properties
View More
Source: Toronto Regional Real Estate Board (TRREB), via PropTx Innovations Inc.
The data relating to real estate on this website comes in part from the MLS® data feed of PropTx Innovations Inc. The information is deemed reliable but is not guaranteed accurate by PropTx.
The information provided herein must only be used by consumers that have a bona fide interest in the purchase, sale or lease of real estate and may not be used for any commercial purpose or any other purpose.
© 2026 PropTx Innovations Inc. All rights reserved. MLS®, REALTOR® and the associated logos are owned or controlled by The Canadian Real Estate Association (CREA).