#201 - 300 Essa Road
About This Home
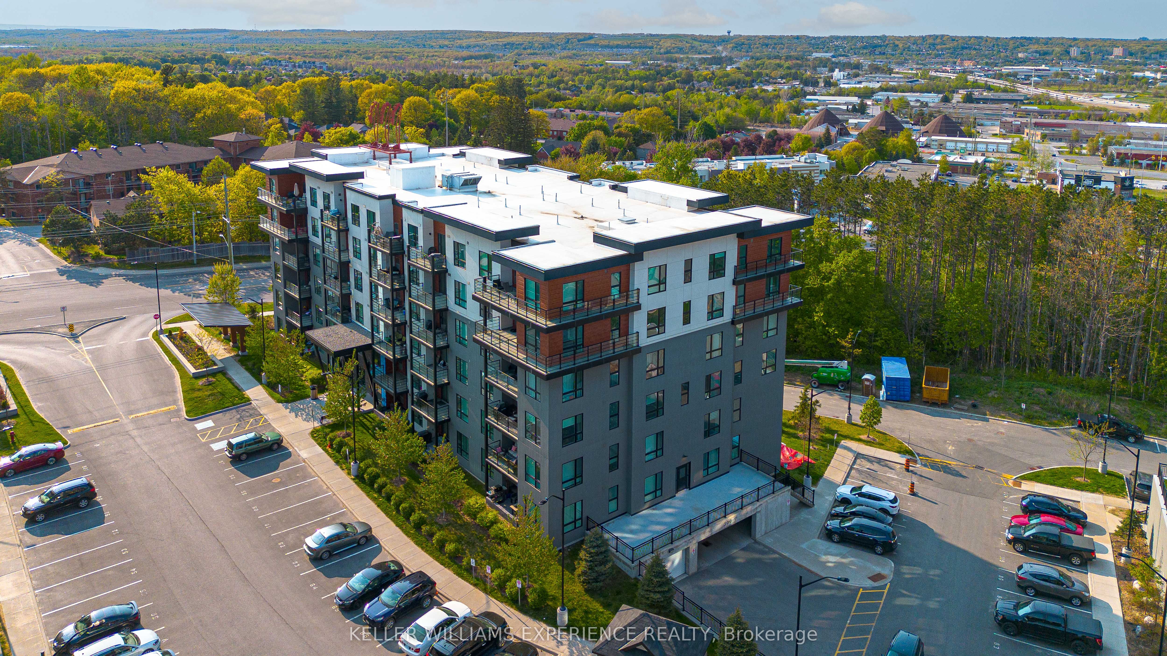
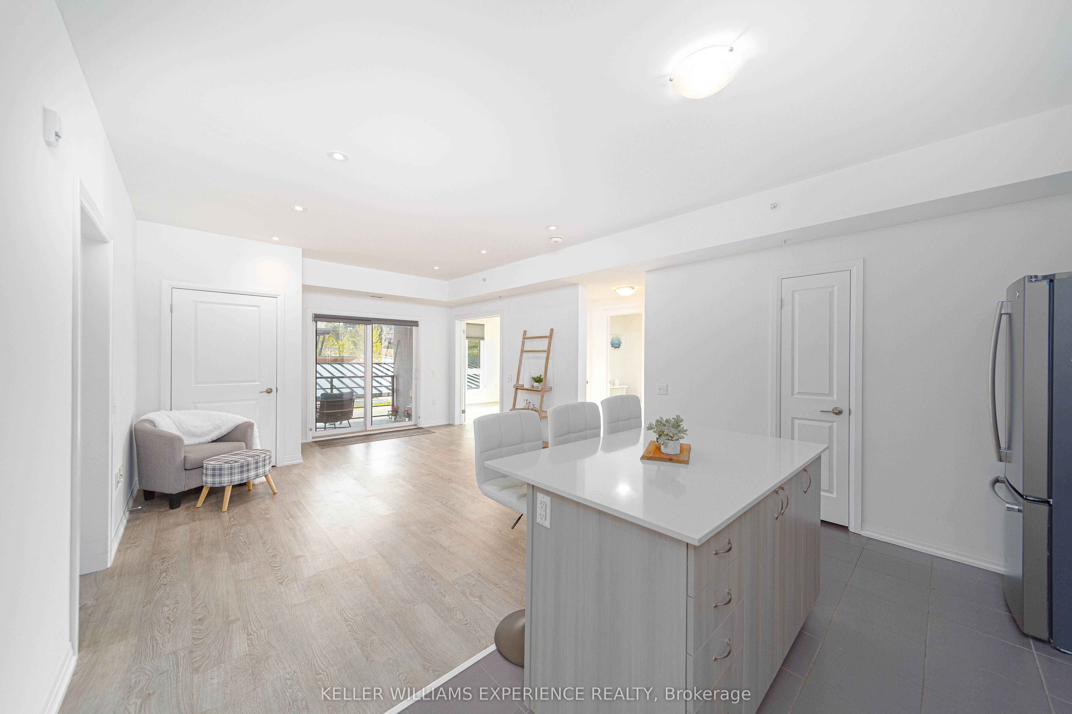
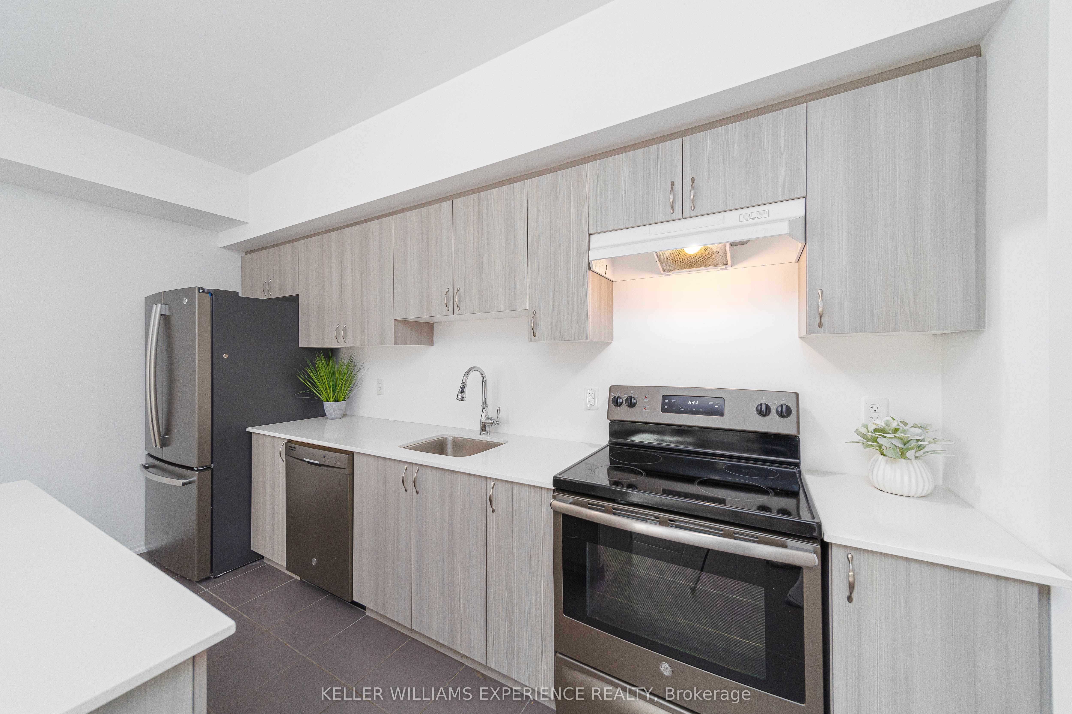
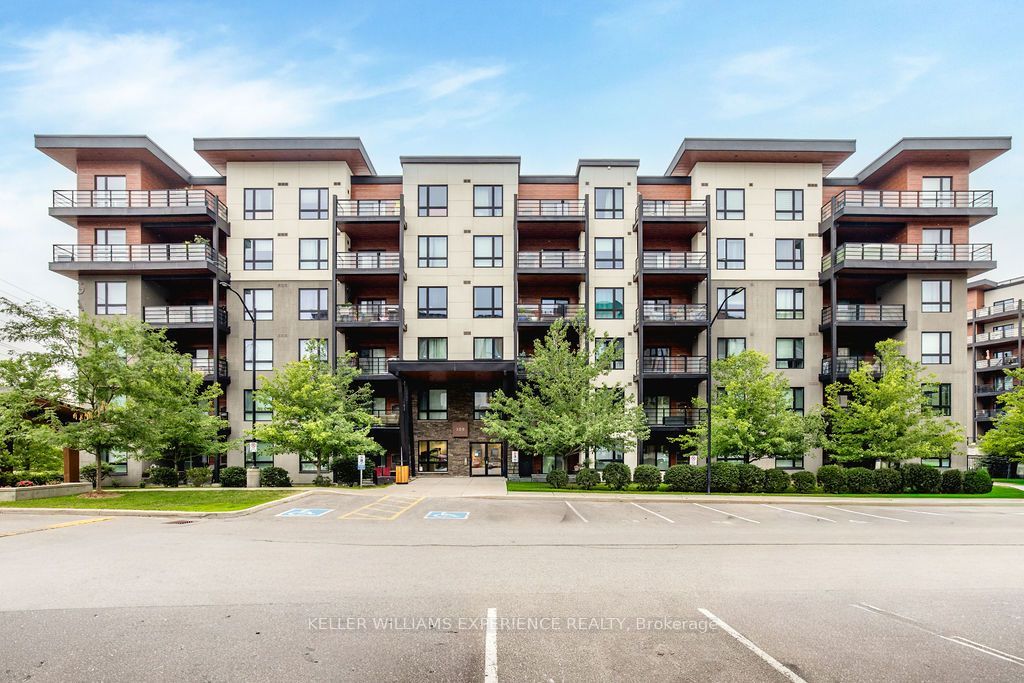
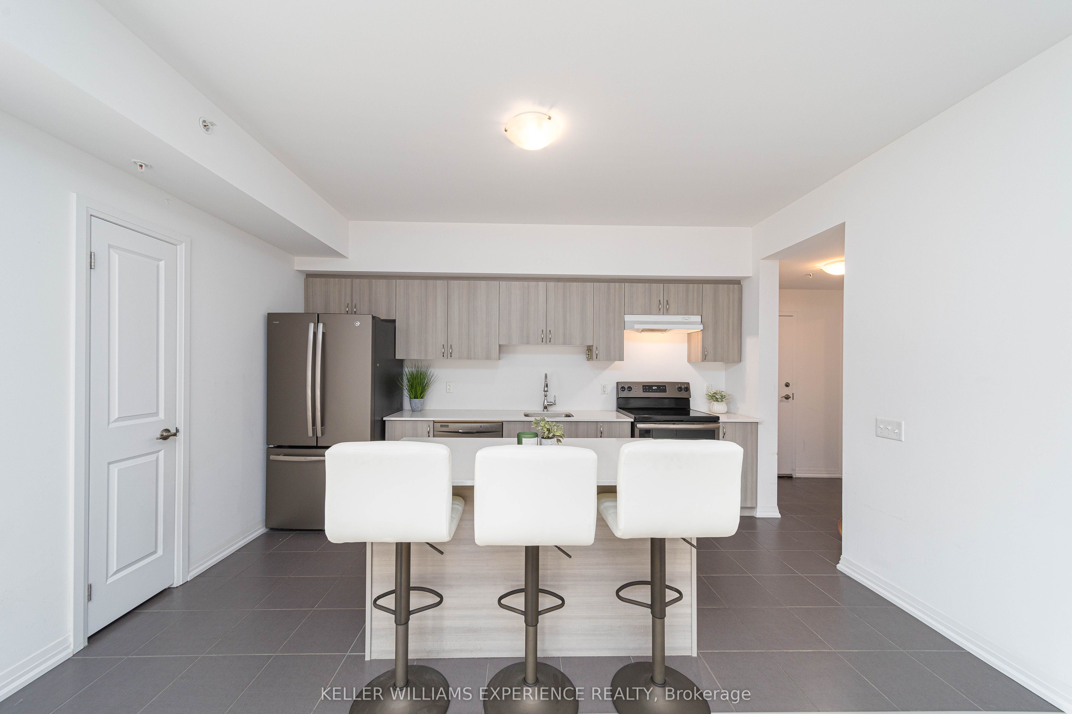
Bright. Spacious. Effortless. This corner unit combines the ease of condo living with an abundance of natural light, generous living space, and thoughtful upgrades throughout. Offering 1,244 square feet, this fully accessible second-floor suite features two bedrooms, a versatile den, and two full bathrooms. The open-concept kitchen flows seamlessly into the living and dining area, creating an inviting space for both everyday living and entertaining. Oversized corner windows fill the home with sunlight, while tasteful finishes including updated laminate flooring, ceramic tile, pot lighting, a functional kitchen island with built-in outlets, and premium appliances elevate the space. Practical and convenient with in-suite laundry, two owned parking spaces, including one underground, and a private storage locker. Residents also enjoy access to the stunning rooftop terrace, where panoramic views of Barrie provide the perfect backdrop for relaxing or gathering with friends. Enjoy low-maintenance living in a well-appointed community, this exceptional condo offers comfort, convenience, and a location you'll love. **Please note some photos are virtually staged
Property Information
Building Details
Features & Amenities
Financials & Fees
Inclusions & Exclusions
S/S REFRIGERATOR, STOVE, DISHWASHER, BUILT IN MICROWAVE OVEN WASHING MACHINE AND DRYER,ALL ELECTRIC LIGHT FIXTURES, BAR STOOLS
None
Location
Similar Properties
View More
Source: Toronto Regional Real Estate Board (TRREB), via PropTx Innovations Inc.
The data relating to real estate on this website comes in part from the MLS® data feed of PropTx Innovations Inc. The information is deemed reliable but is not guaranteed accurate by PropTx.
The information provided herein must only be used by consumers that have a bona fide interest in the purchase, sale or lease of real estate and may not be used for any commercial purpose or any other purpose.
© 2026 PropTx Innovations Inc. All rights reserved. MLS®, REALTOR® and the associated logos are owned or controlled by The Canadian Real Estate Association (CREA).