320 6 Concession
About This Home
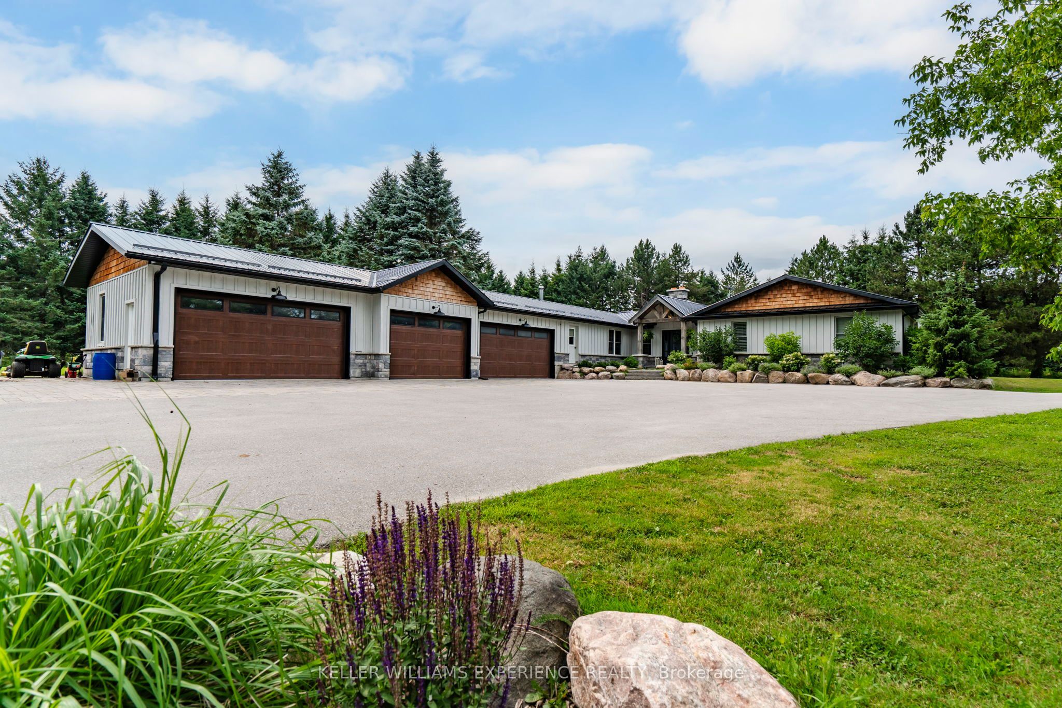
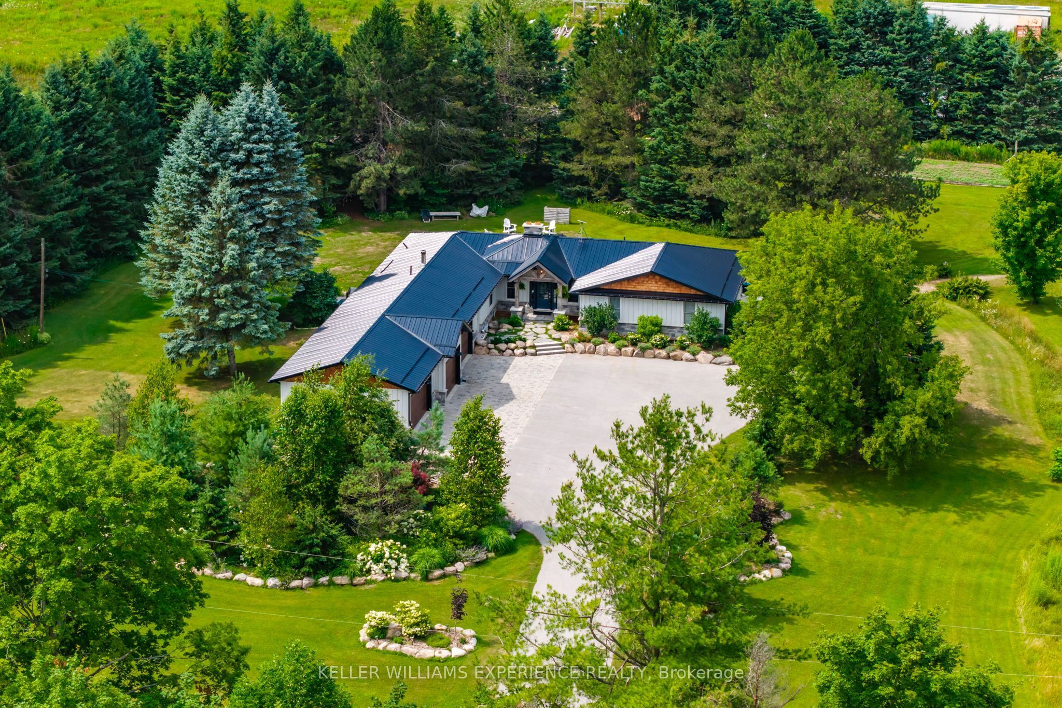
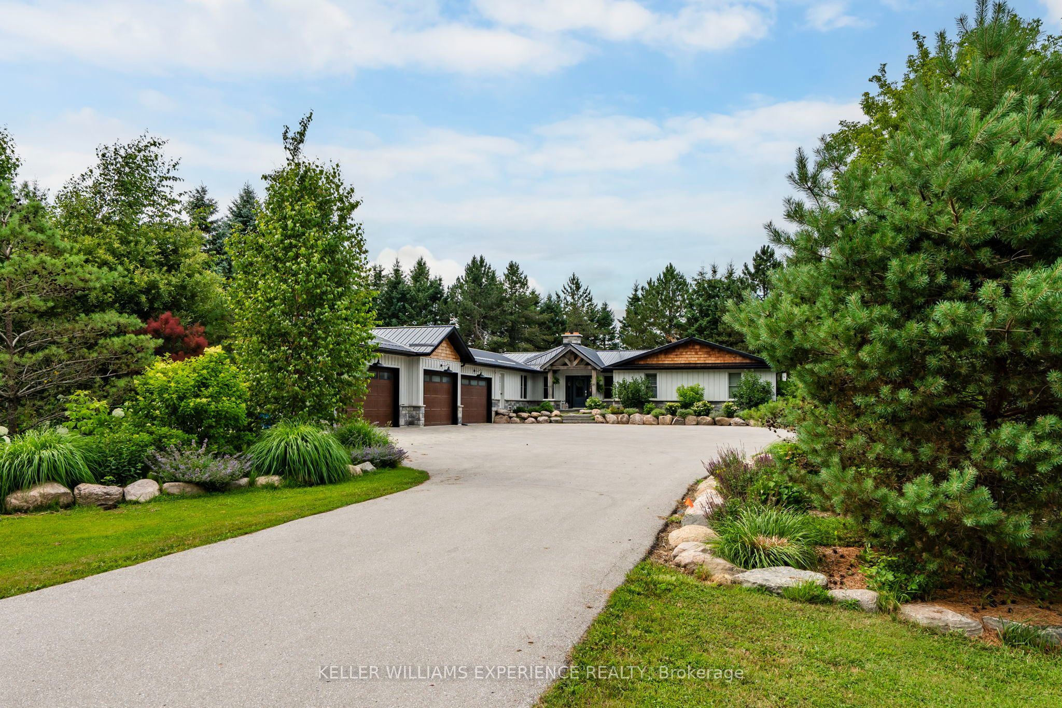
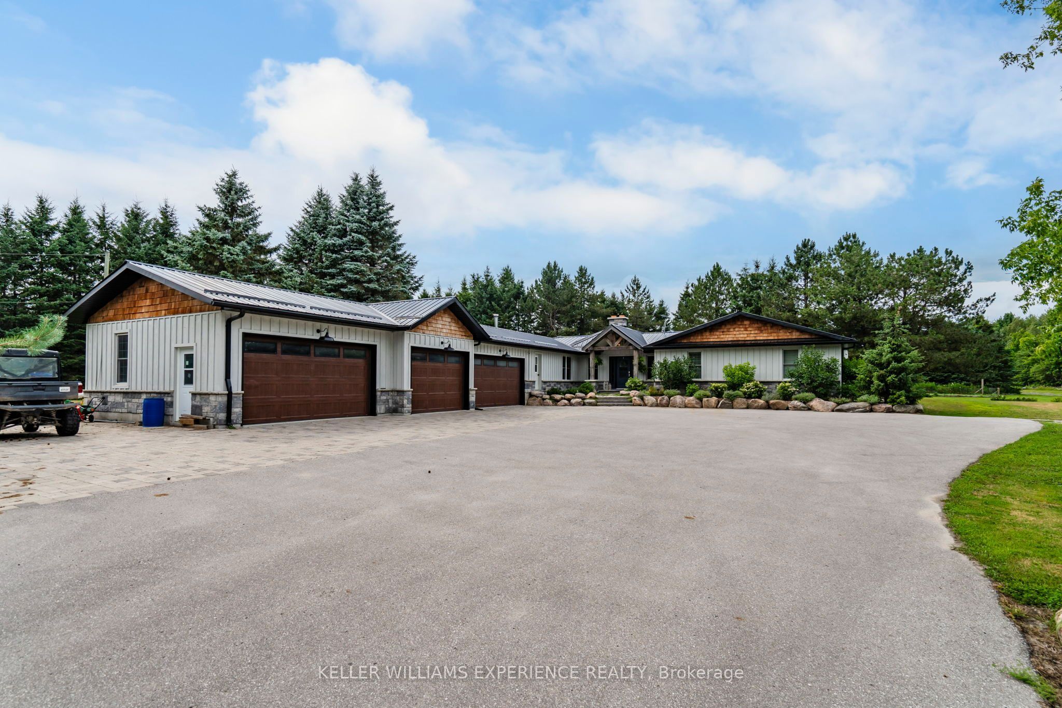
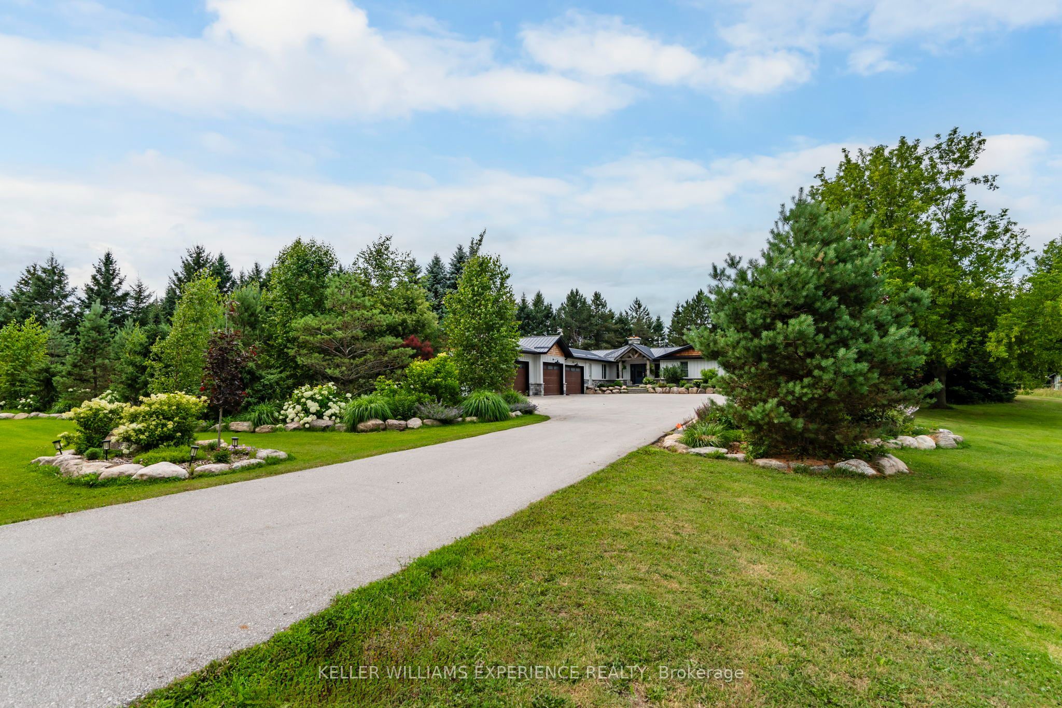
From the moment you arrive, this exceptional 25-acre country estate welcomes you with professionally landscaped perennial gardens, mature trees, and a stunning timber-frame entrance. Beautifully renovated from top to bottom, the home blends timeless modern farmhouse design with luxurious finishes, featuring exposed barn wood beams, wide-plank flooring, custom millwork, and a warm, inviting palette throughout.The heart of the home is a spectacular designer eat-in kitchen, thoughtfully created for everyday living and effortless entertaining. Spacious living areas, beautifully updated bathrooms, and exceptional craftsmanship provide the perfect balance of elegance and comfort.Offering 6 generous bedrooms and 4 beautifully appointed bathrooms, including a luxurious primary ensuite, there's plenty of room for family and guests. The oversized heated three-car garage offers outstanding space for vehicles, recreational equipment, a workshop, or hobbies. A bright one-bedroom, one-bath apartment with a private entrance provides an ideal in-law suite or accommodation for extended family and guests.Outside, embrace the country lifestyle with a relaxing Jacuzzi hot tub, firepit, charming chicken coop, greenhouse, and expansive open green space with endless opportunities for recreation and privacy.Ideally located just minutes to Wyevale and less than 15 minutes to Elmvale, Midland, Georgian Bay beaches, scenic trails, schools, and everyday amenities, this remarkable property offers the perfect blend of luxury, tranquility, and convenience. This is country living at its finest.
Property Information
Building Details
Features & Amenities
Financials & Fees
Inclusions & Exclusions
Washer /dryer on main floor , Washer dryer in Basement, Kitchen Refrigerator (main floor) 'as is'(ice maker has never been used ) ,Basement Refrigerator, Laundry room Fridge, Kitchen Stove top, Kitchen Wall oven ,Kitchen Dishwasher, Basement stove, Kitchen Microwave, Basement Microwave, HWT X2, Jacuzzi Hot tub (cover 'as is'), TV mounts.
Outdoor Storage containers on property, Deep Freezers in Garage, Security system, All hunting mounts.
Location
Similar Properties
View More
Source: Toronto Regional Real Estate Board (TRREB), via PropTx Innovations Inc.
The data relating to real estate on this website comes in part from the MLS® data feed of PropTx Innovations Inc. The information is deemed reliable but is not guaranteed accurate by PropTx.
The information provided herein must only be used by consumers that have a bona fide interest in the purchase, sale or lease of real estate and may not be used for any commercial purpose or any other purpose.
© 2026 PropTx Innovations Inc. All rights reserved. MLS®, REALTOR® and the associated logos are owned or controlled by The Canadian Real Estate Association (CREA).