2 Versailles Crescent

About This Home
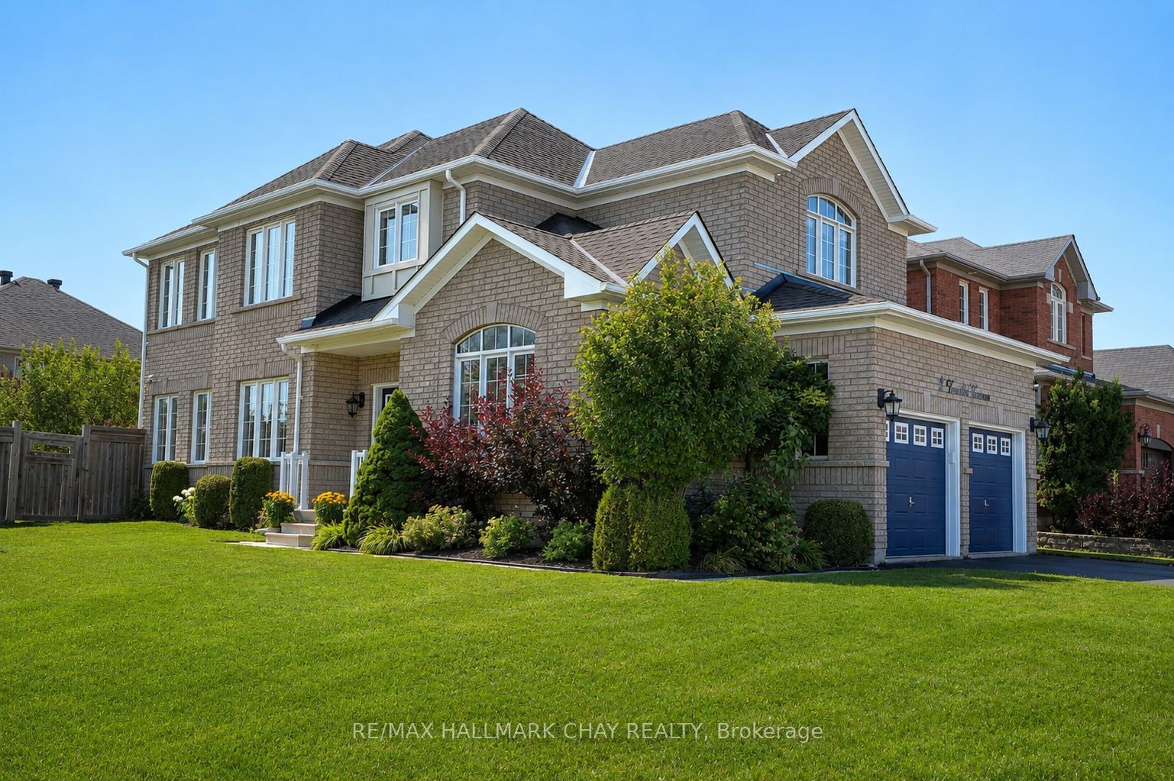
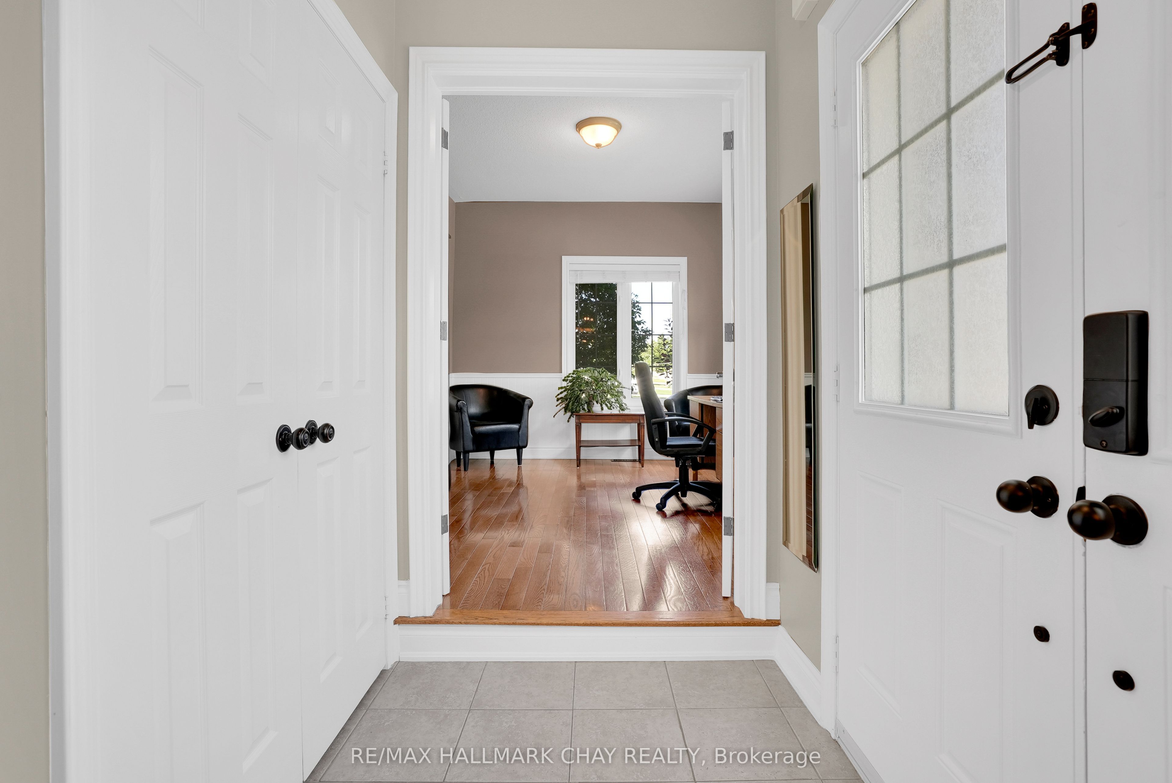
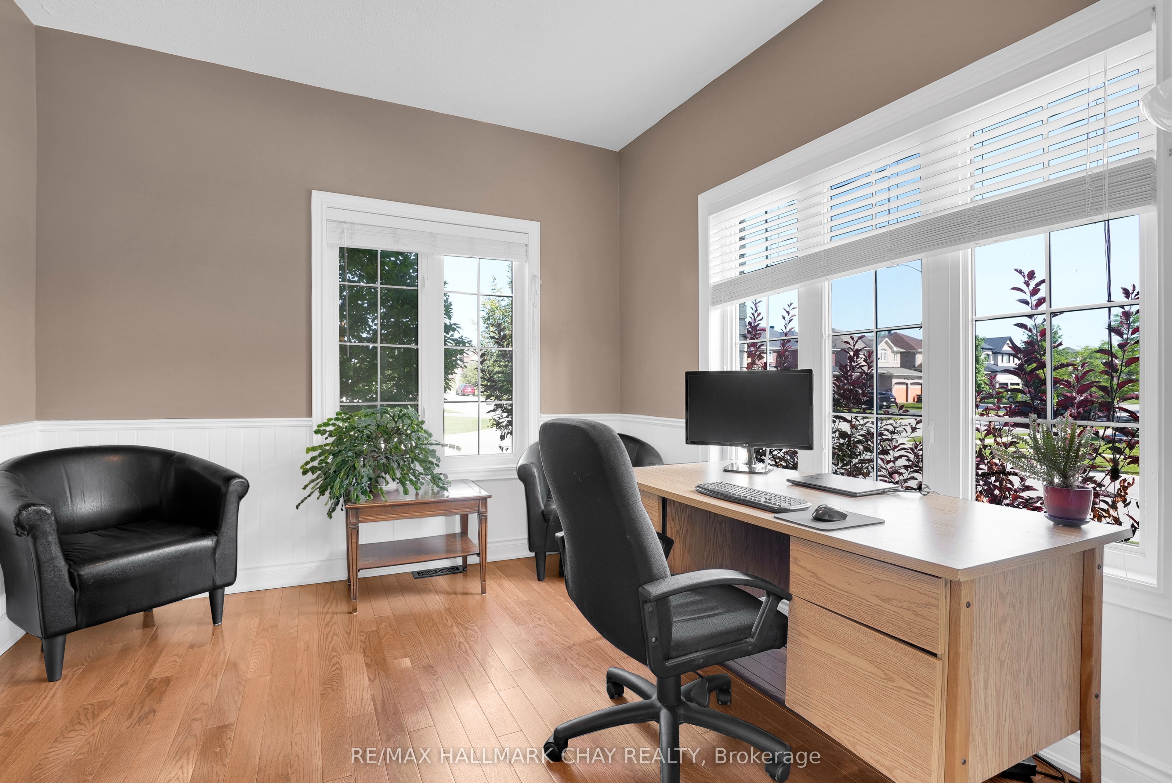
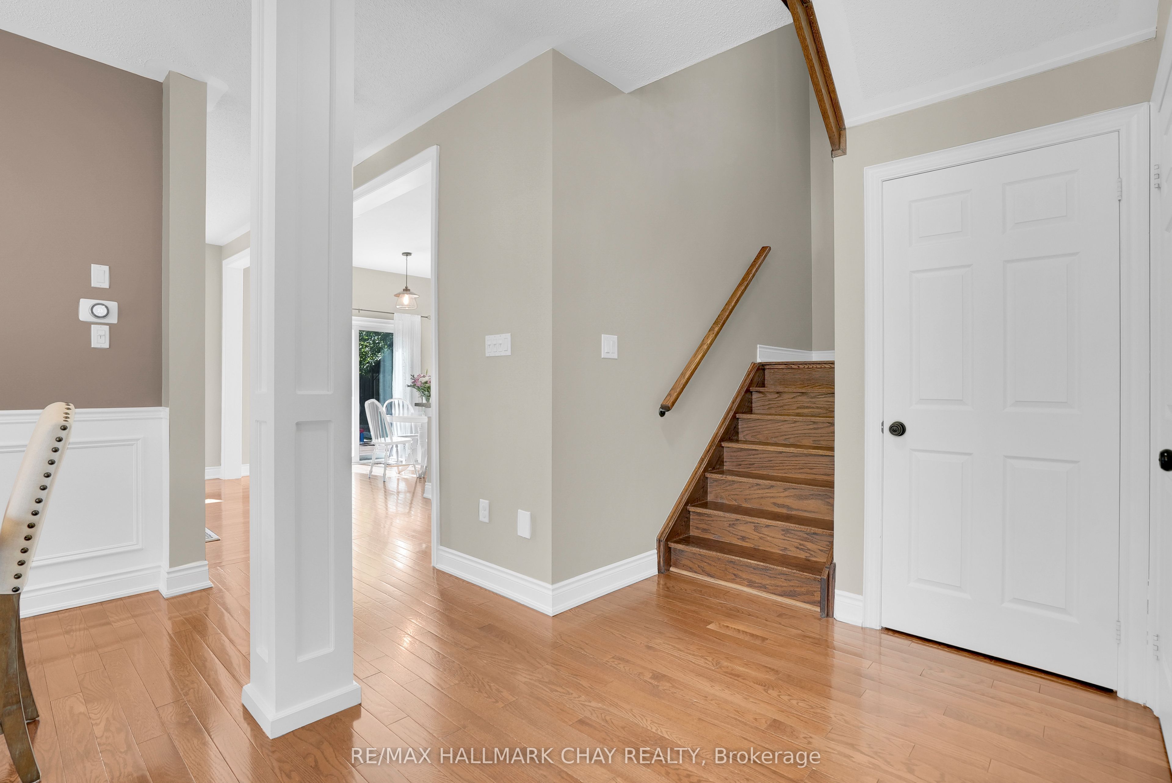
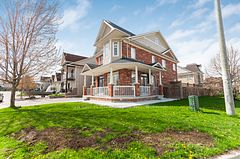
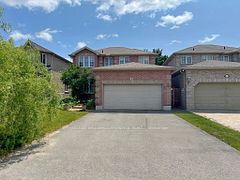
Some homes check the boxes. This one changes the way you live.Designed for growing families, this beautifully maintained 4-bedroom, 3-bathroom home offers the kind of layout that makes everyday life feel effortless. Soaring ceilings and hardwood floors create a warm, inviting atmosphere, while every room flows naturally from one to the next-whether you're hosting family for the holidays or simply enjoying a quiet evening at home.Step outside to a private, fully fenced backyard where kids can play, pets can roam, and summer evenings are best spent relaxing on the updated deck. Inside, the expensive updates have already been taken care of, including the roof (2022), furnace (2023), washer and dryer (2024), and deck (2026), giving you confidence that the major work is already behind you.Located in Barrie's desirable Innishore neighbourhood, you'll love being surrounded by parks, schools, trails, and everyday conveniences in a community where families put down roots. Clean, move-in ready, and offering the space you've been looking for, this isn't just another house to see-it's one you'll remember long after you've left.
Property Information
Building Details
Features & Amenities
Financials & Fees
Inclusions & Exclusions
Fridge, Stove, Dishwasher, Microwave vent-hood, washer, dryer, pool table
smart thermostat, storage shelves in garage and basement, hanging storage in garage, BBQ pergola, smart doorbell
Location
Similar Properties
View More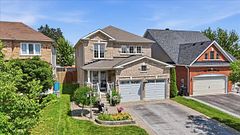
Source: Toronto Regional Real Estate Board (TRREB), via PropTx Innovations Inc.
The data relating to real estate on this website comes in part from the MLS® data feed of PropTx Innovations Inc. The information is deemed reliable but is not guaranteed accurate by PropTx.
The information provided herein must only be used by consumers that have a bona fide interest in the purchase, sale or lease of real estate and may not be used for any commercial purpose or any other purpose.
© 2026 PropTx Innovations Inc. All rights reserved. MLS®, REALTOR® and the associated logos are owned or controlled by The Canadian Real Estate Association (CREA).