4762 Severn Street
About This Home
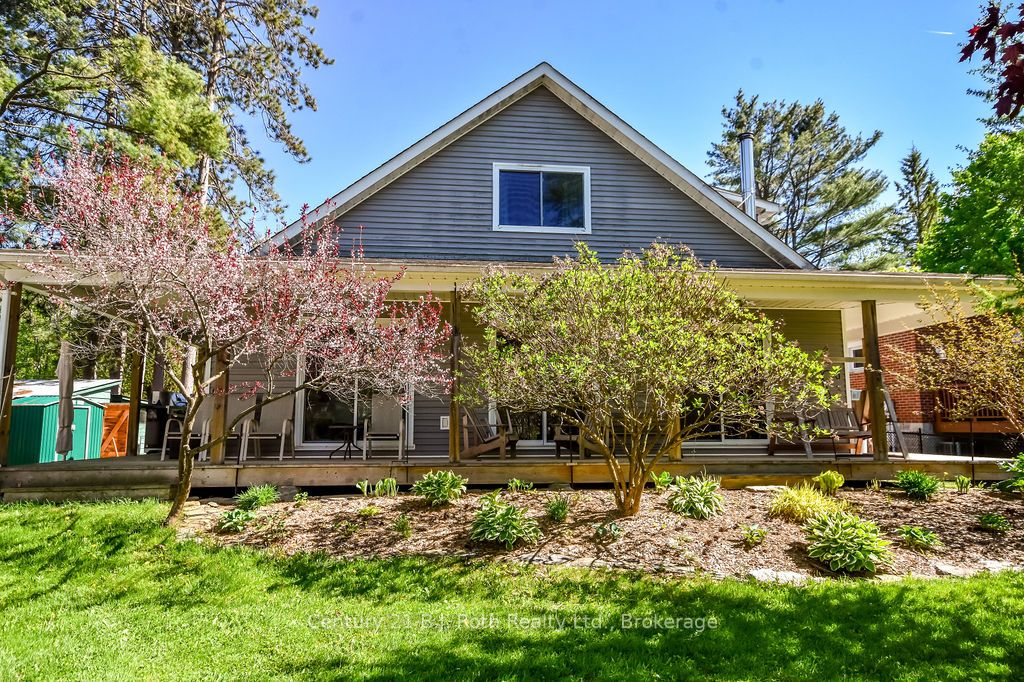
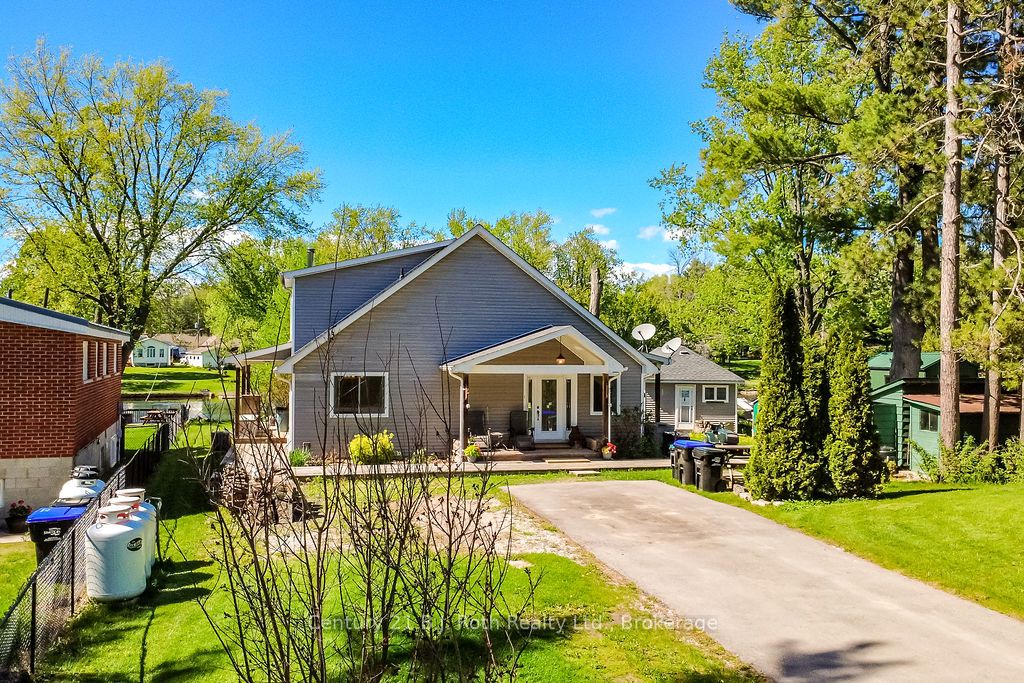
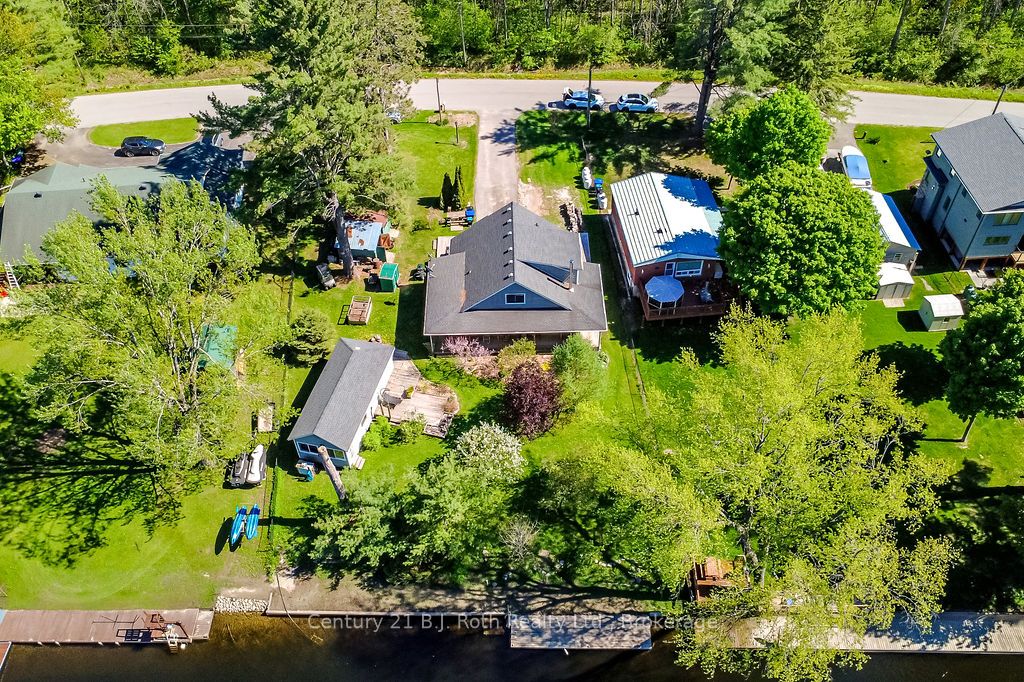
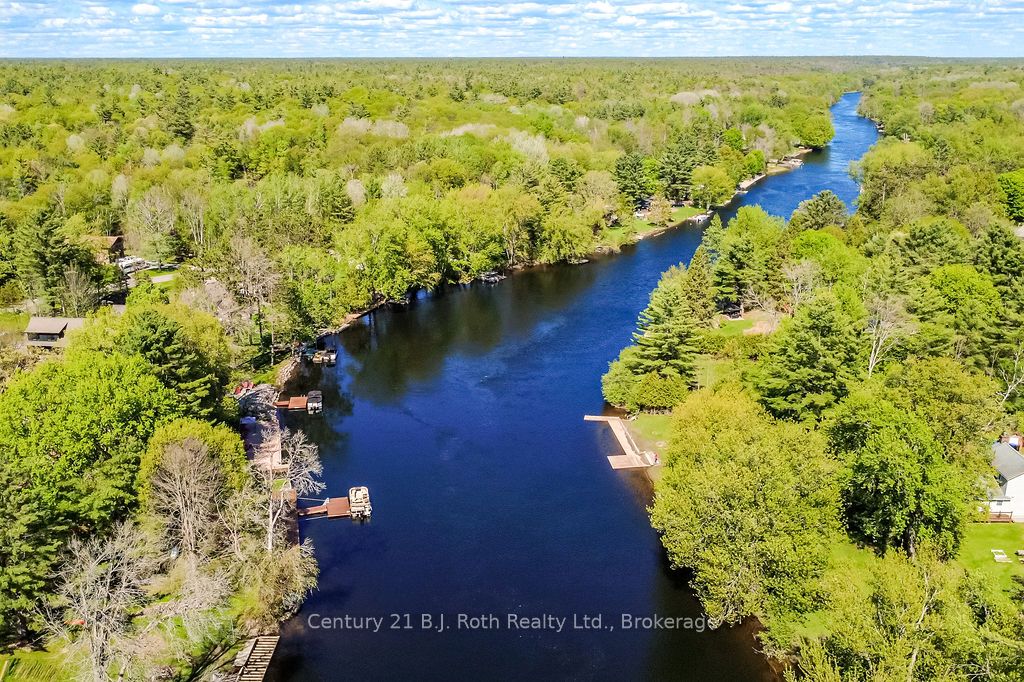
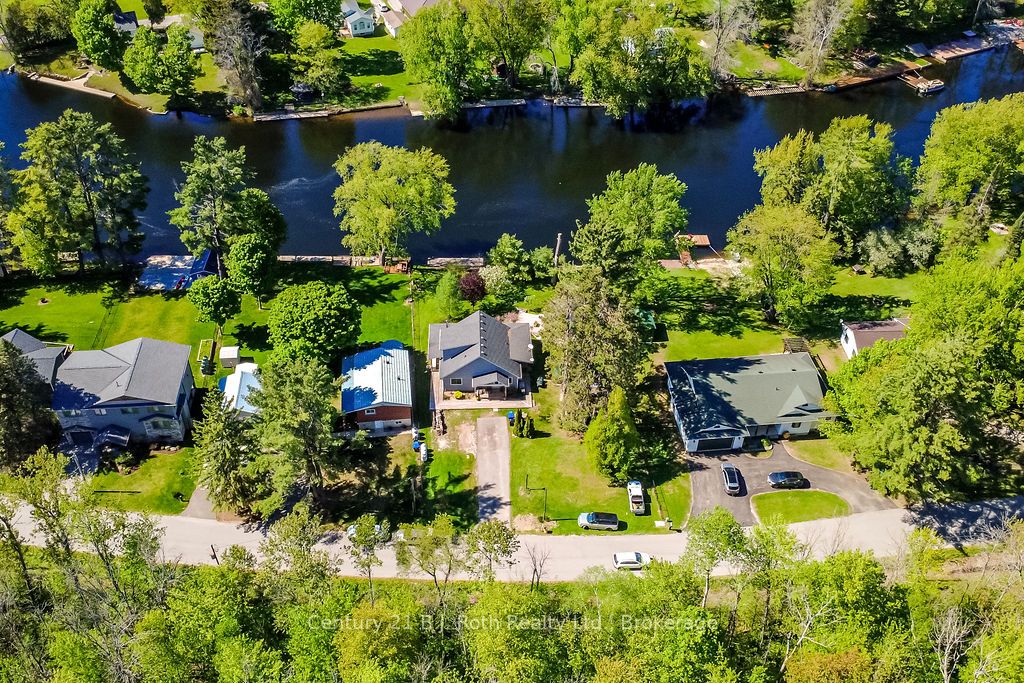
Nestled along the Severn River with over 100 feet of waterfront frontage, this inviting, custom-built home offers the perfect blend of comfort, charm, and scenic beauty. Enjoy stunning river views from the expansive wraparound deck - an ideal space for entertaining, relaxing, or simply soaking in the peaceful surroundings. Inside, the beautiful and functional kitchen flows seamlessly into the main living areas, while the convenient main floor primary bedroom adds to the home's thoughtful layout. Special touches include cedar-lined closets, gutter/leaf guards, main floor laundry, a Generac generator, and a Lifebreath HVR as part of the HVAC system, A bunkie provides excellent additional space for guests, hobbies, or a private retreat. Additionally, the property is adorned with fruit trees/bushes (raspberry, blueberry, crabapple, and haskap) awaiting your jams jars! Whether you're looking for a year-round residence or the perfect waterfront escape, this property delivers an exceptional riverside lifestyle.
Property Information
Building Details
Features & Amenities
Financials & Fees
Inclusions & Exclusions
Fridge, Stove, Dishwasher, Washer, Dryer, Freezers (2), All ELF's, Sheds, Dock and Window Coverings
Cabinet in main floor 4-pce bathroom (holding personal belongings), folding mirror in main floor 4-pce bathroom, and bell attached to 'cottage'/bunkie.
Location
Similar Properties
View More

Source: Toronto Regional Real Estate Board (TRREB), via PropTx Innovations Inc.
The data relating to real estate on this website comes in part from the MLS® data feed of PropTx Innovations Inc. The information is deemed reliable but is not guaranteed accurate by PropTx.
The information provided herein must only be used by consumers that have a bona fide interest in the purchase, sale or lease of real estate and may not be used for any commercial purpose or any other purpose.
© 2026 PropTx Innovations Inc. All rights reserved. MLS®, REALTOR® and the associated logos are owned or controlled by The Canadian Real Estate Association (CREA).