2710 Portage Trail
About This Home
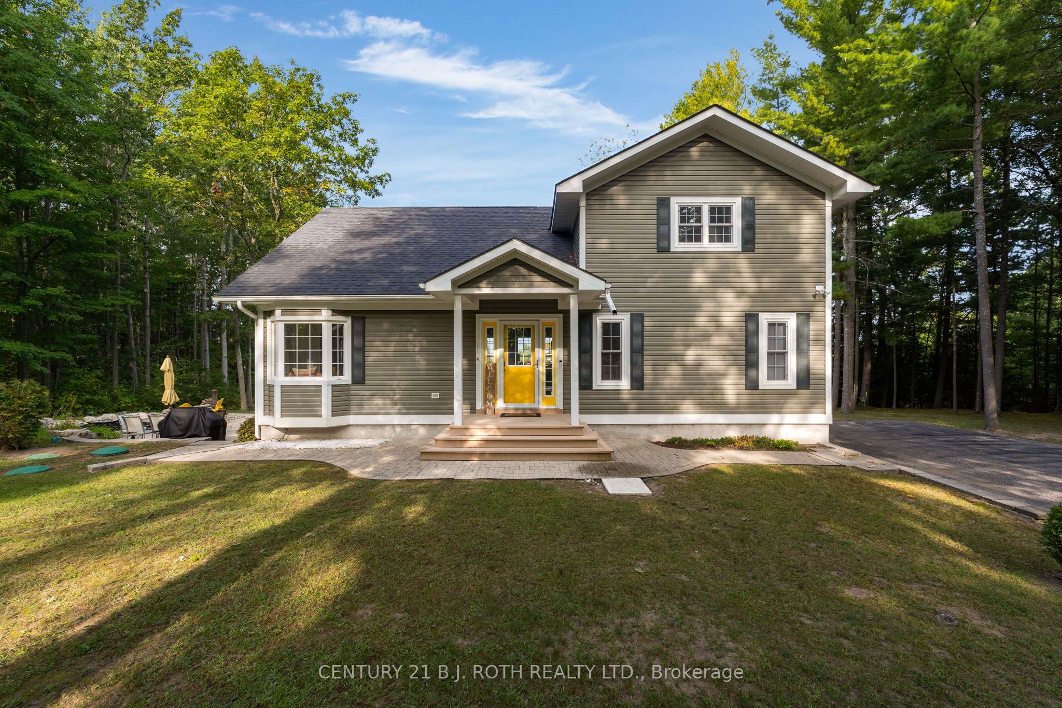
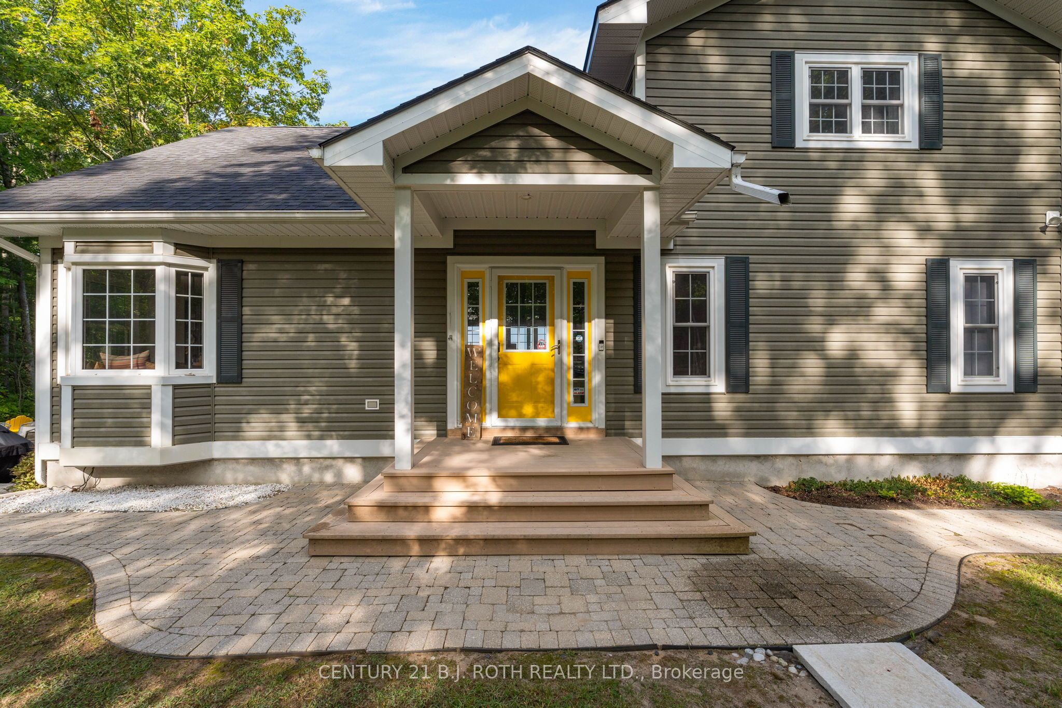
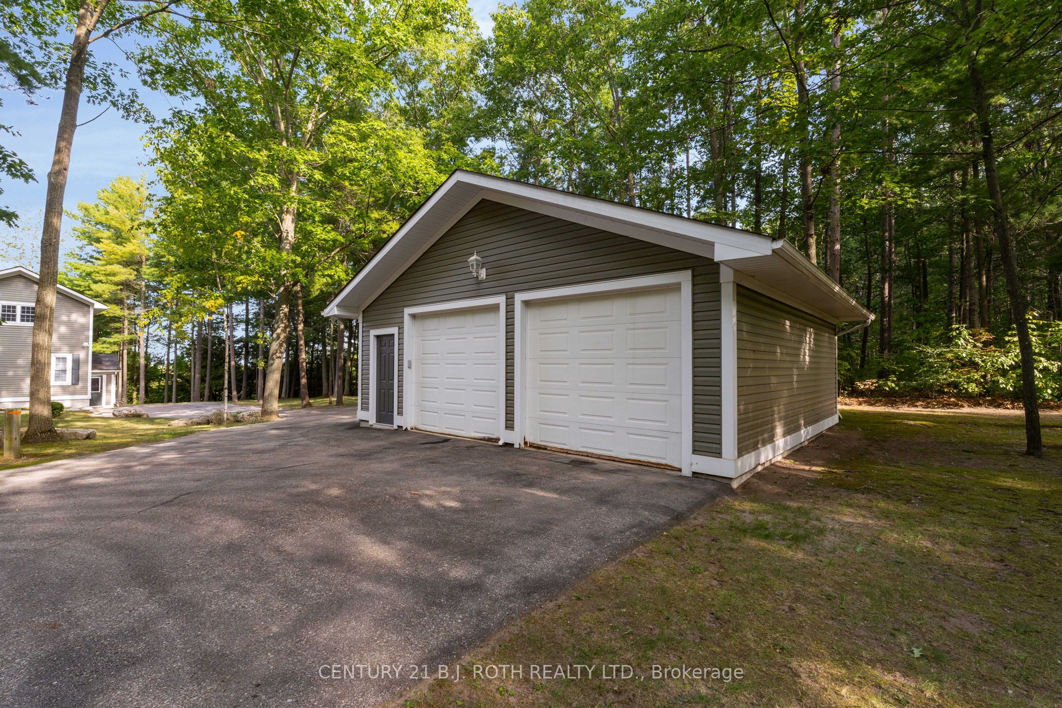
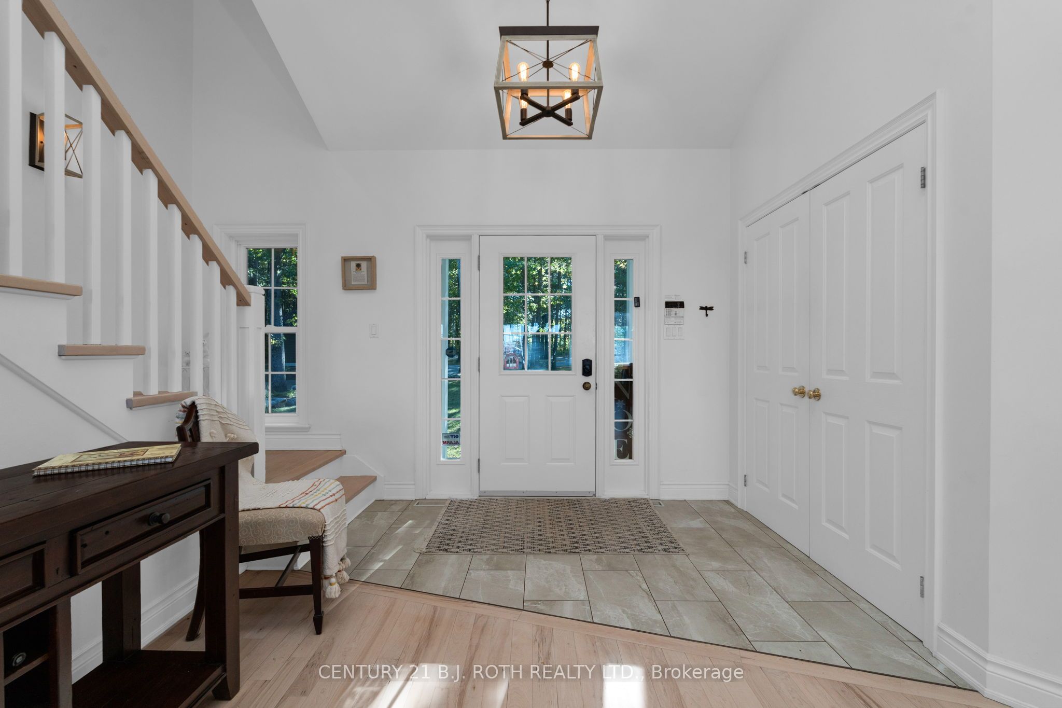
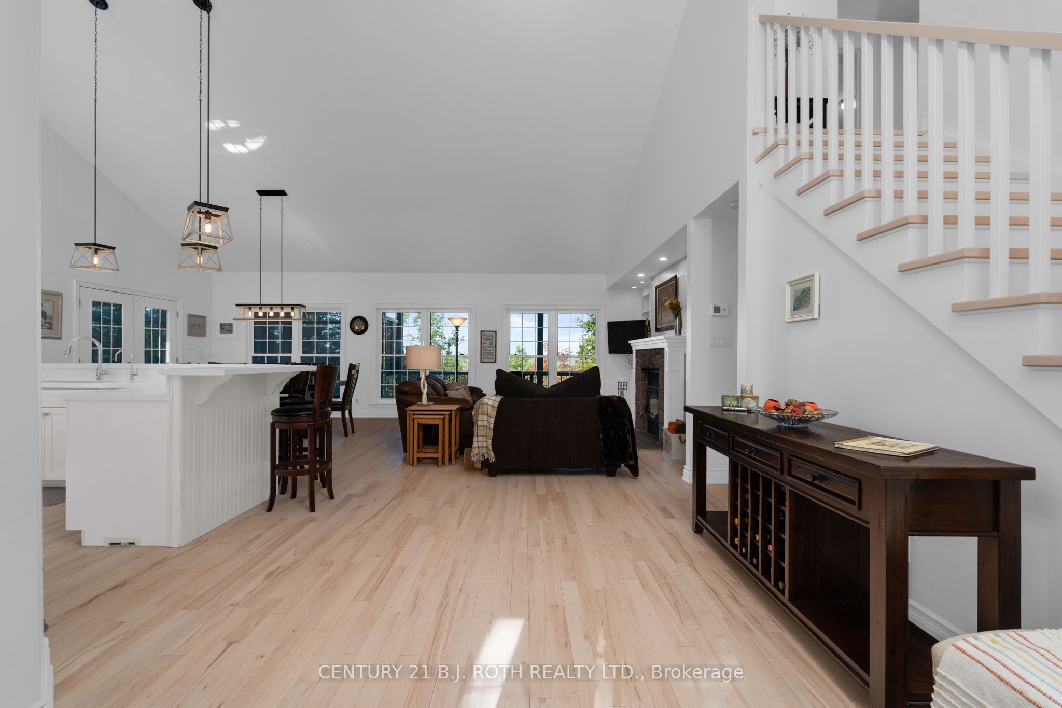
Welcome to your own private retreat, where breathtaking Blue Mountain views, spectacular sunsets, and a peaceful forest setting create a lifestyle that's hard to find and impossible to forget. Nestled beside Fort Willow Conservation Area and the Simcoe County Rail Trail, this custom-built 4-bedroom, 3-bathroom home is an outdoor enthusiast's dream, offering direct access to hiking, cycling, cross-country skiing, and year-round adventure right from your doorstep.Inside, the thoughtfully designed open-concept main floor is both inviting and functional. The beautifully updated kitchen features new quartz countertops, a striking slab backsplash, a walk-in pantry, and a bright breakfast area. The sun-filled living room is anchored by a cozy wood-burning fireplace, while the dining area flows seamlessly into the sunroom and expansive deck, where panoramic views and unforgettable sunsets become part of your daily routine.The main-floor primary suite offers a peaceful escape with a private ensuite and walkout to a built-in hot tub. Upstairs, you'll find two spacious bedrooms and a full bathroom, while the fully finished walk-up basement provides exceptional additional living space with a large recreation room, second wood-burning fireplace, fourth bedroom, 3-piece bath, sauna, laundry, and direct access to the backyard. Outside, enjoy the serenity of your own pond, a fire pit gathering area, mature trees, and a detached double garage, all surrounded by nature and complete privacy. Recent upgrades, including a newer furnace, main-floor & shingles, provide added peace of mind, while the energy-efficient geothermal heating system delivers year-round comfort with exceptional operating efficiency. Just 10 minutes from Barrie, this extraordinary property offers the perfect balance of luxury, tranquility, and adventure. Whether you're seeking a family home, a private sanctuary, or an outdoor lifestyle unlike any other, this is a place where every day feels like a getaway
Property Information
Building Details
Features & Amenities
Financials & Fees
Inclusions & Exclusions
Fridge, Stove, Dishwasher, Washer, Dryer
Location
Similar Properties
View More
Source: Toronto Regional Real Estate Board (TRREB), via PropTx Innovations Inc.
The data relating to real estate on this website comes in part from the MLS® data feed of PropTx Innovations Inc. The information is deemed reliable but is not guaranteed accurate by PropTx.
The information provided herein must only be used by consumers that have a bona fide interest in the purchase, sale or lease of real estate and may not be used for any commercial purpose or any other purpose.
© 2026 PropTx Innovations Inc. All rights reserved. MLS®, REALTOR® and the associated logos are owned or controlled by The Canadian Real Estate Association (CREA).