3705 Shadow Creek Road
About This Home
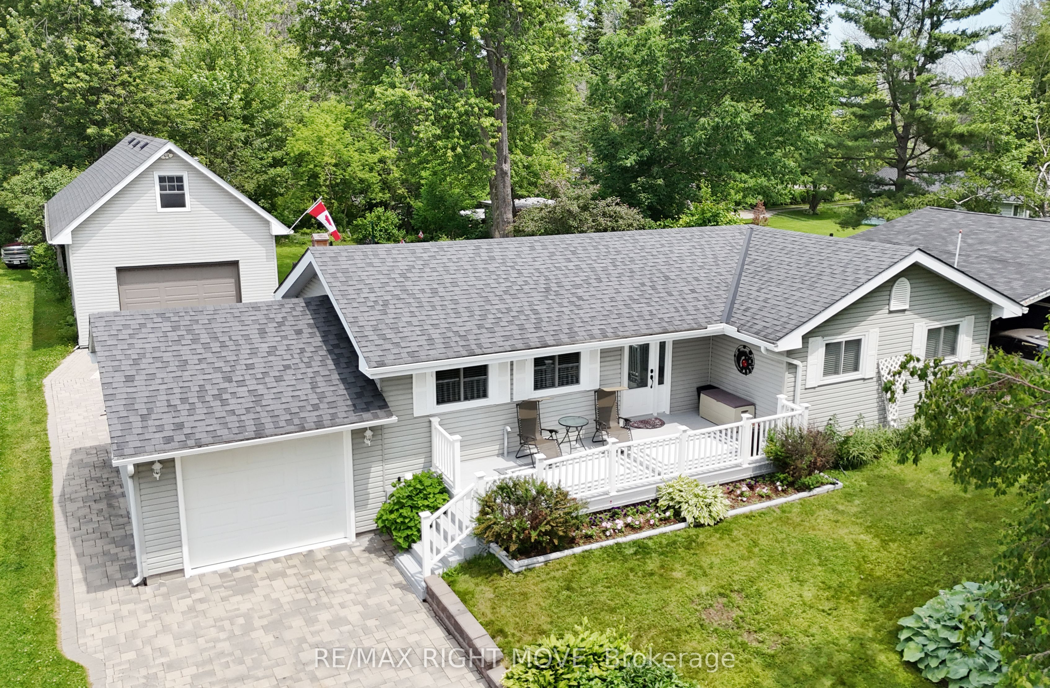
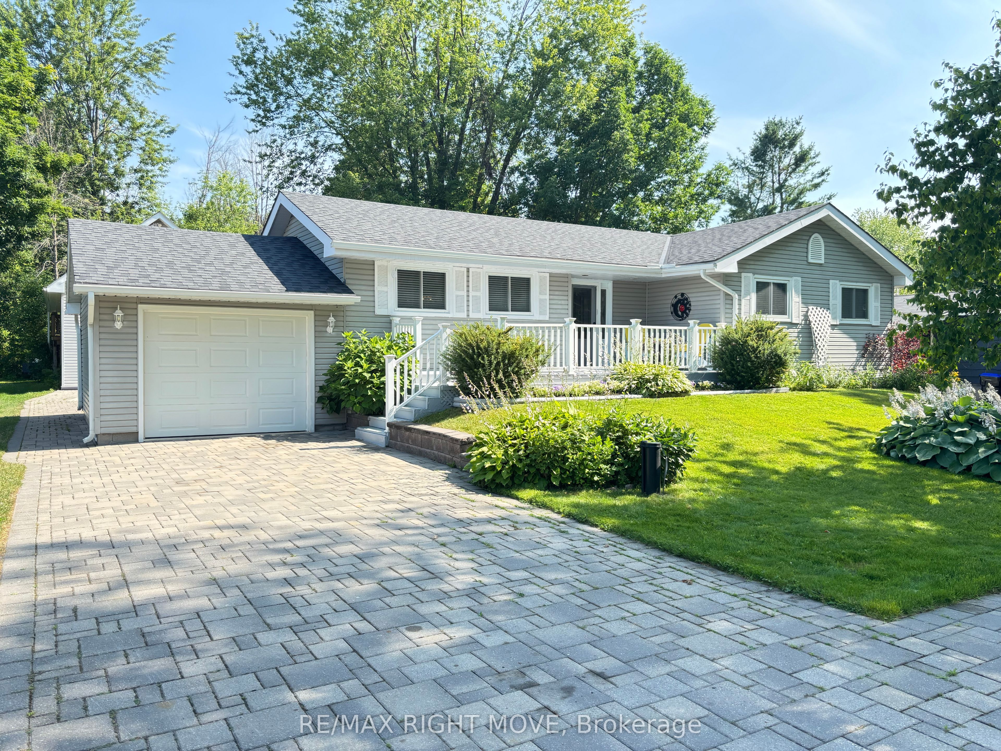
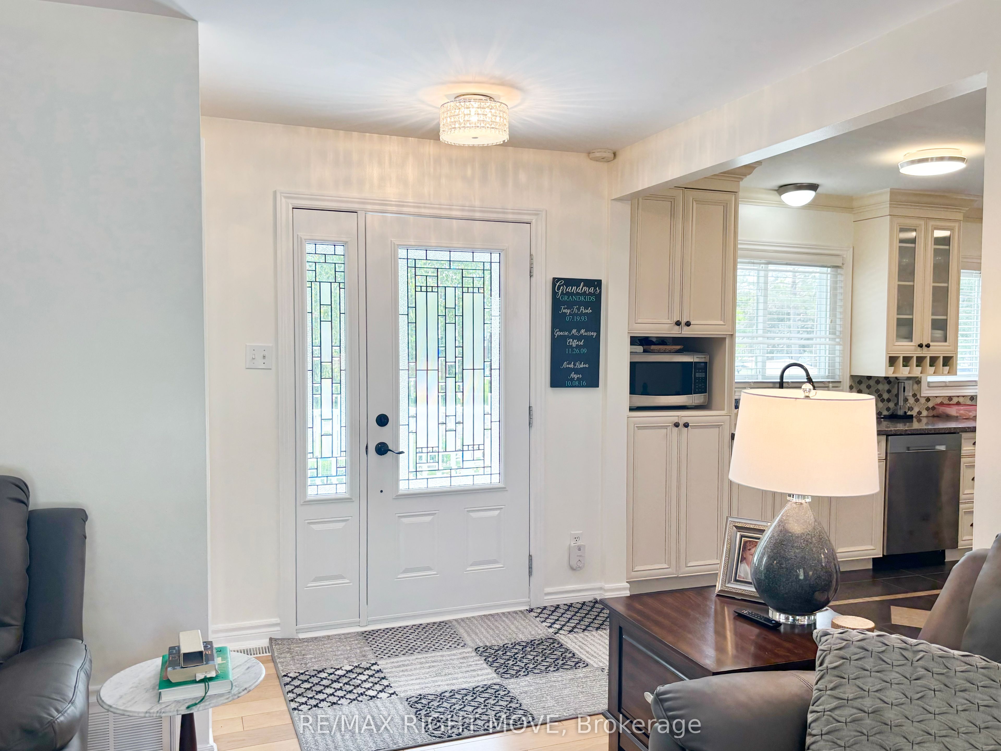
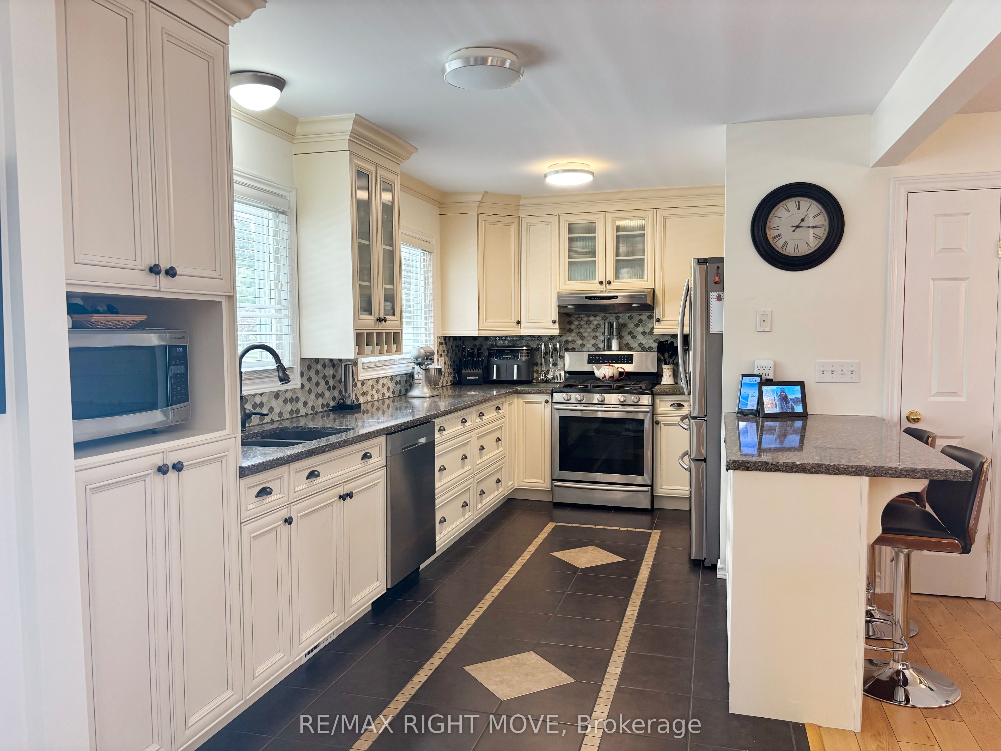
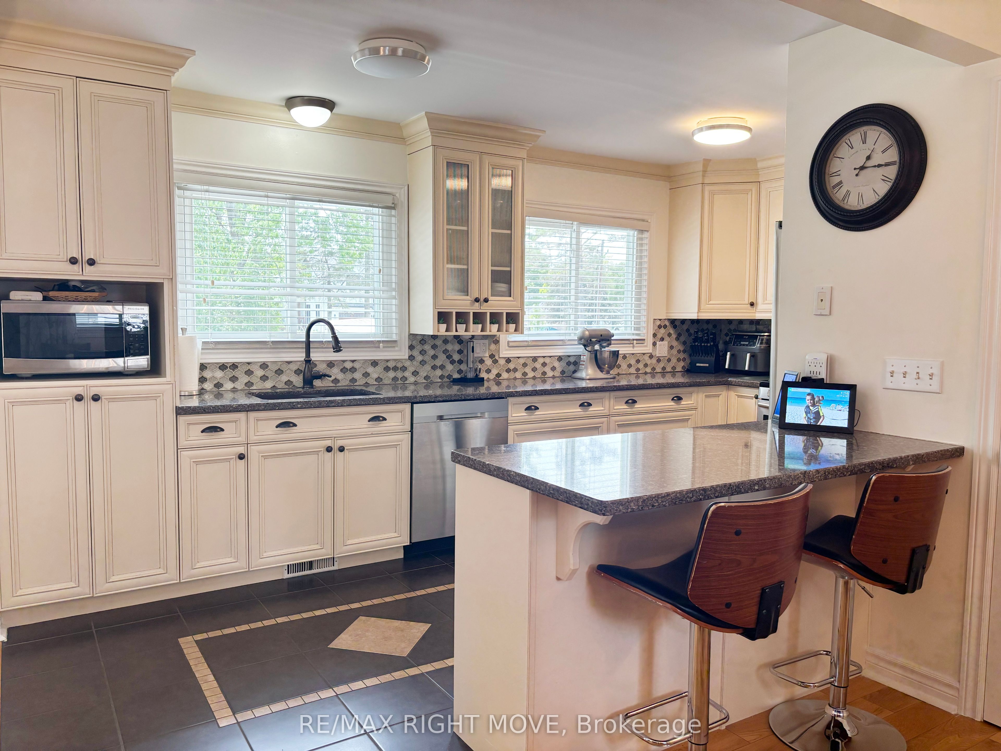
42' x 20' insulated and heated shop with loft, municipal services and waterfront access all set on a beautifully maintained 75' x 200' lot in Severn's desirable West Shore community. For those looking for more than just a home, this property offers the kind of flexibility that is becoming increasingly difficult to find. Built in 2017, the shop is ideal for hobbyists, tradespeople, car enthusiasts, storage or home-based business use, while still leaving plenty of room for parking vehicles, trailers and recreational toys. Inside, the bungalow offers 2 bedrooms, 2 bathrooms and a bright, functional layout freshly painted with an updated kitchen featuring granite countertops, stainless steel appliances and hardwood flooring throughout the main level. The finished basement provides additional living space with a spacious rec room with fireplace, den and 3-piece bath. Outside, the pride of ownership is evident from the moment you arrive with mature landscaping, excellent curb appeal and a fenced garden area for those with a green thumb. Located within the Bayou Park Association, owners enjoy access to a waterfront park on Lake Couchiching, playground and green space just a short walk away. The combination of a large heated shop, municipal water and sewer services, waterfront access and a generous lot size is something rarely found all in one package, minutes from Orillia.
Property Information
Building Details
Features & Amenities
Financials & Fees
Inclusions & Exclusions
Fridge, Stove, Dishwasher, Microwave, Gazebo, Garage Door Opener, Washer & Dryer, Window Coverings, ELF, Air Compressor in Workshop 80 gallon x 2 tanks. Workshop Vac system. Legless built in benches & gantry double hoist, shelving in workshop.
Location
Similar Properties
View More
Source: Toronto Regional Real Estate Board (TRREB), via PropTx Innovations Inc.
The data relating to real estate on this website comes in part from the MLS® data feed of PropTx Innovations Inc. The information is deemed reliable but is not guaranteed accurate by PropTx.
The information provided herein must only be used by consumers that have a bona fide interest in the purchase, sale or lease of real estate and may not be used for any commercial purpose or any other purpose.
© 2026 PropTx Innovations Inc. All rights reserved. MLS®, REALTOR® and the associated logos are owned or controlled by The Canadian Real Estate Association (CREA).