434 Highland Avenue
About This Home
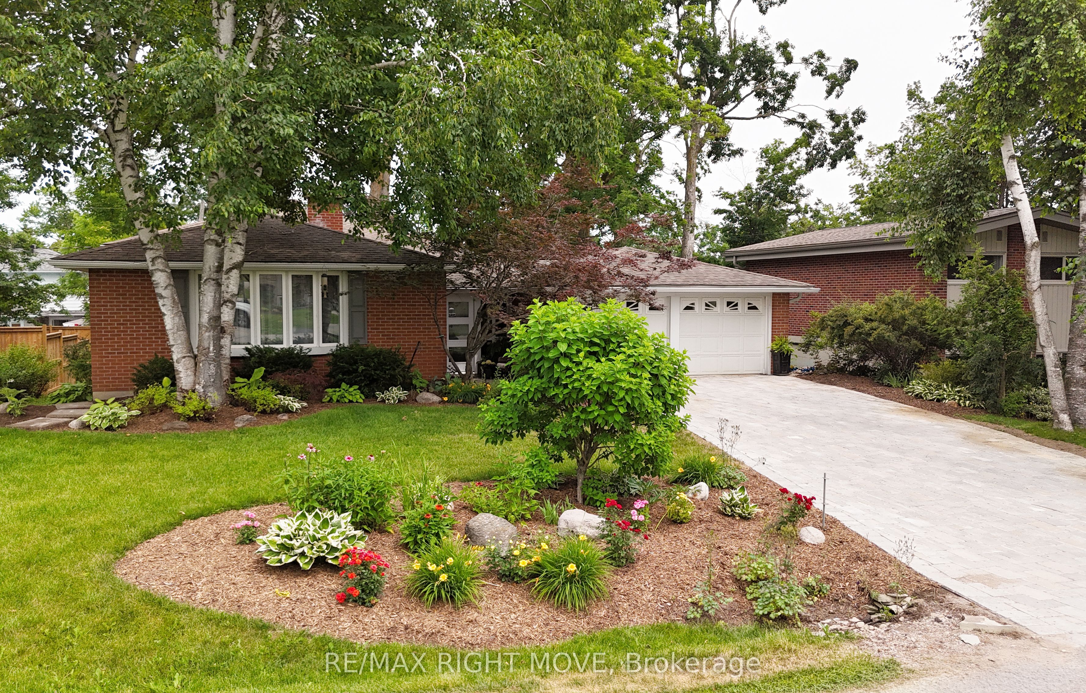
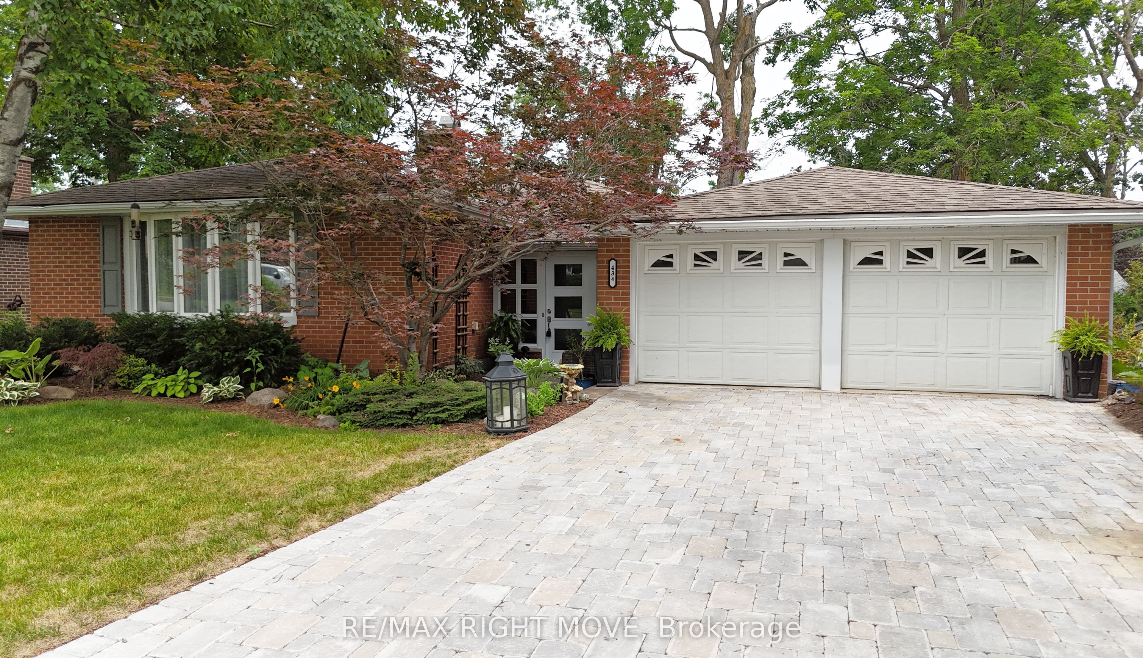
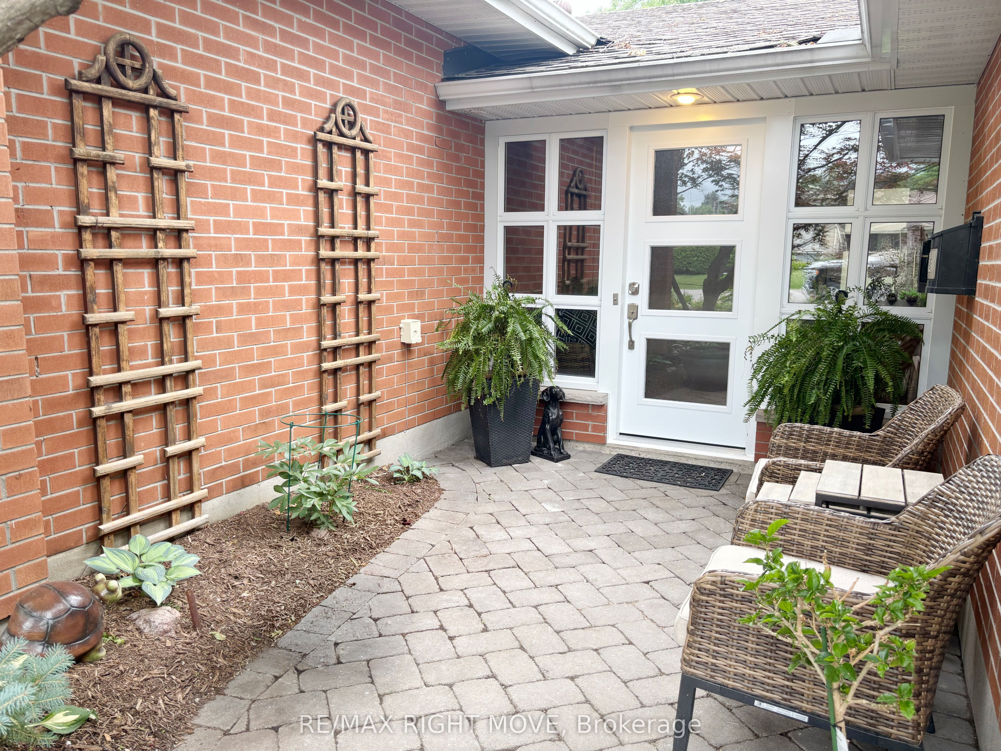
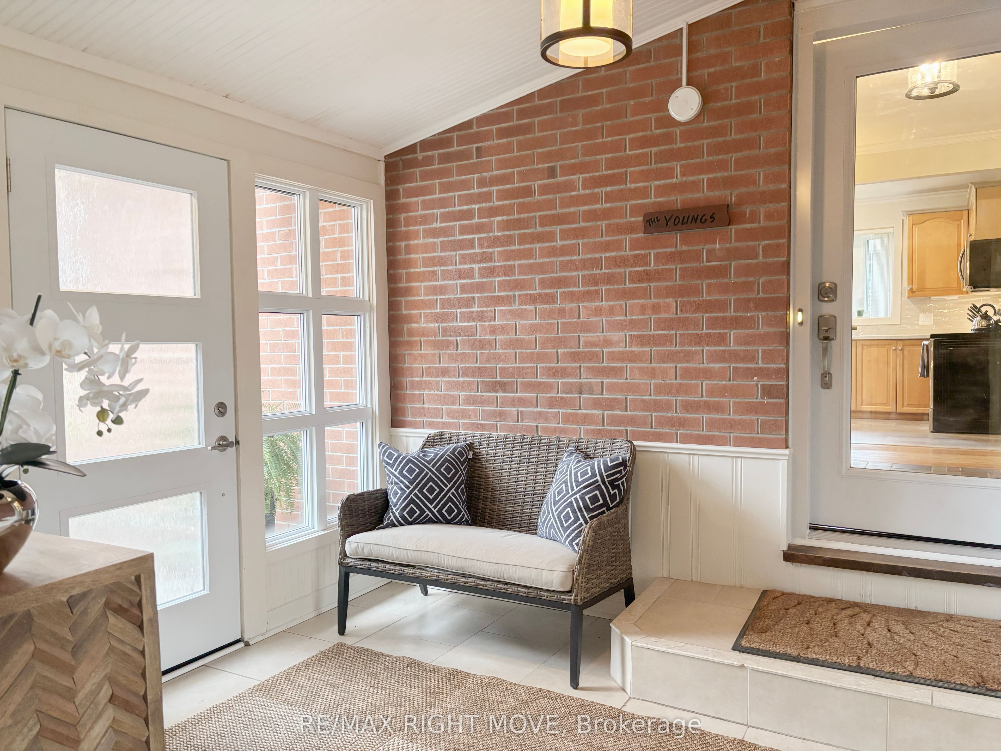
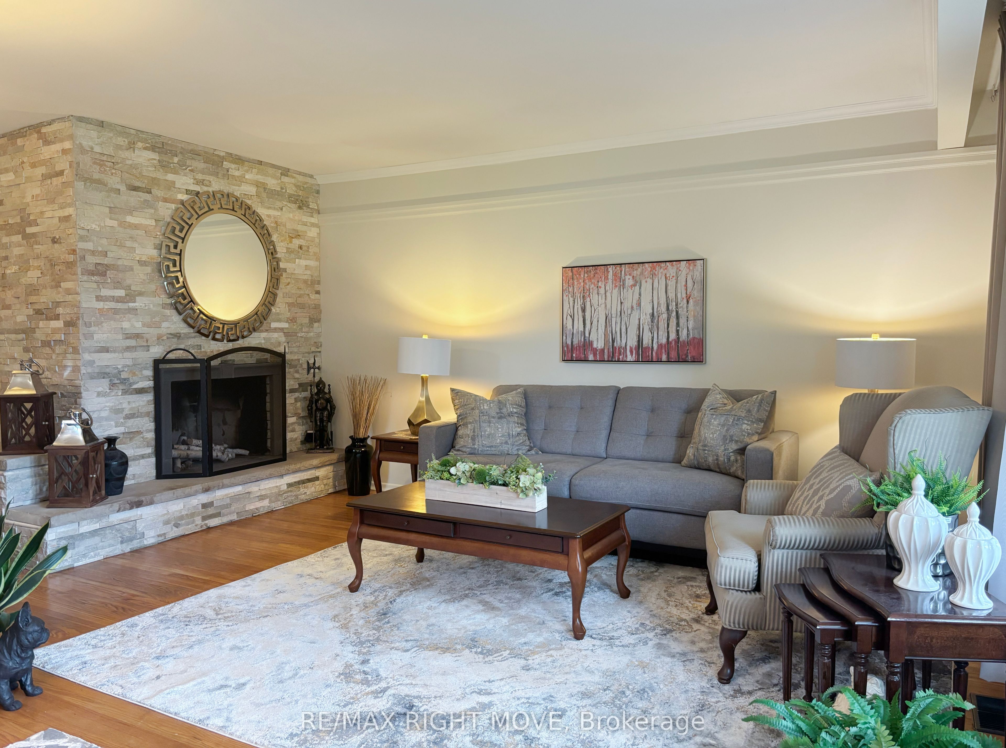
LOCATION, LOCATION. Orillia's desirable North Ward. Set on one of the area's beautiful tree-lined streets, this 4-level backsplit offers the kind of location, space and versatility that buyers continue to look for. Walk to excellent schools, shopping, Couchiching Beach Park, the Millennium & Lightfoot Trails, public transit and many of the everyday amenities that make the North Ward one of Orillia's most established neighbourhoods. Inside, the main floor feels bright and welcoming with an updated kitchen featuring a convenient pass-through overlooking the living and dining areas, making it easy to stay connected with family and guests. Beautiful hardwood flooring is in excellent condition, updated lighting adds a fresh contemporary feel, and both bathrooms have been tastefully renovated. The 4-level backsplit layout provides exceptional flexibility for growing families, multigenerational living or those needing separate living spaces. The fully above-grade 3rd bedroom & walkout lower level offer excellent potential for an in-law suite or private guest accommodation. A feature wall wood burning fireplace may be converted to natural gas if desired. Outside, enjoy a private backyard, natural gas BBQ hook-up, mature professional landscaping, partially fenced yard, charming front patio and attractive Unilock driveway. A spacious enclosed breezeway connects the home to the attached double garage while also providing convenient access to the rear deck, creating a practical everyday entry and additional usable space. Homes with attached double garages are not common in this part of the North Ward, making this an added feature that sets the property apart. Highland Avenue has long been a street where neighbours stay for years, a reflection of the lifestyle and sense of community this location offers.
Property Information
Building Details
Features & Amenities
Financials & Fees
Inclusions & Exclusions
Main floor: Fridge, stove, over range microwave, garage door openers. Basement: fridge, freezer.
Location
Similar Properties
View More
Source: Toronto Regional Real Estate Board (TRREB), via PropTx Innovations Inc.
The data relating to real estate on this website comes in part from the MLS® data feed of PropTx Innovations Inc. The information is deemed reliable but is not guaranteed accurate by PropTx.
The information provided herein must only be used by consumers that have a bona fide interest in the purchase, sale or lease of real estate and may not be used for any commercial purpose or any other purpose.
© 2026 PropTx Innovations Inc. All rights reserved. MLS®, REALTOR® and the associated logos are owned or controlled by The Canadian Real Estate Association (CREA).