17 Knicely Road
About This Home
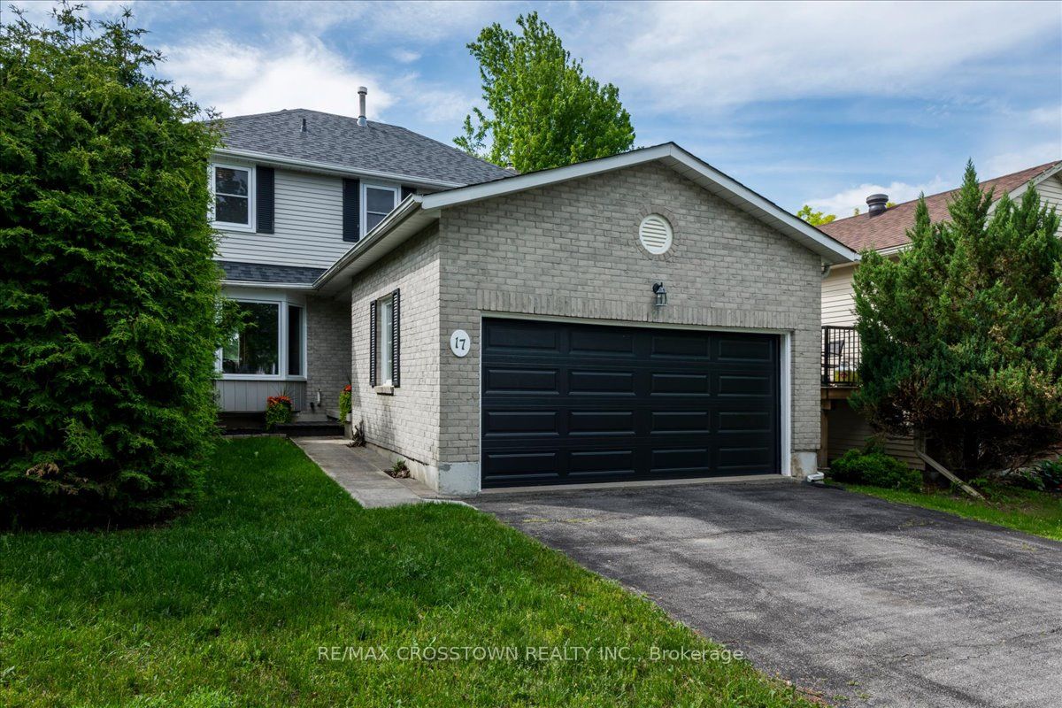
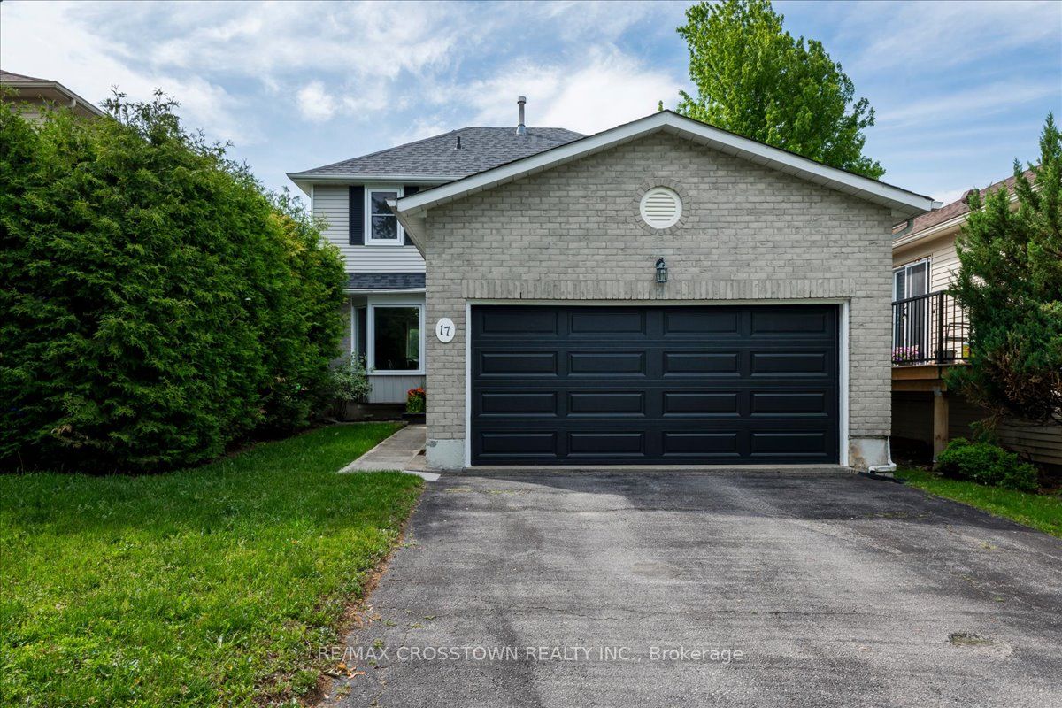
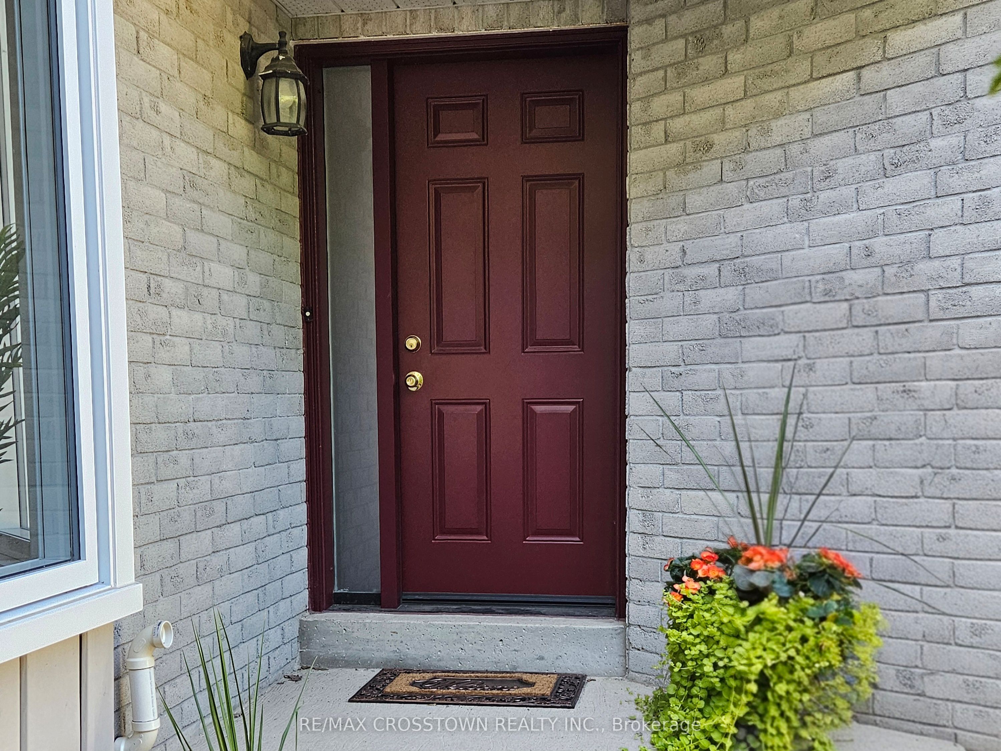
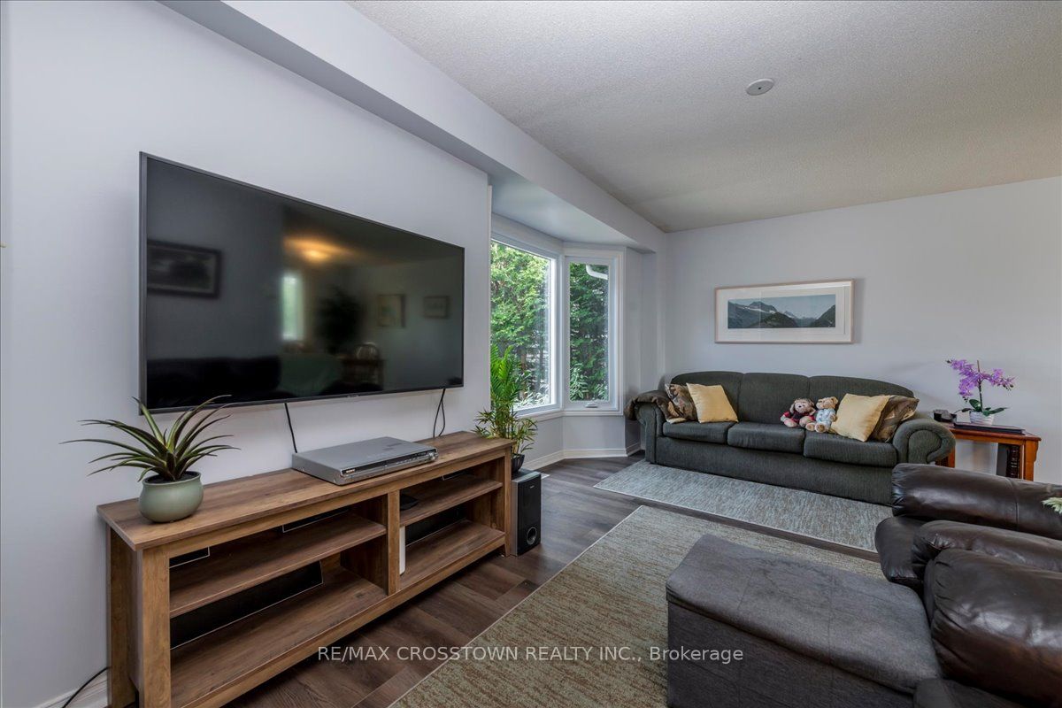
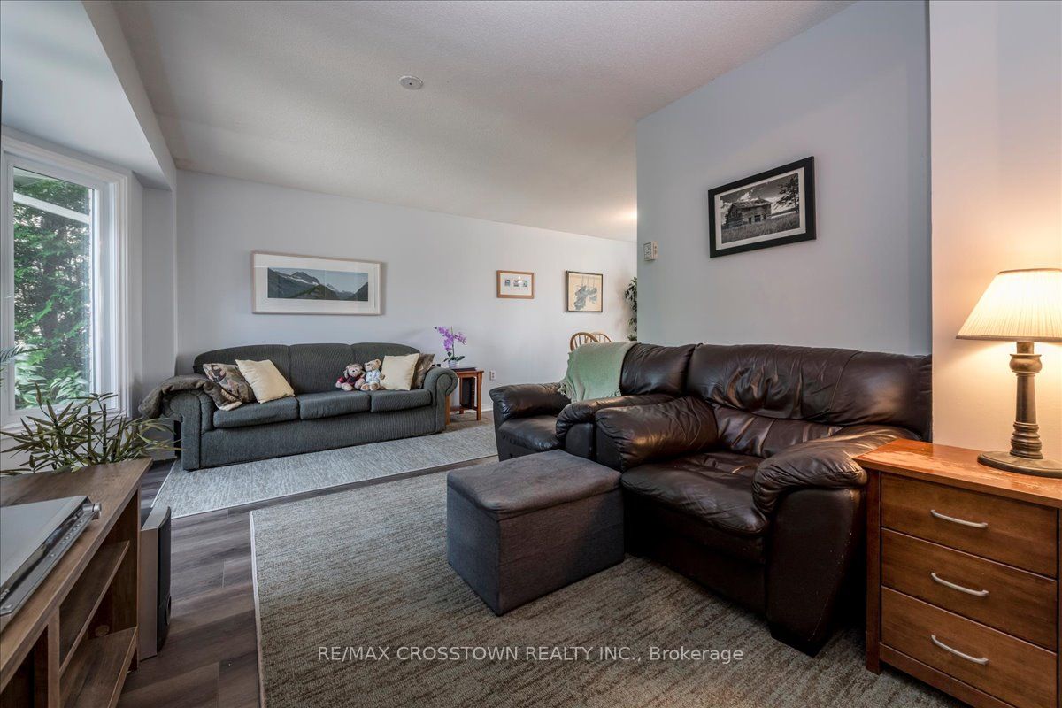
Welcome to your next family home in one of Barrie's quiet, family-friendly neighbourhoods! This beautifully maintained two-storey home offers bright, spacious living with newer flooring, a sun-filled living and dining room, and a cozy family room with a gas fireplace overlooking the fully fenced backyard. The updated kitchen features a brand-new dishwasher, and a walkout to the deck-perfect for entertaining. Upstairs you'll find 3 spacious bedrooms and 2 full bathrooms, including a generous primary suite with a walk-in closet and private ensuite. The finished basement provides flexible space for a rec room, home theatre, gym, or playroom. Enjoy peace of mind with numerous updates, including the kitchen laminate counter top, roof, furnace, A/C, windows, flooring, garage door, front door, and Bath Fitter tub/shower. Complete with a double garage and inside entry, this move-in ready home is ideally located close to parks, schools, shopping, restaurants, Barrie's waterfront, and Highway 400.A wonderful place to call home-just move in and enjoy!
Property Information
Building Details
Features & Amenities
Financials & Fees
Inclusions & Exclusions
Existing appliances: Refrigerator, Range, Dishwasher, Microwave, Washer, Dryer. Garage door remote(s). All ELFs and window coverings. **Furniture, TV and garden tools are not included in the sale, but negotiable**
Personal belongings. **Furniture, TV and garden tools are not included in the sale, but negotiable**
Location
Similar Properties
View More
Source: Toronto Regional Real Estate Board (TRREB), via PropTx Innovations Inc.
The data relating to real estate on this website comes in part from the MLS® data feed of PropTx Innovations Inc. The information is deemed reliable but is not guaranteed accurate by PropTx.
The information provided herein must only be used by consumers that have a bona fide interest in the purchase, sale or lease of real estate and may not be used for any commercial purpose or any other purpose.
© 2026 PropTx Innovations Inc. All rights reserved. MLS®, REALTOR® and the associated logos are owned or controlled by The Canadian Real Estate Association (CREA).