30 Orwell Crescent
About This Home
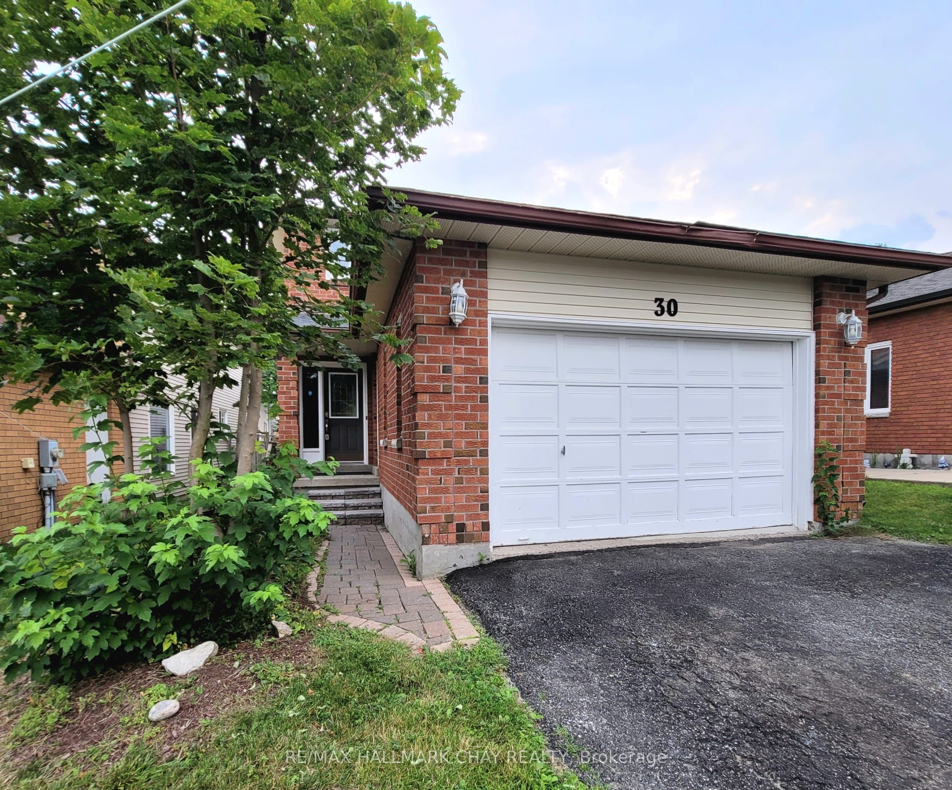
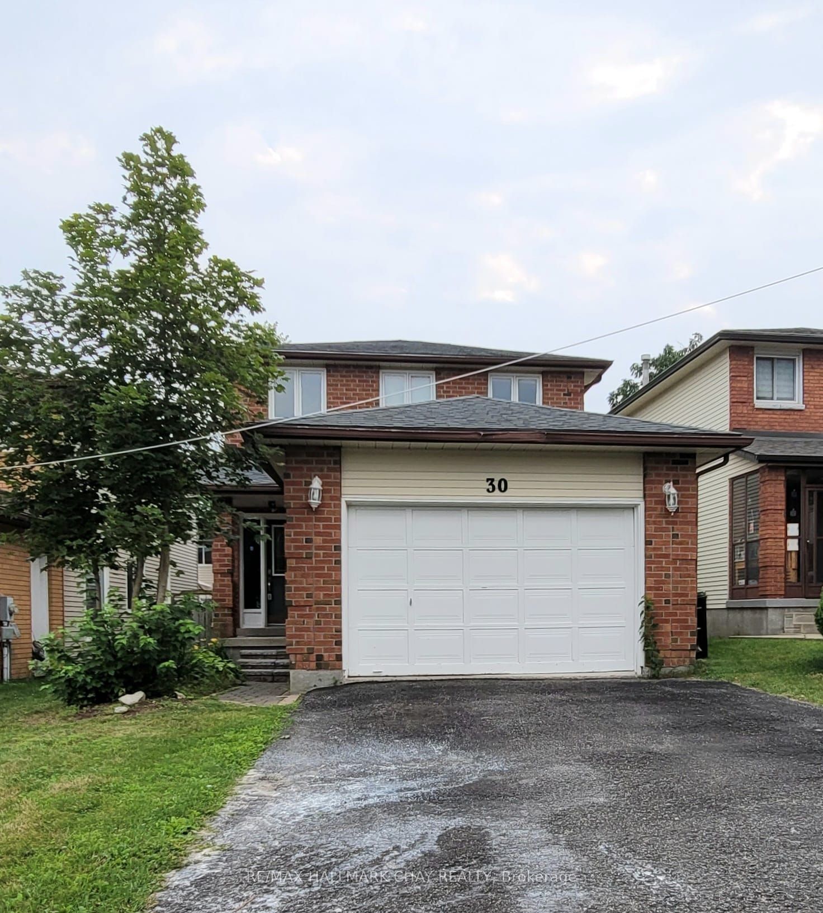
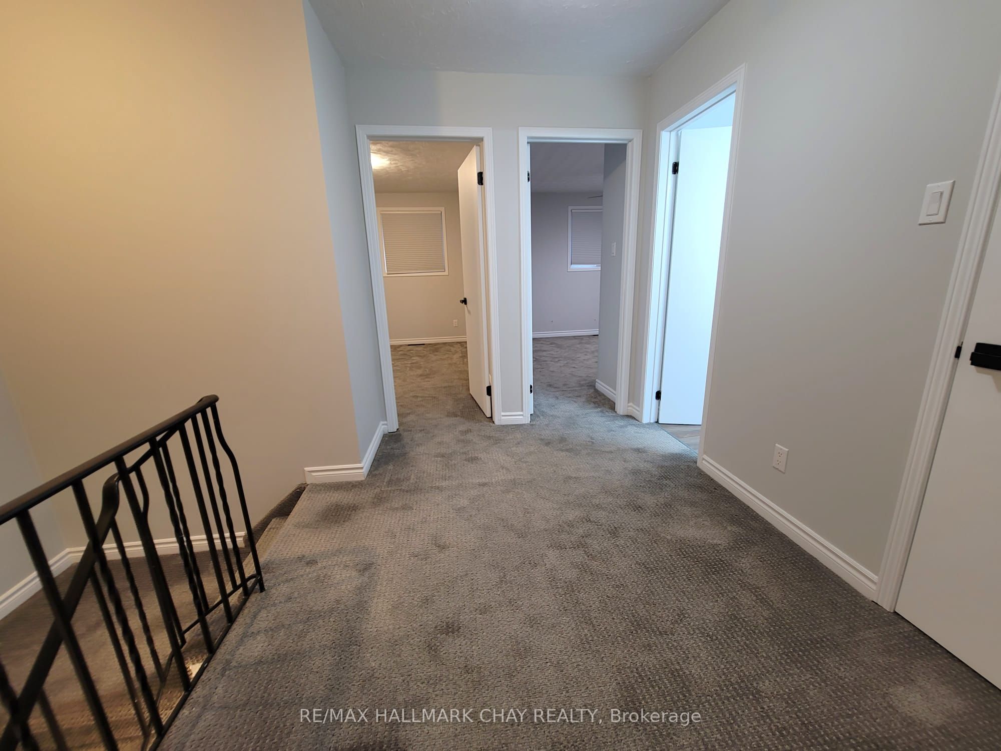
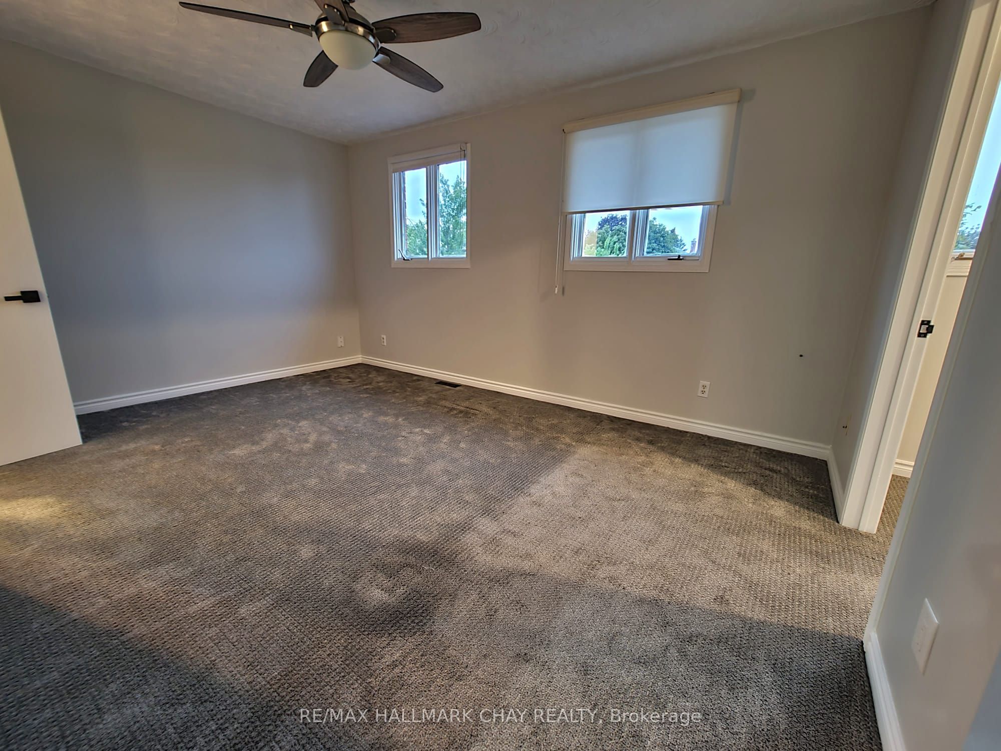
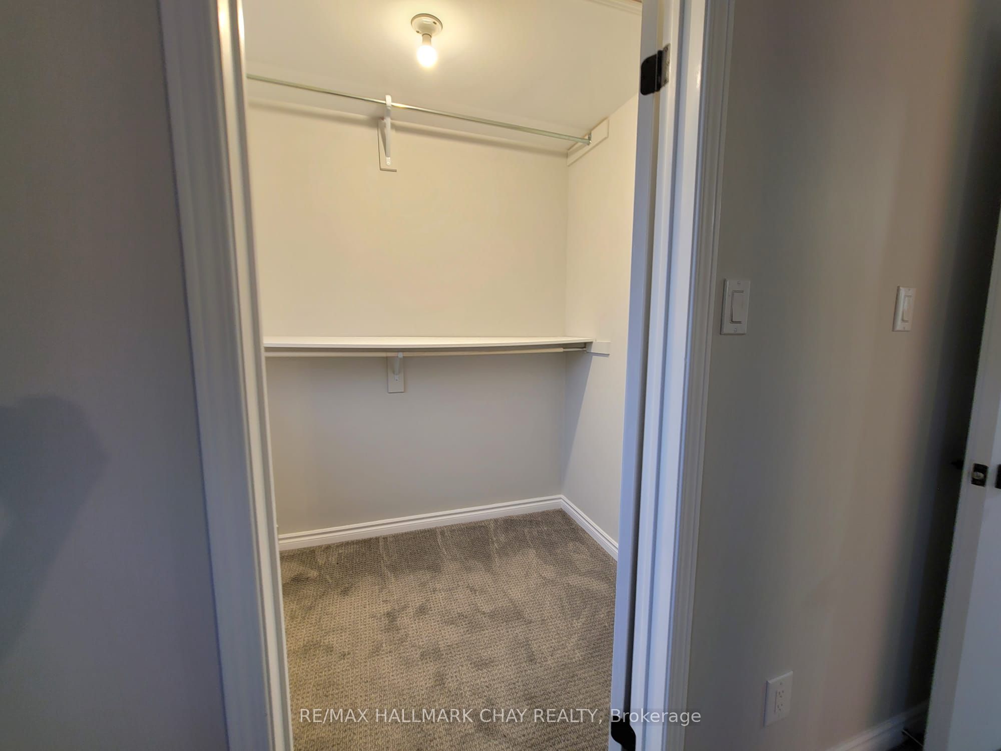
This full-home rental offers three bedrooms upstairs, one additional bedroom in the finished lower level, and four bathrooms. The primary bedroom has an ensuite, the lower-level bedroom also has an ensuite, and the main floor includes a two-piece powder room. The lower level provides additional living space, a separate entrance, and a breakfast bar area. The home includes an eat-in kitchen, family room, separate living and dining areas, a yard, garage, and parking and no sidewalk. Located in Barrie's west end, it is close to Lampman Lane Park and Community Centre, Oates Park, Surrey Park, Andrew Hunter Public School, public transit, shopping, recreation facilities, and other everyday amenities. Allandale Waterfront GO Station is approximately 3.2 kms away and access to hwy 400. Applicants must be pre-approved through the property management company. All particulars required such as proof of income, reference(s), credit check(s), Government Issued ID, first and last month's rent. As this is the whole home available for rent, is plus utilities and tenants responsible for lawn care and snow removal.
Property Information
Building Details
Features & Amenities
Inclusions & Exclusions
Fridge, stove, overhead exhaust fan, all light fixtures
None
Location
Similar Properties
View More
Source: Toronto Regional Real Estate Board (TRREB), via PropTx Innovations Inc.
The data relating to real estate on this website comes in part from the MLS® data feed of PropTx Innovations Inc. The information is deemed reliable but is not guaranteed accurate by PropTx.
The information provided herein must only be used by consumers that have a bona fide interest in the purchase, sale or lease of real estate and may not be used for any commercial purpose or any other purpose.
© 2026 PropTx Innovations Inc. All rights reserved. MLS®, REALTOR® and the associated logos are owned or controlled by The Canadian Real Estate Association (CREA).