11 Catamaran Drive
About This Home
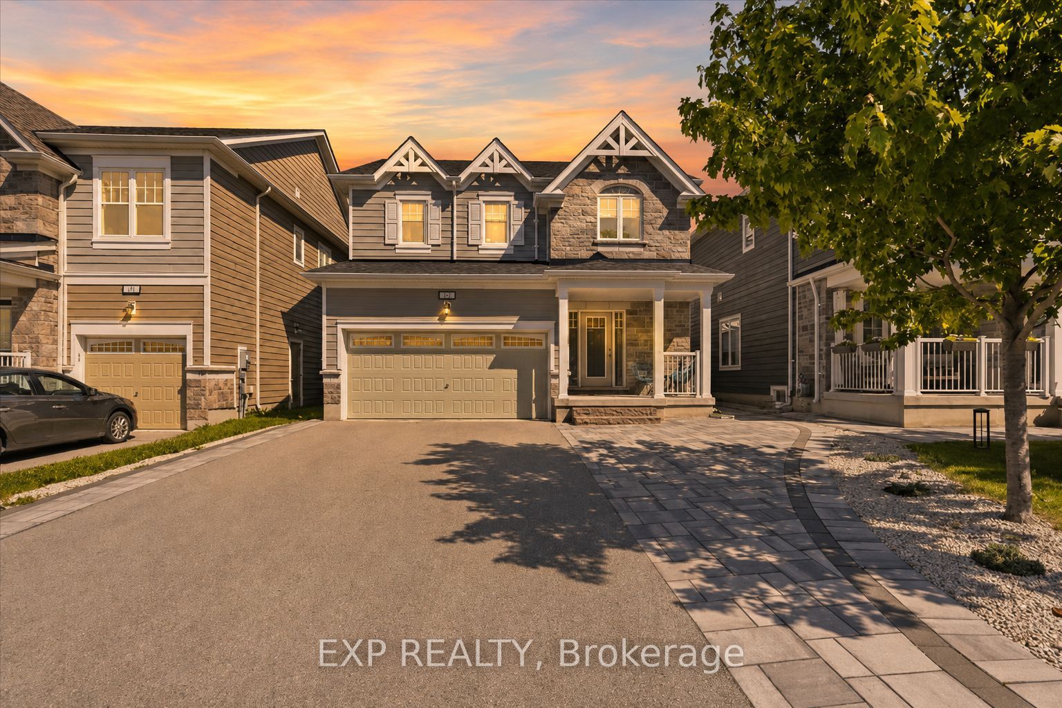
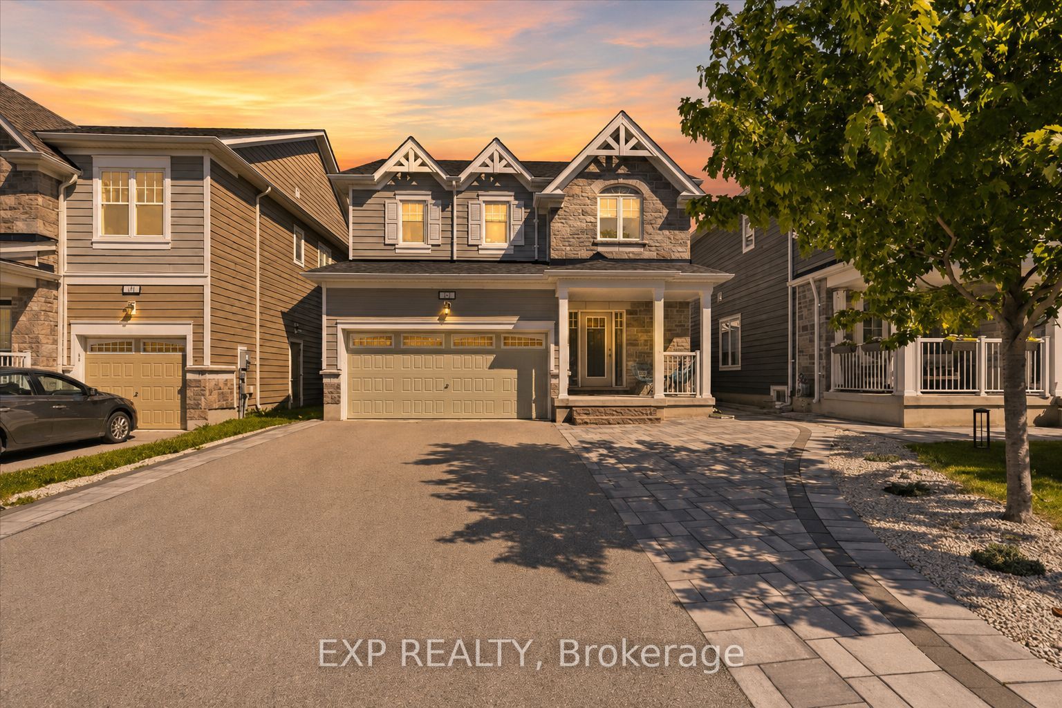
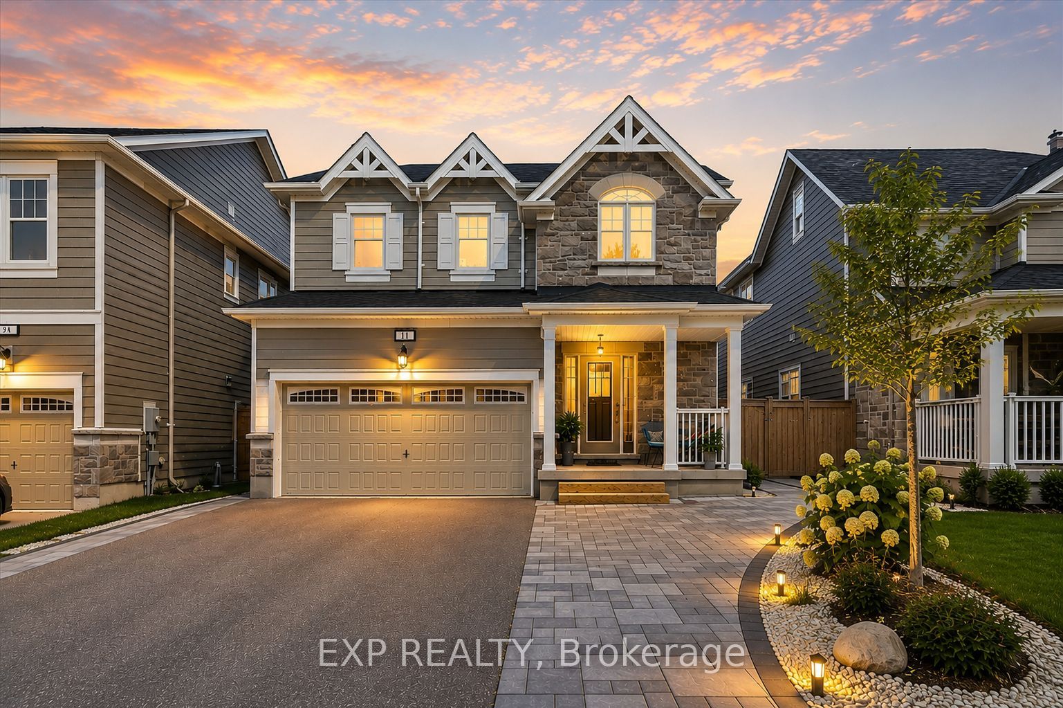
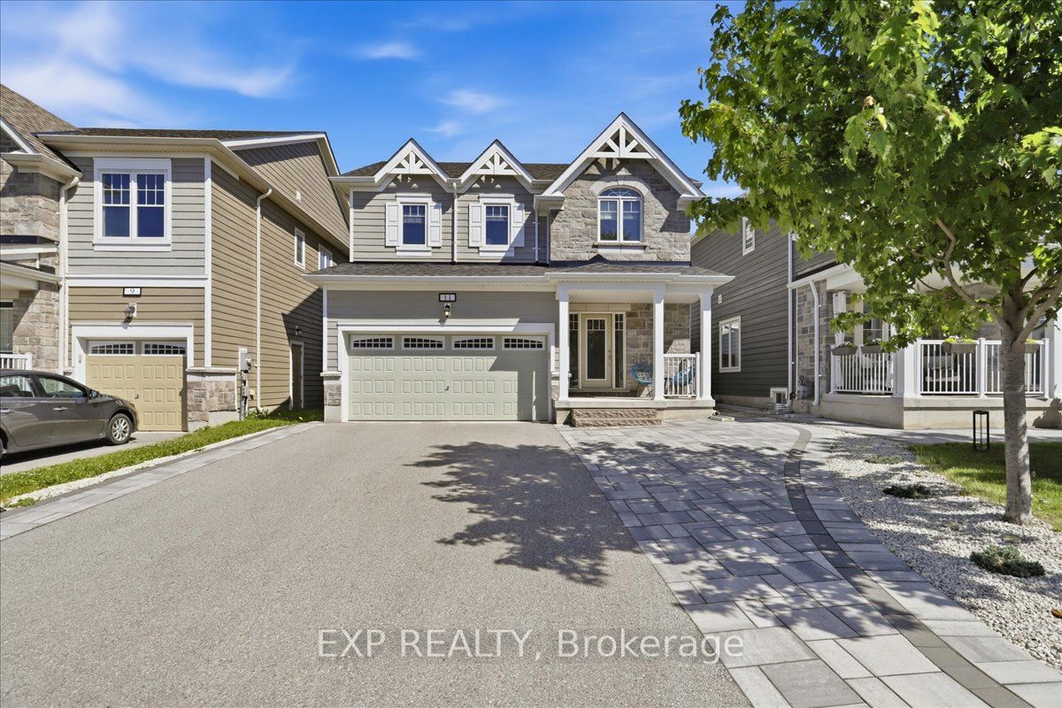
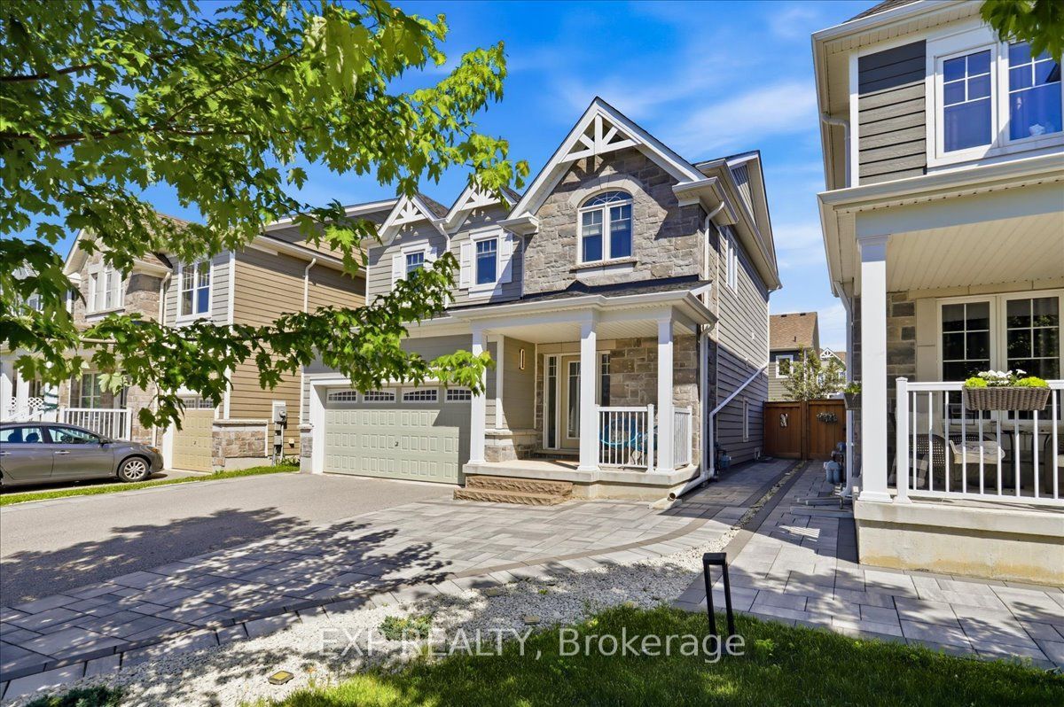
Welcome to 11 Catamaran Dr., Wasaga Beach. A Home That Checks Every Box - space, style & a backyard you'll love. Why wait for new construction when you can have the upgrades already done? Welcome to this beautifully finished 4-bedroom, 3-bathroom home in Wasaga Beach's sought-after Georgian Sands community, where modern design meets everyday comfort. Step inside to a bright, open-concept main floor designed for both entertaining and family living. The kitchen is the heart of the home, featuring quartz countertops, a large centre island, abundant cabinetry, and a seamless flow into the dining area and an inviting living room, with 9-foot ceilings and a cozy gas fireplace. Upstairs, you'll find four generous bedrooms, including a spacious primary retreat with a walk-in closet and private 4-piece ensuite. Whether you're growing your family, working from home or simply looking for extra space, this thoughtful layout offers flexibility for every stage of life. Outside, the fully fenced and professionally landscaped backyard is ready to enjoy from day one. Relax in the hot tub after a long day, host summer barbecues on the patio, or let children and pets play safely in the private yard. Located close to schools, shopping, the new recreation centre and library, golf, walking trails and the world's longest freshwater beach, this home offers the perfect balance of convenience and four-season recreation. If you've been waiting for a home that offers exceptional value, modern finishes and room to grow, this is one you won't want to miss.
Property Information
Building Details
Features & Amenities
Financials & Fees
Inclusions & Exclusions
Refrigerator, Stove, Dishwasher, Dryer, Existing Light Fixtures, Existing Window Coverings
Location
Similar Properties
View More
Source: Toronto Regional Real Estate Board (TRREB), via PropTx Innovations Inc.
The data relating to real estate on this website comes in part from the MLS® data feed of PropTx Innovations Inc. The information is deemed reliable but is not guaranteed accurate by PropTx.
The information provided herein must only be used by consumers that have a bona fide interest in the purchase, sale or lease of real estate and may not be used for any commercial purpose or any other purpose.
© 2026 PropTx Innovations Inc. All rights reserved. MLS®, REALTOR® and the associated logos are owned or controlled by The Canadian Real Estate Association (CREA).