264 DUNSMORE Lane
About This Home

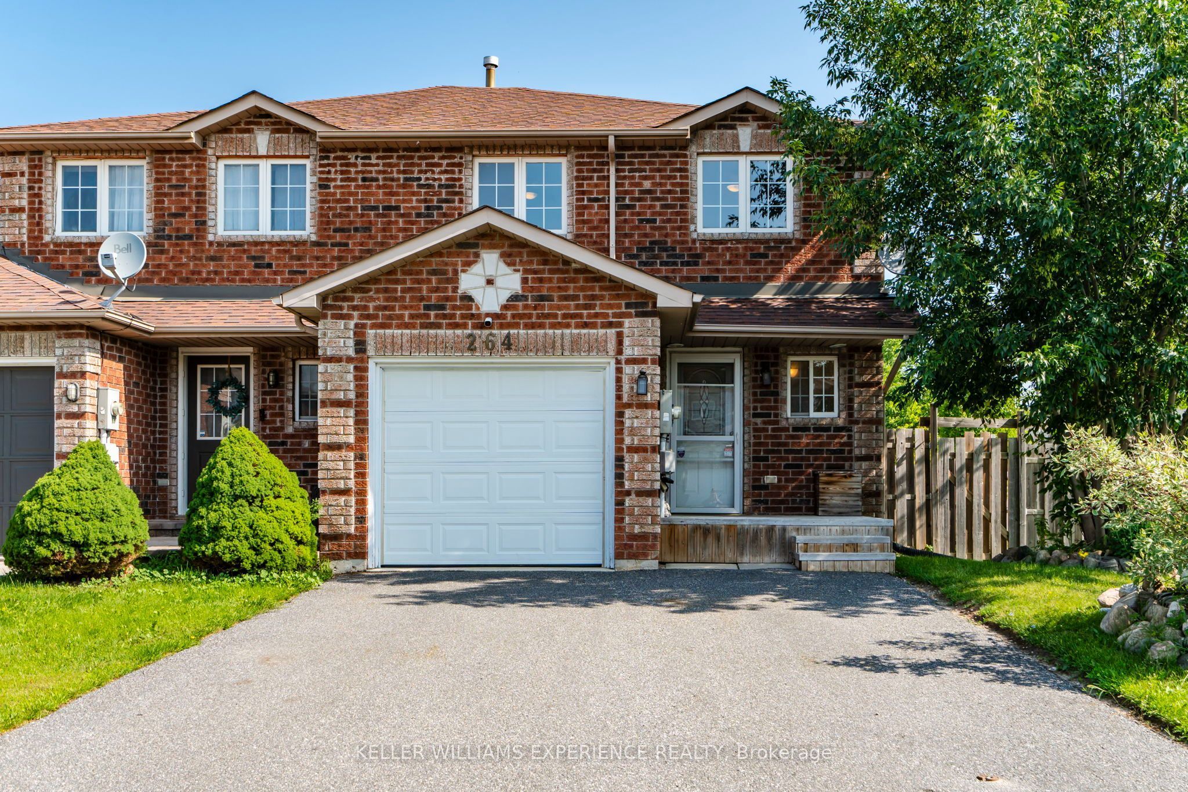
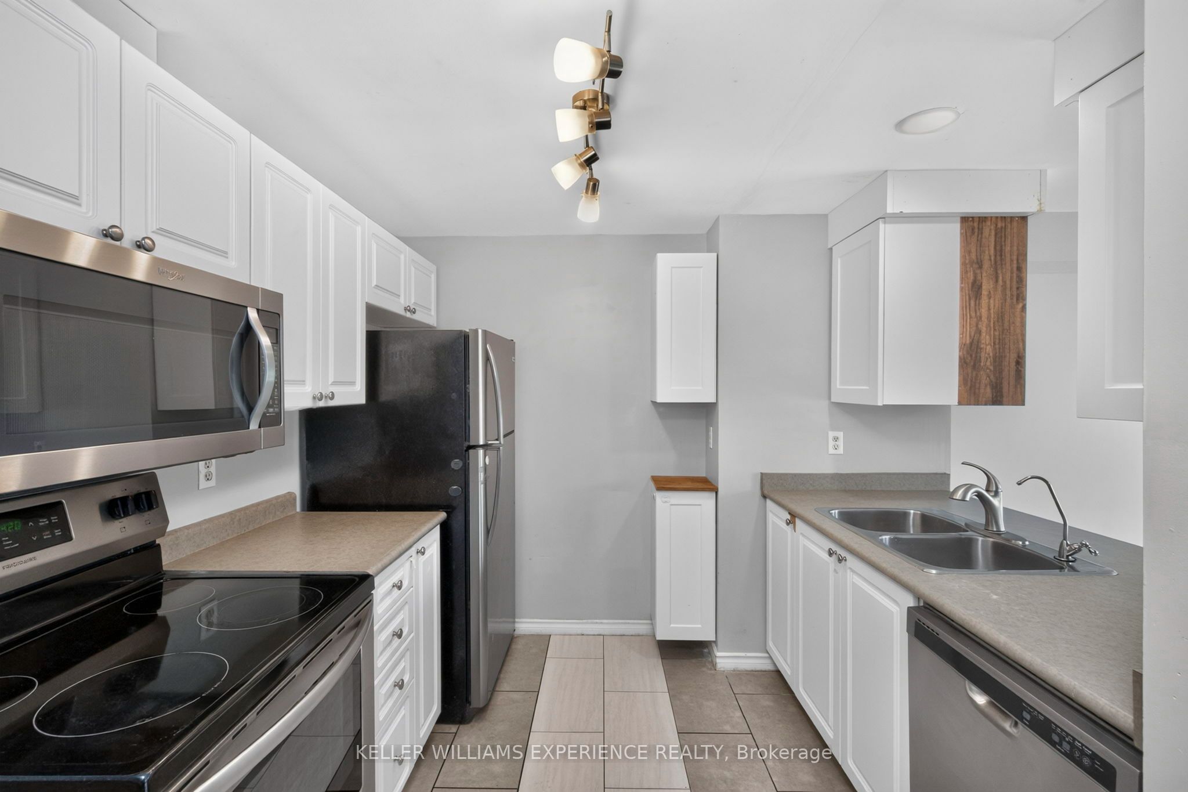
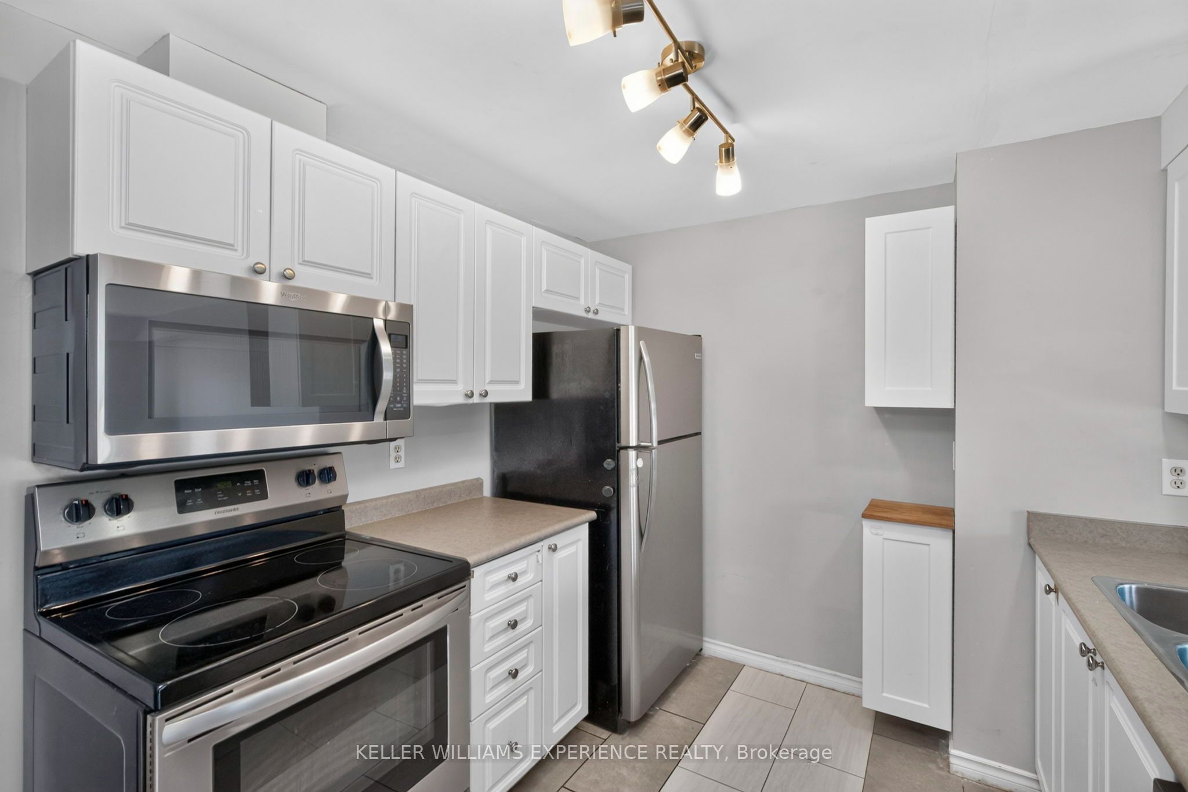
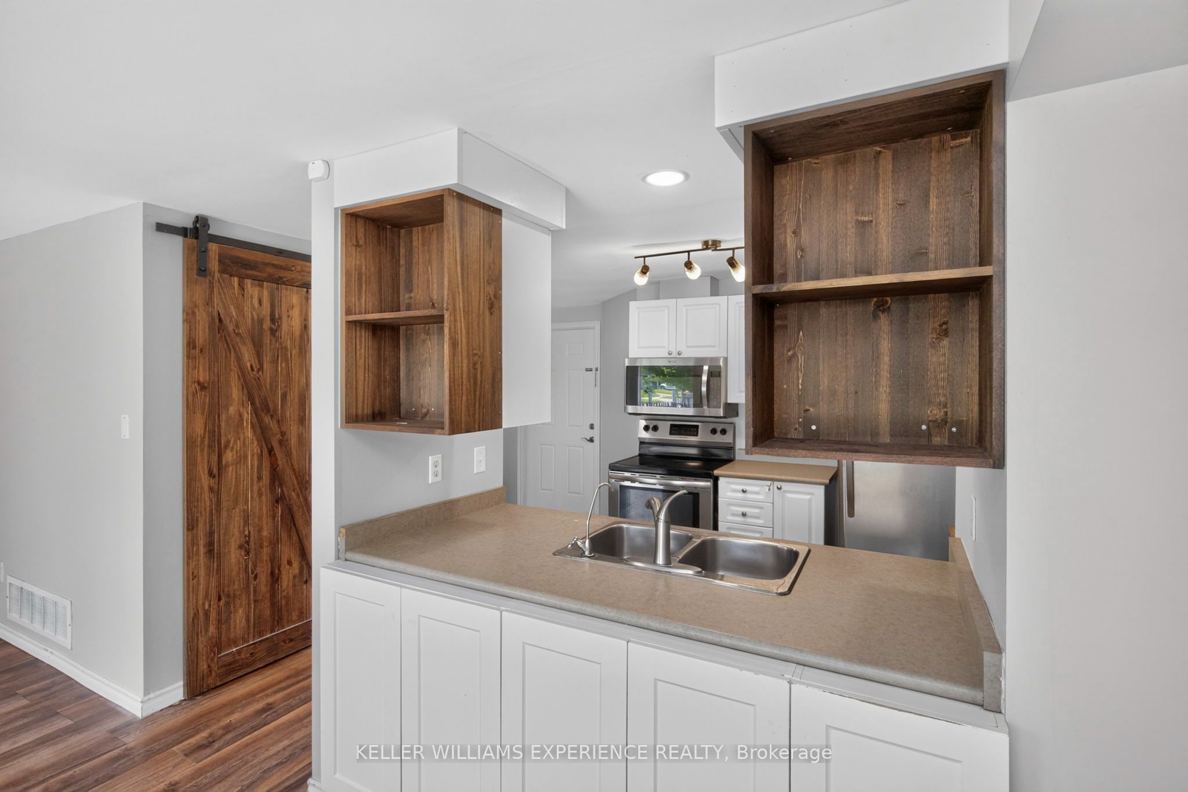
Space. Flexibility. Opportunity.Positioned on a desirable corner lot in Barrie's east end, this end-unit townhome offers the space, layout, and location to create something truly your own. With a fully fenced backyard, a newer deck, and an extra-wide driveway accommodating up to four vehicles plus an attached garage.Inside, the functional floor plan is filled with opportunity. The main level offers a bright living space and an efficient kitchen layout. The fully finished lower level features an eat-in kitchen, bedroom, and full bathroom, making it well suited for extended family, guests, or multi-generational living.Practical upgrades are already in place, including a 200-amp electrical service, an on-demand hot water system, an updated garage door, and an extended driveway, allowing the next owner to focus on adding their own style and finishing touches.Located just minutes from Georgian College, Royal Victoria Regional Health Centre, Highway 400, schools, parks, shopping, and everyday amenities, this home combines an convenient location with exceptional potential.
Property Information
Building Details
Features & Amenities
Financials & Fees
Inclusions & Exclusions
Fridge (X2), Stove (X2), Dishwasher, Washer (X2), Dryer (X2)
None
Location
Similar Properties
View More
Source: Toronto Regional Real Estate Board (TRREB), via PropTx Innovations Inc.
The data relating to real estate on this website comes in part from the MLS® data feed of PropTx Innovations Inc. The information is deemed reliable but is not guaranteed accurate by PropTx.
The information provided herein must only be used by consumers that have a bona fide interest in the purchase, sale or lease of real estate and may not be used for any commercial purpose or any other purpose.
© 2026 PropTx Innovations Inc. All rights reserved. MLS®, REALTOR® and the associated logos are owned or controlled by The Canadian Real Estate Association (CREA).