#605 - 80 Orchard Point Road
About This Home
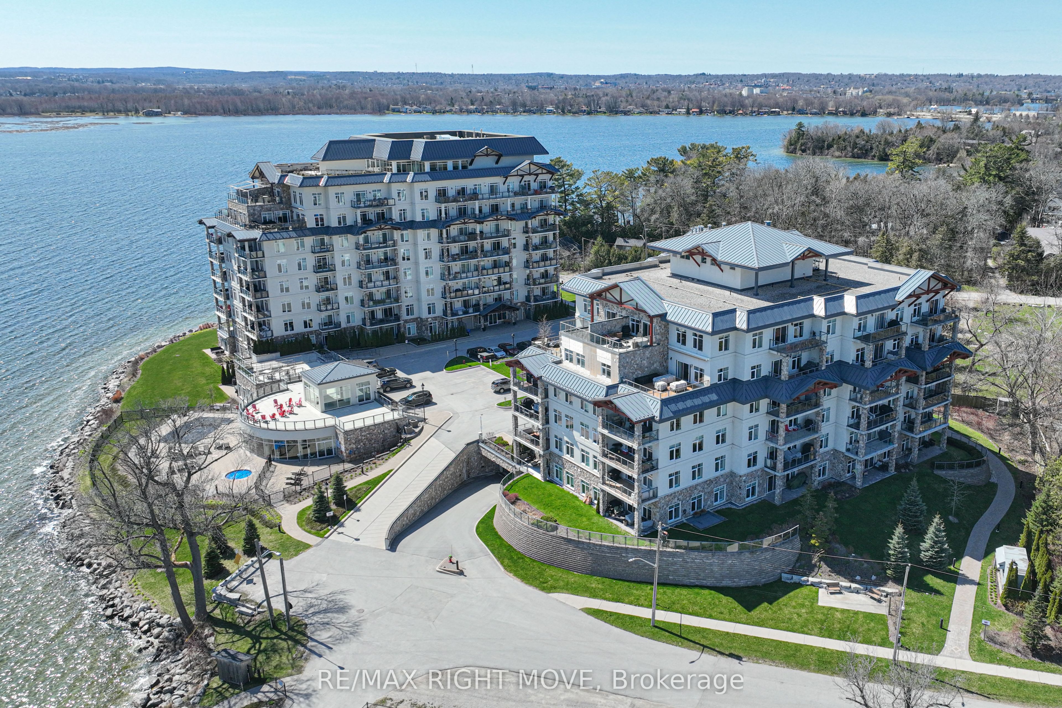
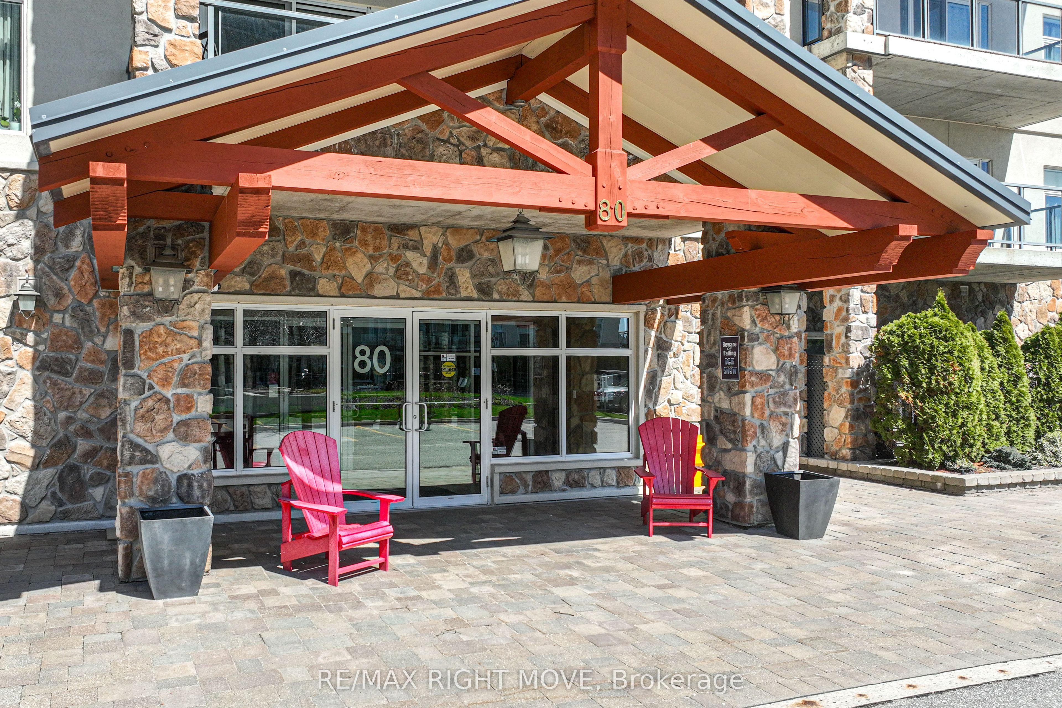
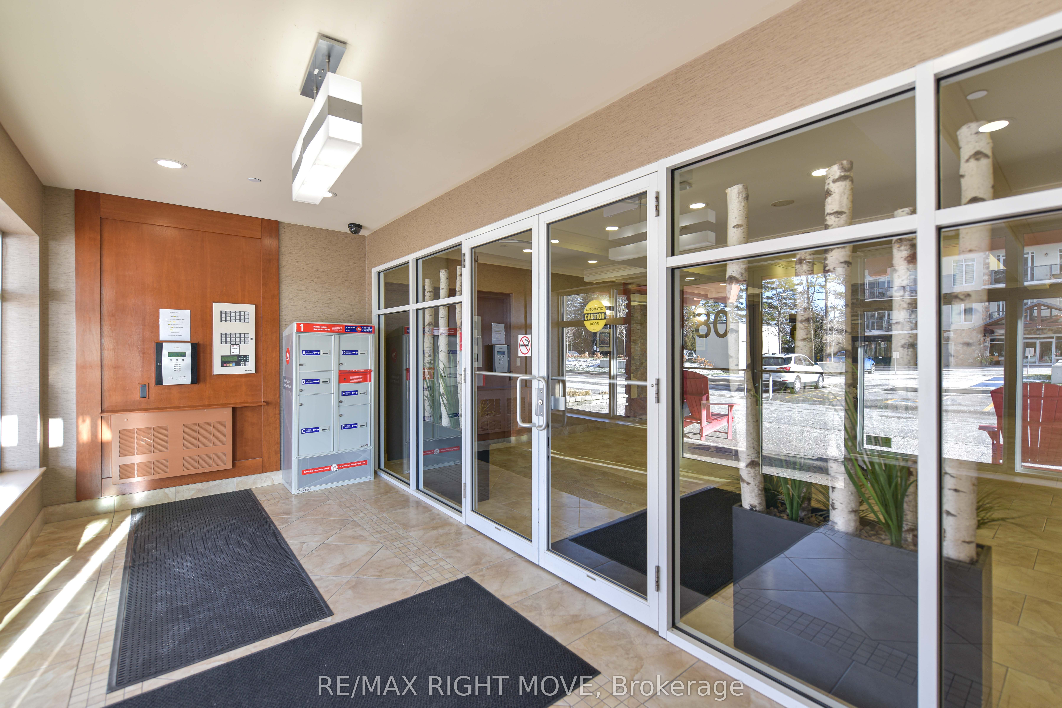
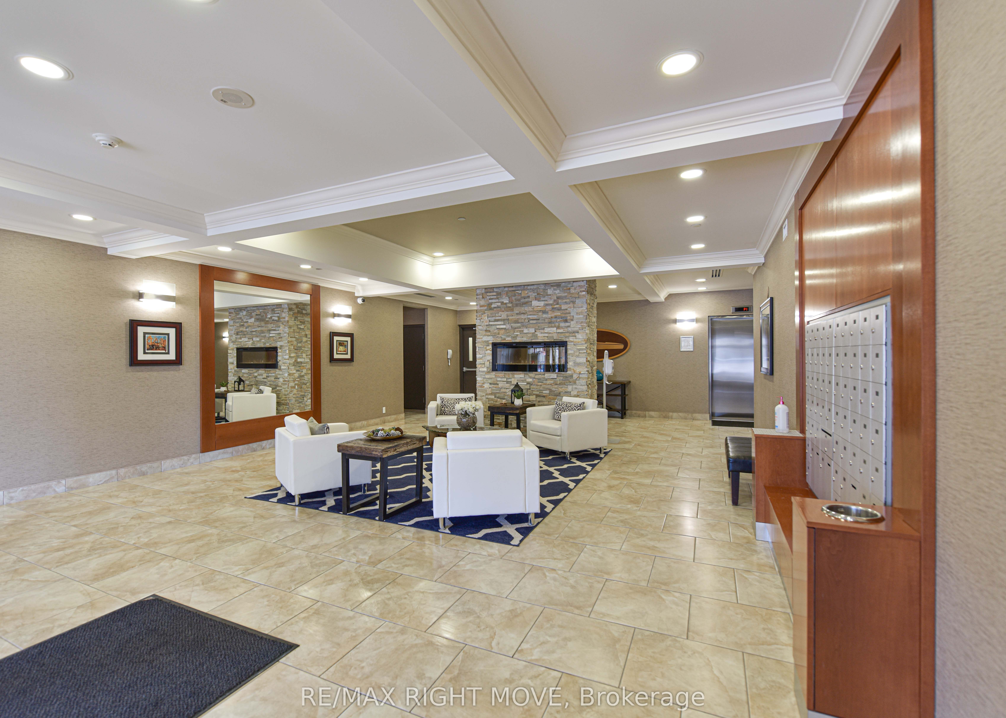
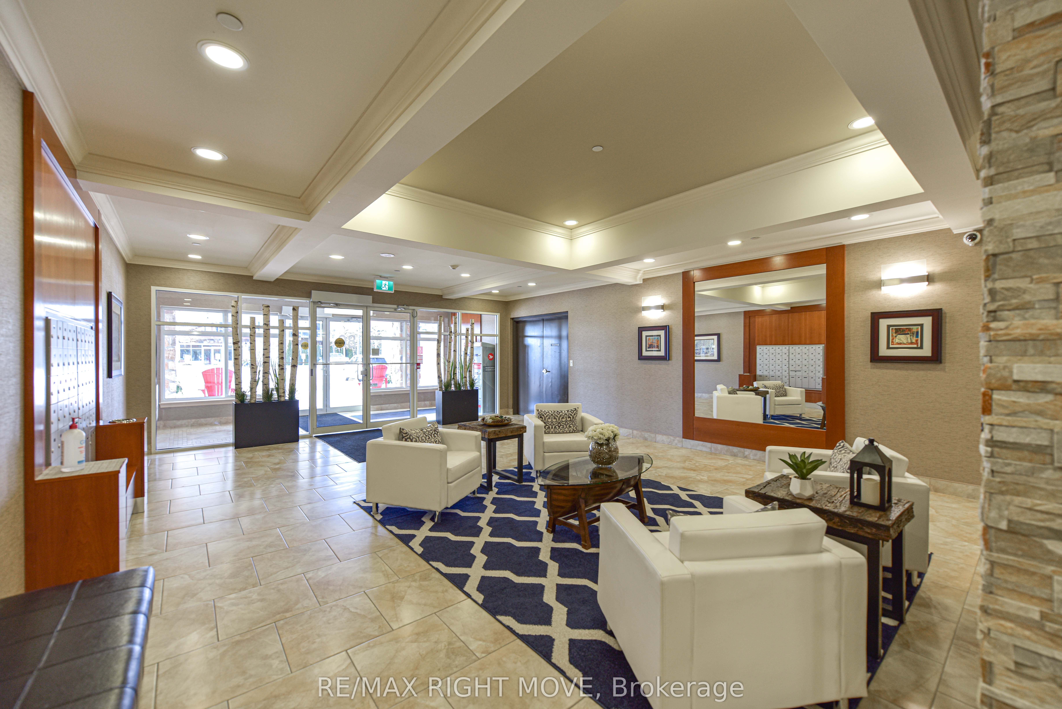
Experience luxury waterfront living at the prestigious Orchard Point Harbour on the shores of beautiful Lake Simcoe. Located on the penthouse level, this beautifully appointed suite offers the perfect blend of elegance, comfort, and resort-style amenities. Designed with flexibility in mind, the spacious one-bedroom layout also features a generous den that easily serves as a second bedroom, guest suite, or home office.Freshly painted and tastefully finished throughout, the open-concept interior showcases 9-foot ceilings, rich hardwood flooring, elegant cornice mouldings in the living and dining areas, granite countertops in the kitchen and bath, stainless steel appliances, and convenient in-suite laundry. Step outside to your expansive private balcony, complete with a direct gas BBQ hookup, and enjoy breathtaking sunset views over the surrounding landscape.Life at Orchard Point Harbour is defined by exceptional amenities. Residents enjoy a stunning outdoor pool and hot tub overlooking the lake, rooftop terrace with panoramic Lake Simcoe views, library, theatre, games room, billiards lounge, party room, fitness facilities, and beautifully landscaped grounds. For boating enthusiasts, the private marina offers boat slips available for seasonal rental.Ideally located just minutes from downtown Orillia's vibrant waterfront, boutique shopping, restaurants, marinas, the scenic Lightfoot Trail, and Casino Rama, this exceptional waterfront community is less than 90 minutes from the GTA, making it an ideal year-round residence or weekend escape.Discover a lifestyle where luxury, recreation, and waterfront beauty come together in one exceptional address.
Property Information
Building Details
Features & Amenities
Financials & Fees
Inclusions & Exclusions
Refrigerator, Stove, Built-In Microwave, Dishwasher, Washer/Dryer, Window Blinds, PAX Storage Units in Den
None
Location
Similar Properties
View More
Source: Toronto Regional Real Estate Board (TRREB), via PropTx Innovations Inc.
The data relating to real estate on this website comes in part from the MLS® data feed of PropTx Innovations Inc. The information is deemed reliable but is not guaranteed accurate by PropTx.
The information provided herein must only be used by consumers that have a bona fide interest in the purchase, sale or lease of real estate and may not be used for any commercial purpose or any other purpose.
© 2026 PropTx Innovations Inc. All rights reserved. MLS®, REALTOR® and the associated logos are owned or controlled by The Canadian Real Estate Association (CREA).