15 Private McKay Drive
About This Home
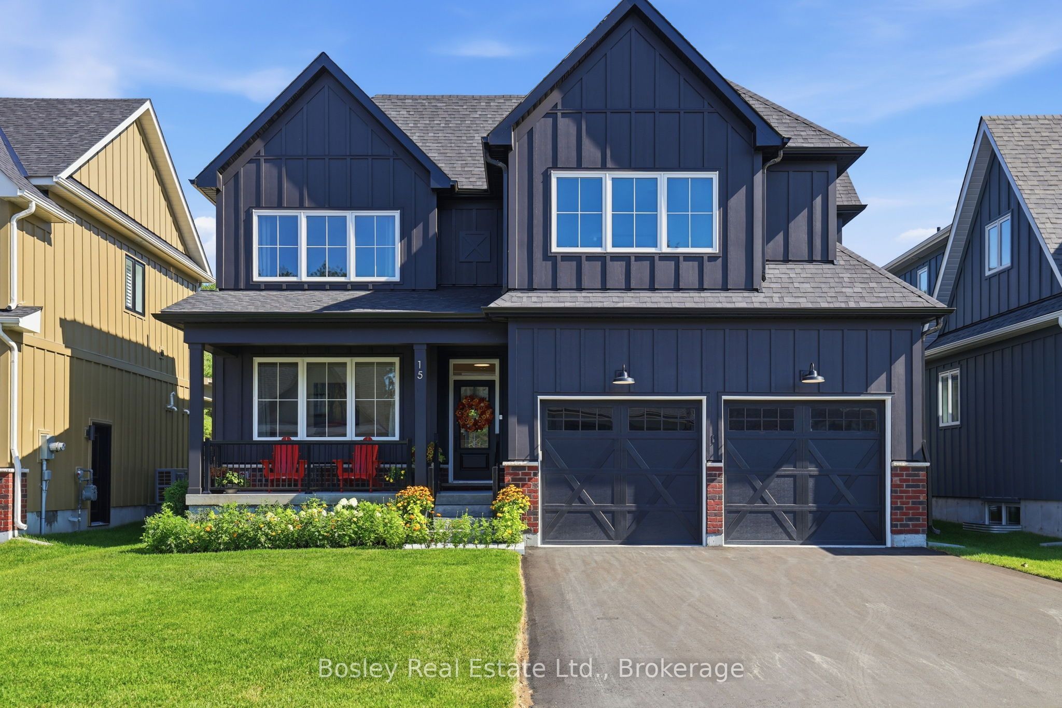
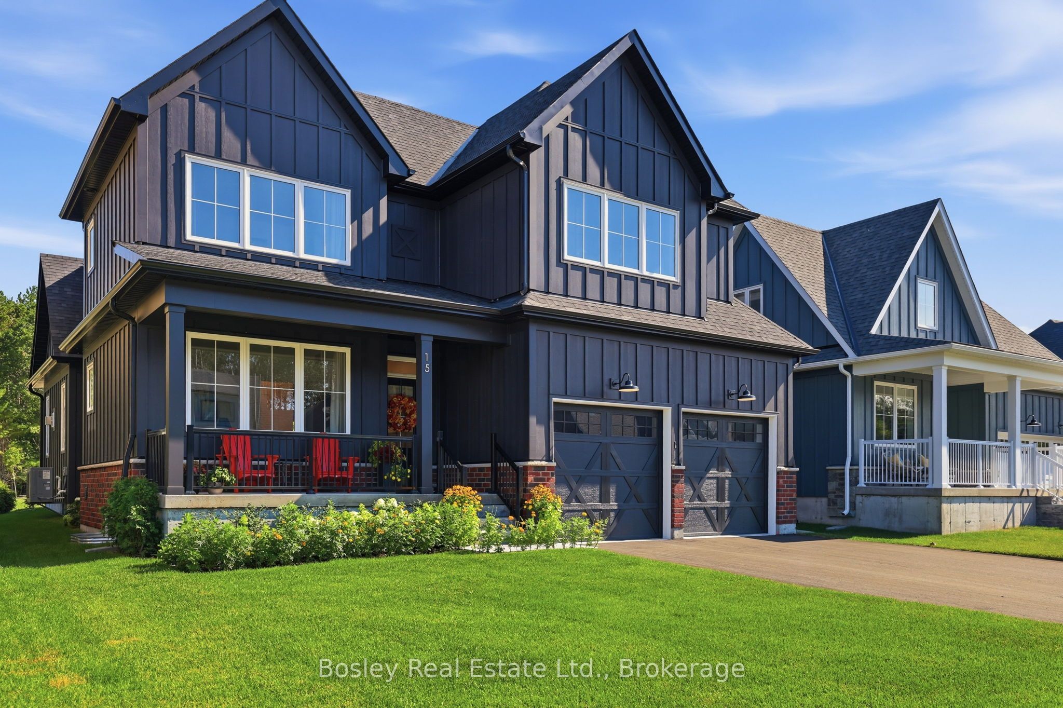
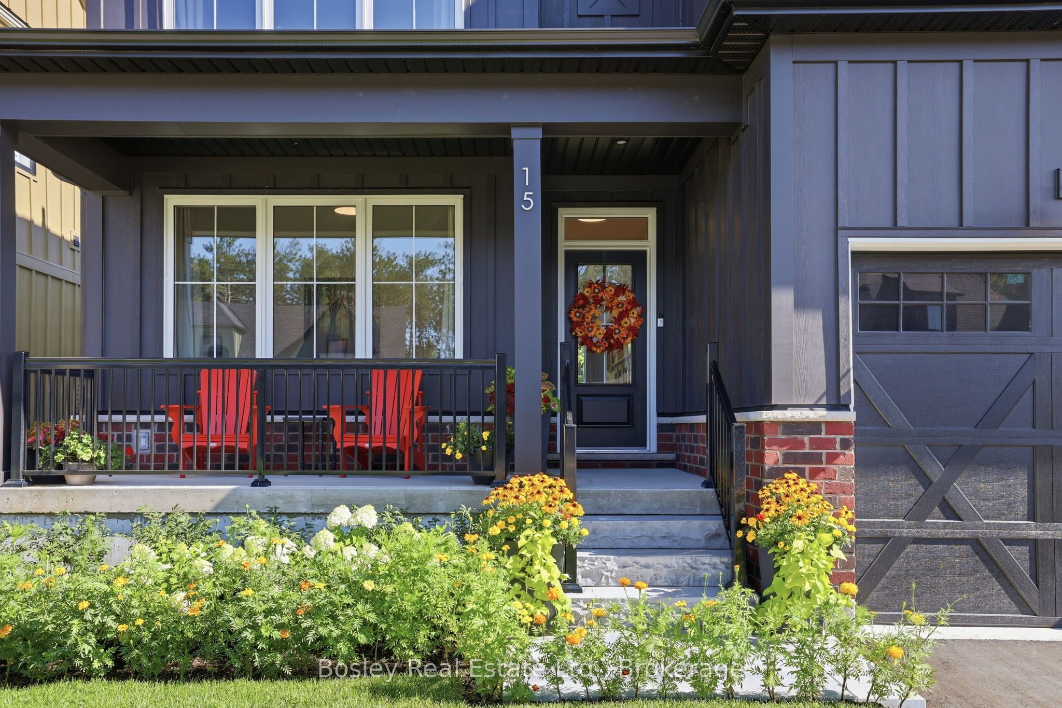
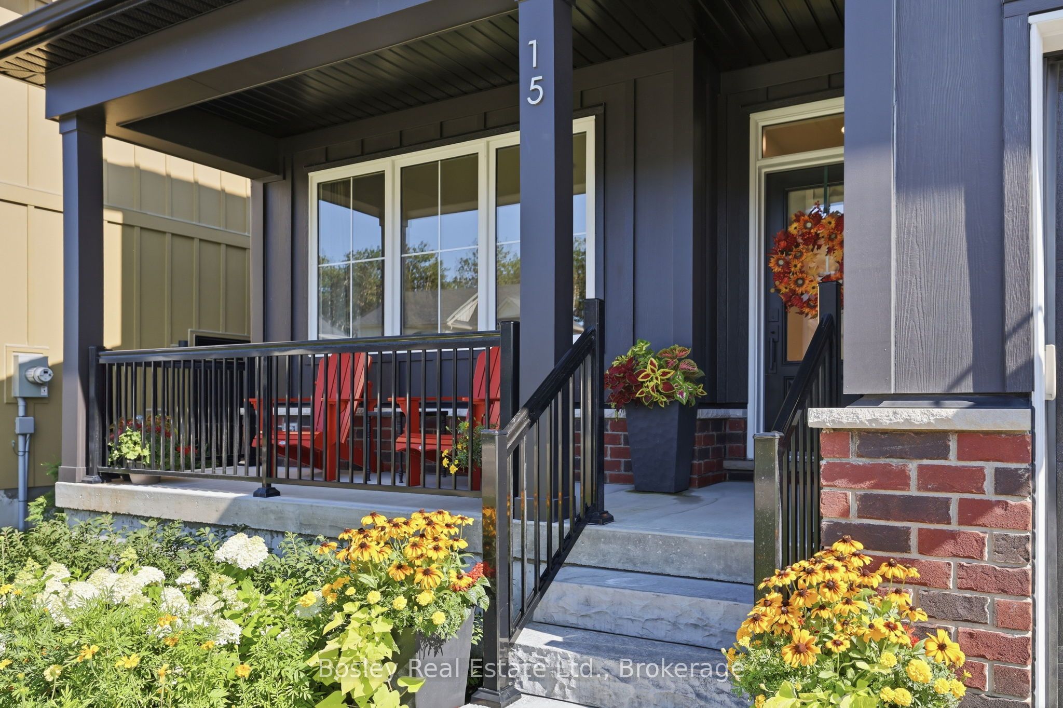
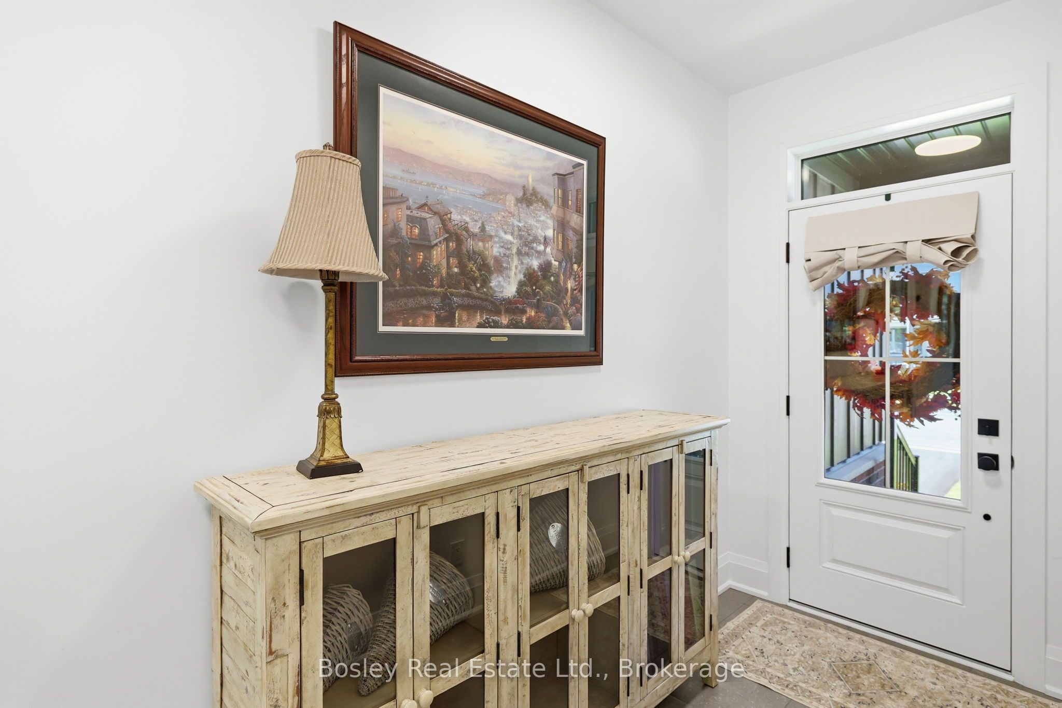
Welcome to the Highlander at Craighurst Crossing, where timeless modern farmhouse design meets exceptional craftsmanship in one of Oro-Medonte's most sought-after communities. Offering over 3,500 square feet of finished living space, this beautifully appointed home delivers the perfect blend of style, functionality, and room to grow. The bright, open-concept main floor is designed for both everyday living and effortless entertaining, featuring soaring vaulted ceilings, a spacious great room anchored by a gas fireplace, and a stunning kitchen complete with an oversized island, walk-in pantry, and seamless connection to the dining area. Large windows fill the home with natural light, while the covered rear porch creates the perfect space to relax and enjoy the outdoors. Upstairs, the spacious primary suite offers a walk-in closet and a spa-inspired ensuite, while two additional bedrooms, a full bathroom, and convenient second-floor laundry complete the upper level. The professionally finished lower level significantly expands the home's living space, offering an incredible recreation room with a custom wet bar, two additional bedrooms, a full bathroom, and endless flexibility for overnight guests, a growing family, multigenerational living, or a home gym and office. Located in the award-winning Craighurst Crossing community, you'll enjoy a peaceful setting surrounded by forests, walking trails, and protected greenspace, all while being just minutes from Barrie, Orillia, Horseshoe Resort, Vettä Nordic Spa, golf courses, skiing, and everyday amenities. Combining quality construction, thoughtful design, and an unbeatable four-season lifestyle, this exceptional home is ready to welcome its next chapter.
Property Information
Building Details
Features & Amenities
Financials & Fees
Location
Similar Properties
View More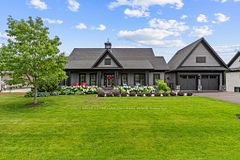
Source: Toronto Regional Real Estate Board (TRREB), via PropTx Innovations Inc.
The data relating to real estate on this website comes in part from the MLS® data feed of PropTx Innovations Inc. The information is deemed reliable but is not guaranteed accurate by PropTx.
The information provided herein must only be used by consumers that have a bona fide interest in the purchase, sale or lease of real estate and may not be used for any commercial purpose or any other purpose.
© 2026 PropTx Innovations Inc. All rights reserved. MLS®, REALTOR® and the associated logos are owned or controlled by The Canadian Real Estate Association (CREA).