182 Moon Point Drive
About This Home
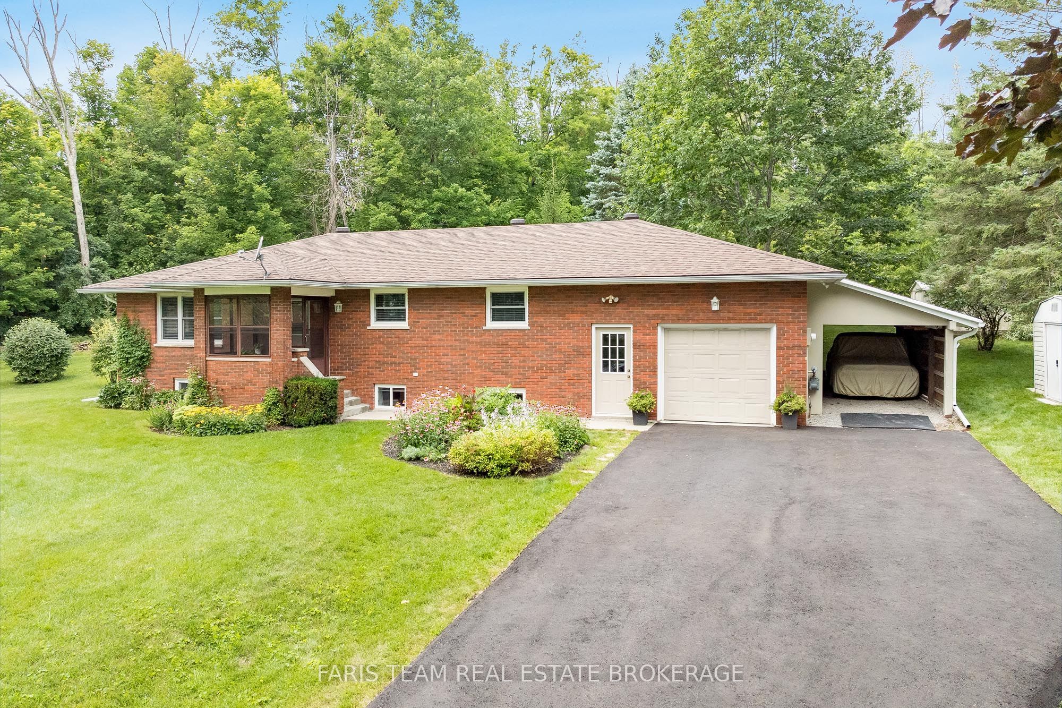
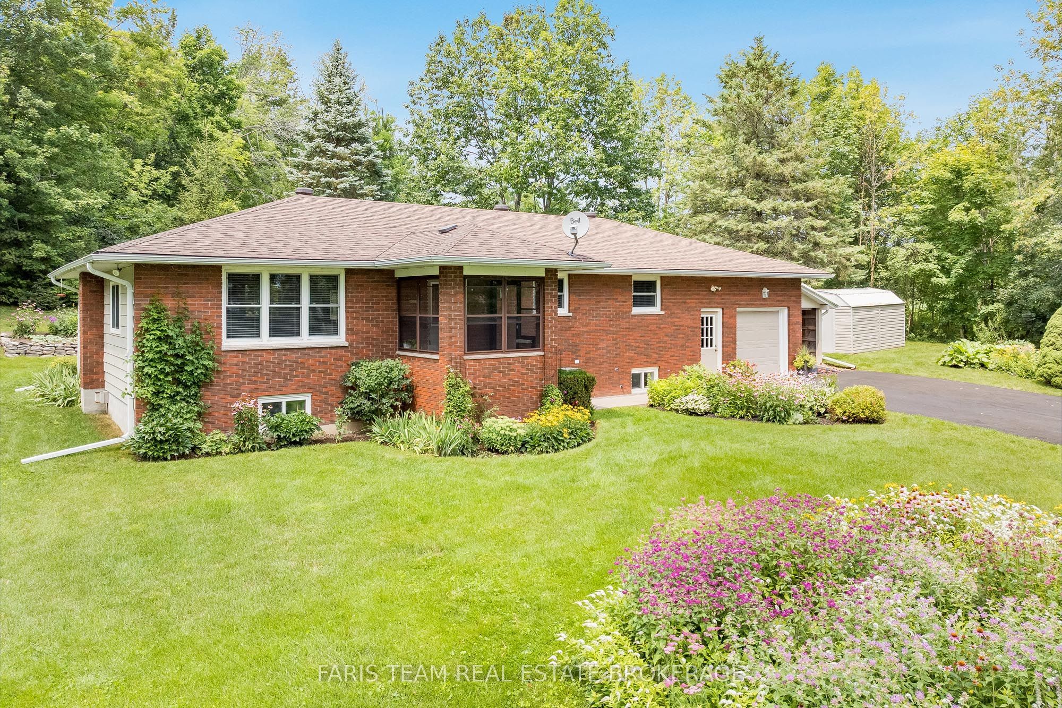
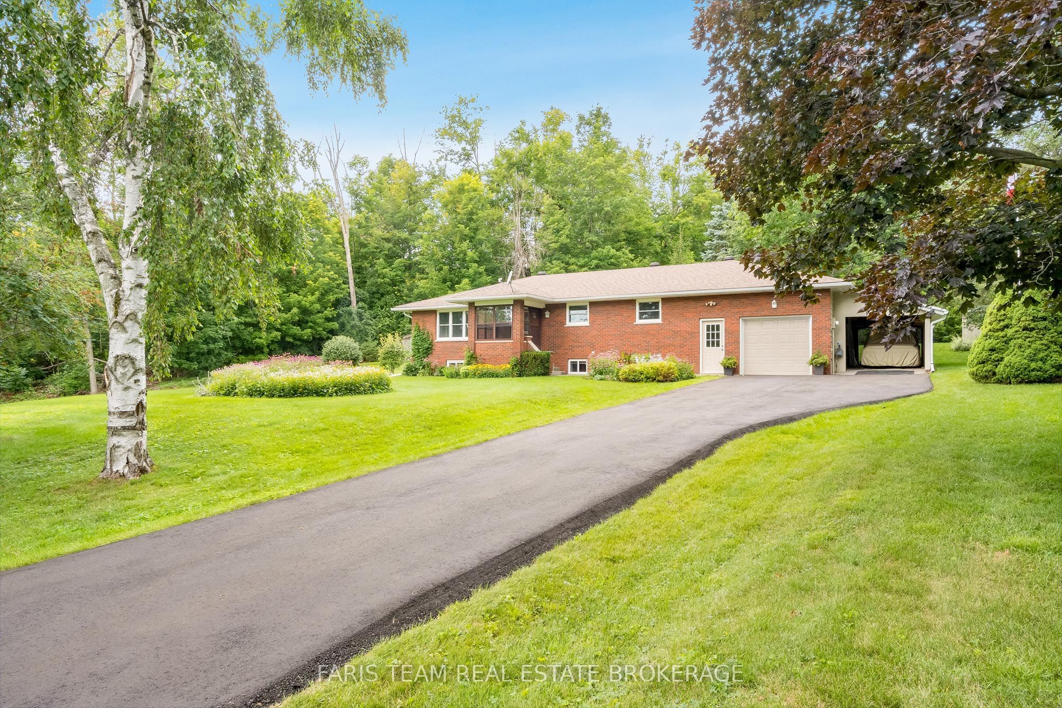
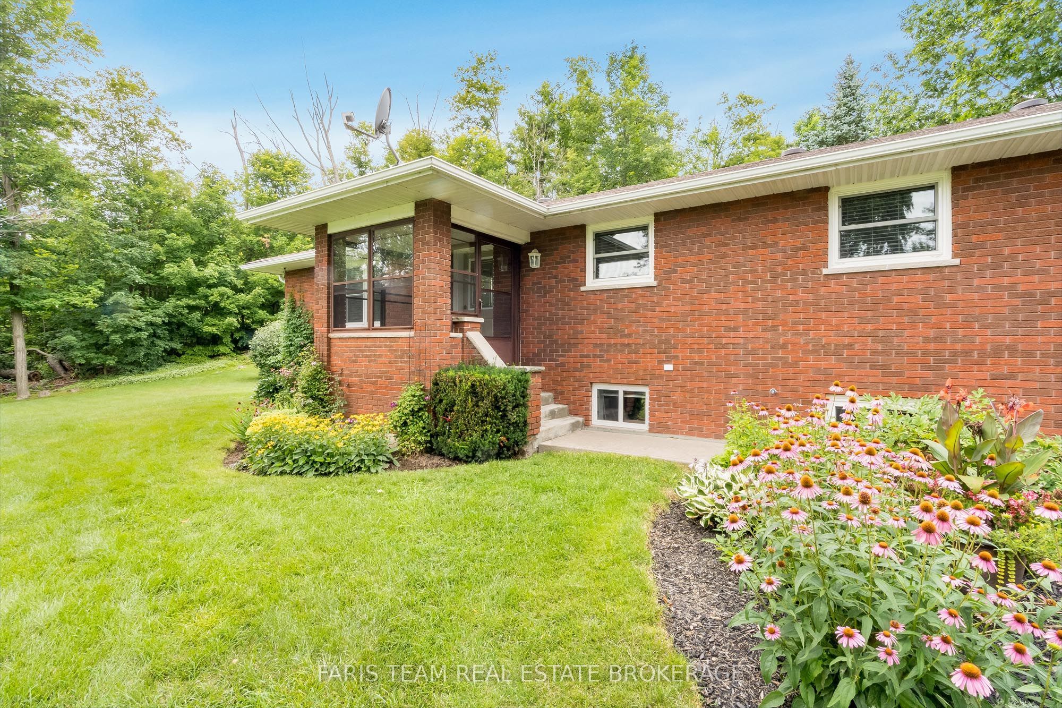
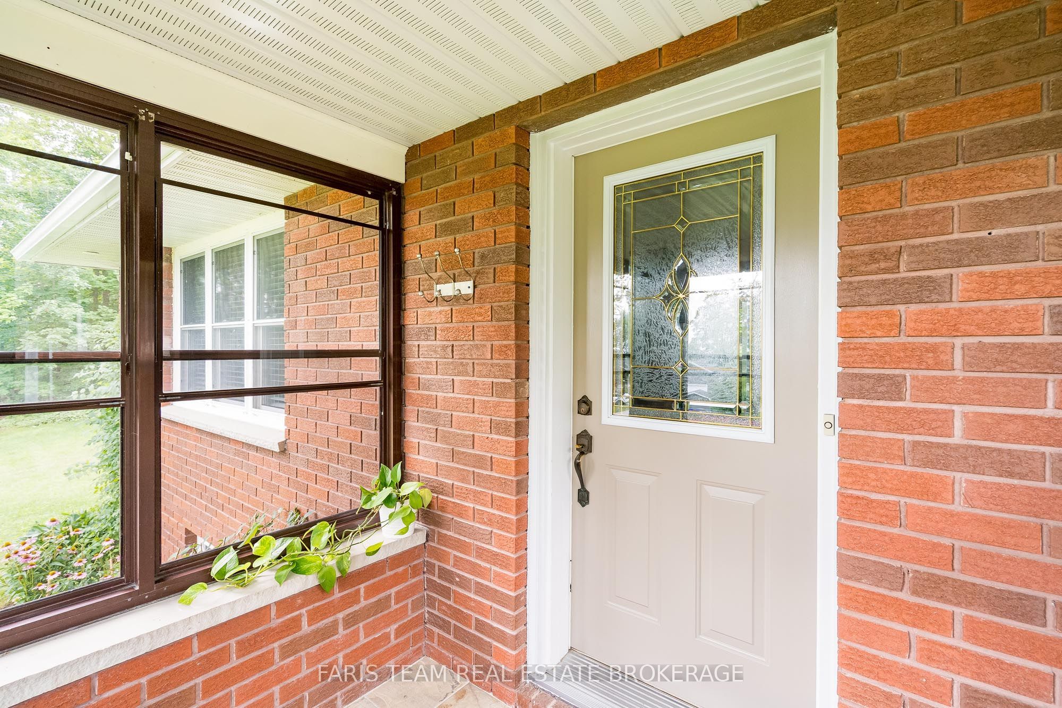
Top 5 Reasons You Will Love This Home: 1) Stunning double back lot on Moon Point Road offering serene Lake Simcoe views from a large private property surrounded by mature trees and forest on both sides 2) Upgraded kitchen featuring white cabinetry, subway tile backsplash, a centre island, and stainless-steel appliances, creating a well-maintained move-in-ready bungalow 3) Partially finished basement adding valuable living space to this three bedroom home, providing exceptional flexibility for families, guests, or additional recreational space 4) Exceptional outdoor living featuring beautifully landscaped gardens, a back deck overlooking the forest, a screened-in front porch, and three storage sheds for added convenience 5) Oversized heated 1.5-car garage with a workshop and electrical, along with a carport and a brand-new 10-car asphalt driveway, all conveniently located just minutes from Orillia and everyday amenities. 1,403 above grade sq.ft. plus a partially finished basement.
Property Information
Building Details
Features & Amenities
Financials & Fees
Inclusions & Exclusions
Double Door Fridge with Drawer Freezer, Basement Fridge and Freezer, Electric Range/Stove, Microwave, Dishwasher, Owned Water Softener, Owned Hot Water Heater, Iron Filter, Water Purification System.
Personal Belongings.
Location
Similar Properties
View More

Source: Toronto Regional Real Estate Board (TRREB), via PropTx Innovations Inc.
The data relating to real estate on this website comes in part from the MLS® data feed of PropTx Innovations Inc. The information is deemed reliable but is not guaranteed accurate by PropTx.
The information provided herein must only be used by consumers that have a bona fide interest in the purchase, sale or lease of real estate and may not be used for any commercial purpose or any other purpose.
© 2026 PropTx Innovations Inc. All rights reserved. MLS®, REALTOR® and the associated logos are owned or controlled by The Canadian Real Estate Association (CREA).