230 Shannon Street
About This Home
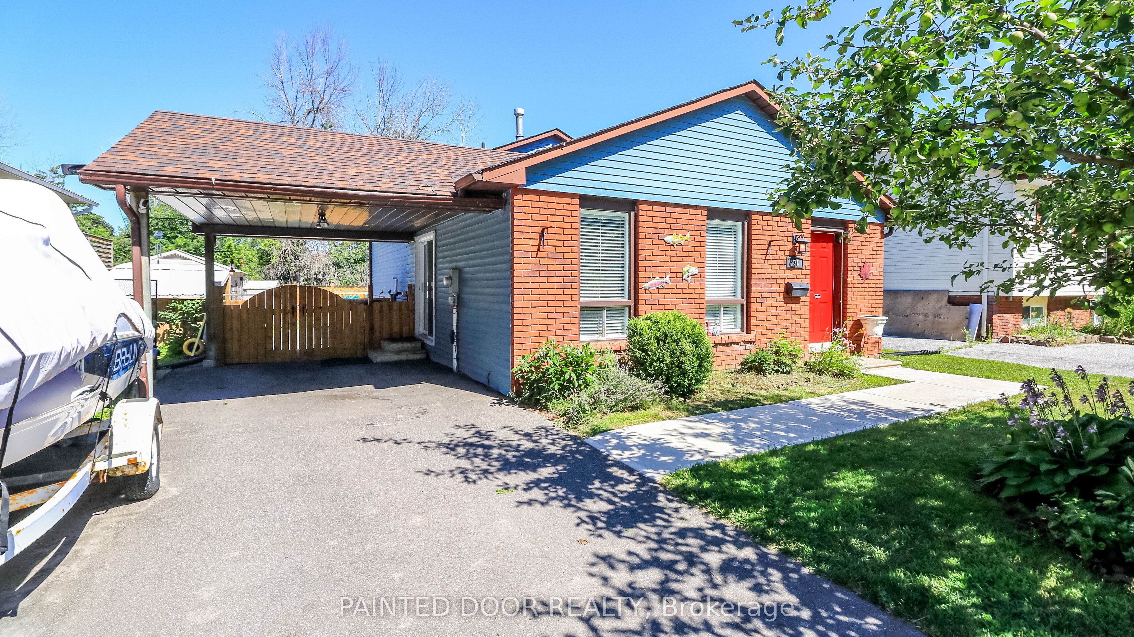
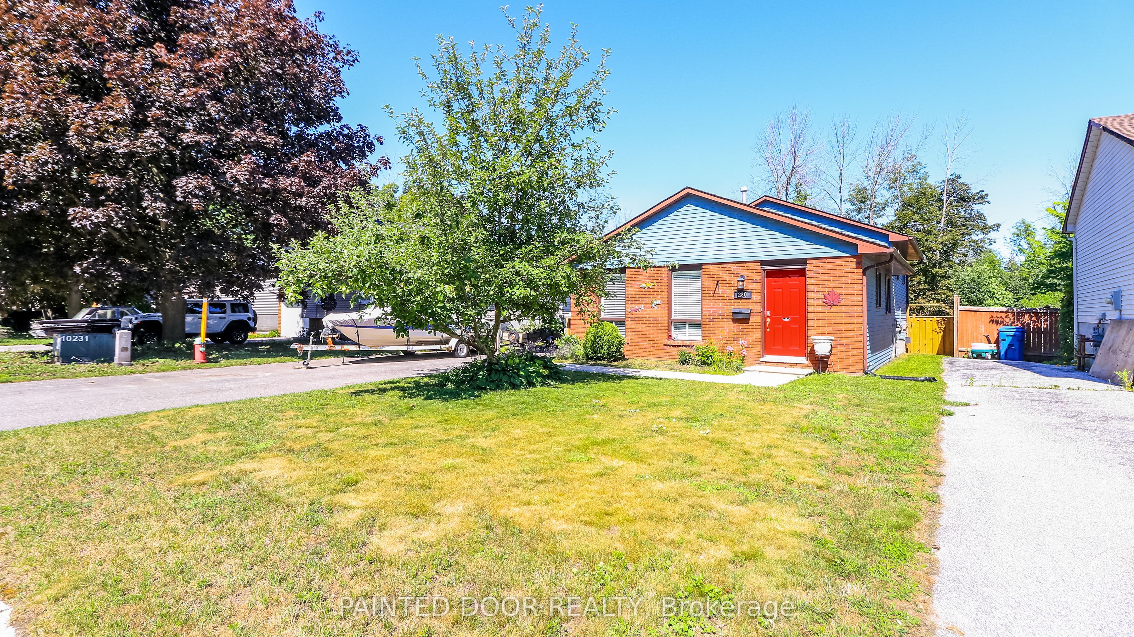
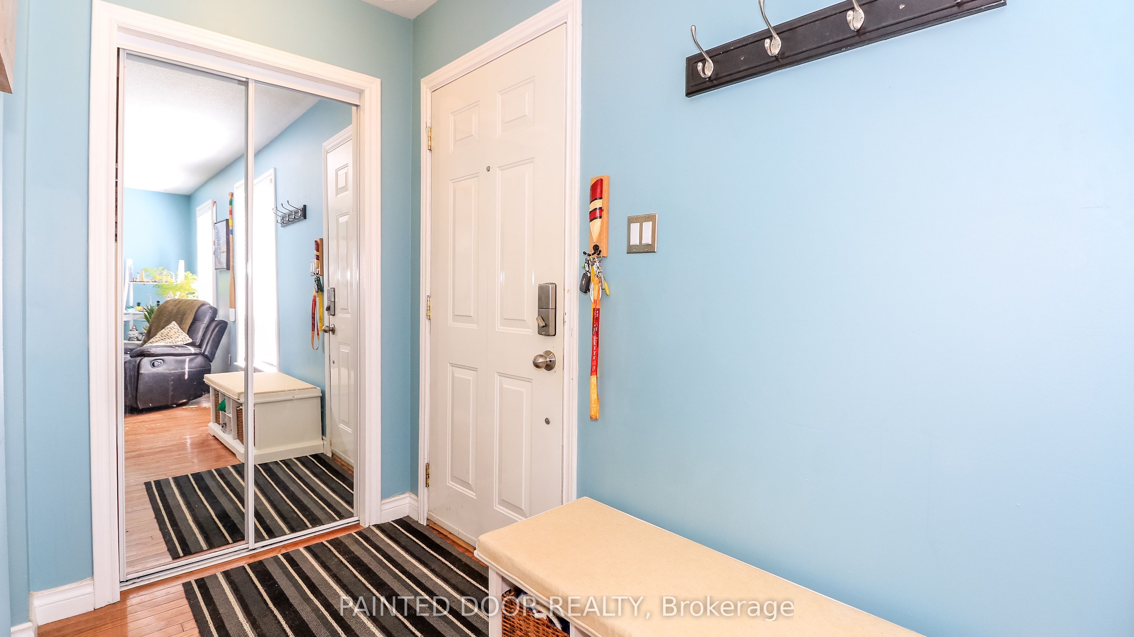
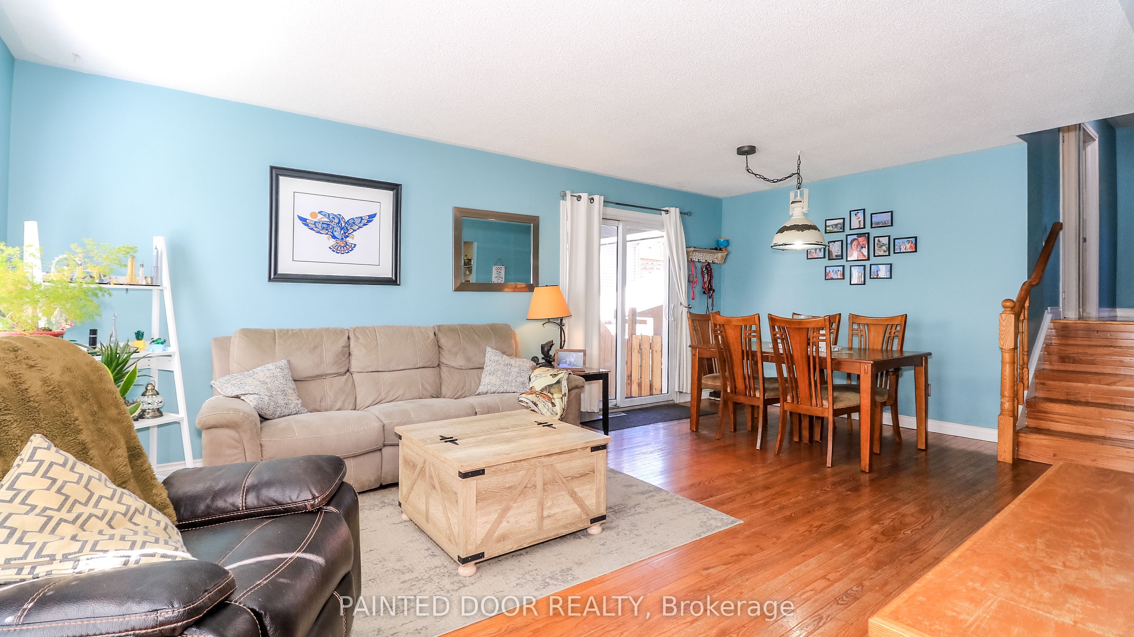
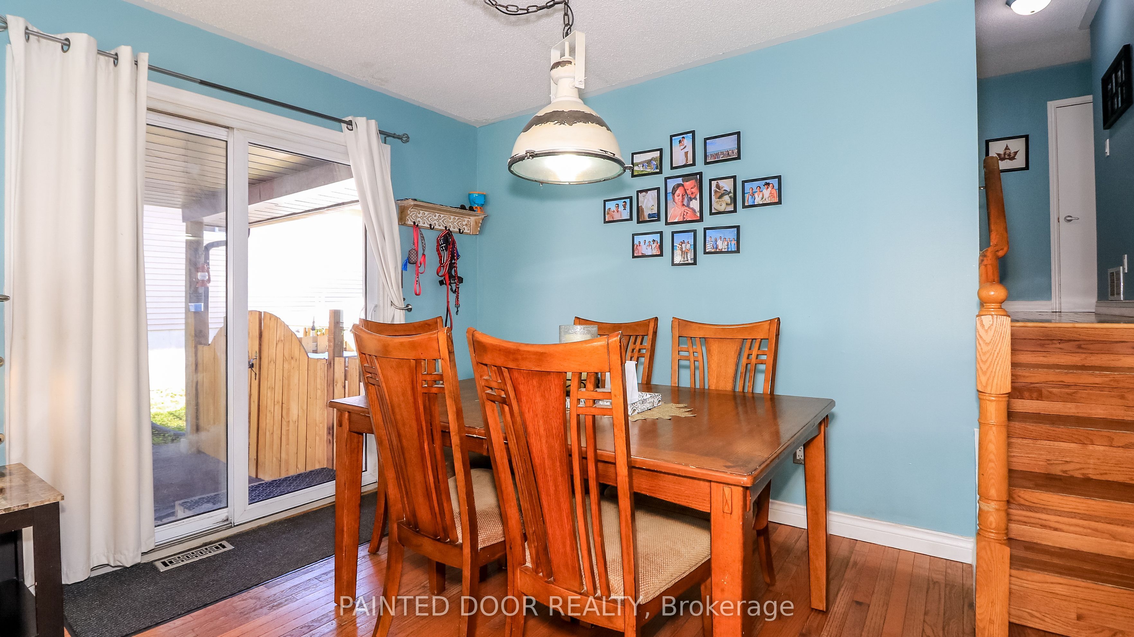
Welcome to this charming 3-level backsplit nestled in a family-friendly neighbourhood, ideally located close to schools, parks, shopping, and everyday amenities. Step inside to a bright and inviting interior featuring neutral décor that provides a timeless backdrop for any style. The well-appointed kitchen offers a double farm sink and a functional layout perfect for everyday living and entertaining. Outside, enjoy a fully fenced backyard designed for making memories, complete with an extra-large patio offering plenty of space for summer gatherings, outdoor dining, and relaxing with family and friends. A convenient covered carport provides added protection and practicality. With its welcoming atmosphere, fantastic outdoor space, and desirable location close to all the essentials, this lovely home is the perfect place to put down roots and enjoy everything the neighbourhood has to offer.
Property Information
Building Details
Features & Amenities
Financials & Fees
Inclusions & Exclusions
Fridge, Stove, Washer, Dryer, Dishwasher, Bar Fridge, Gazebo
Location
Similar Properties
View More
Source: Toronto Regional Real Estate Board (TRREB), via PropTx Innovations Inc.
The data relating to real estate on this website comes in part from the MLS® data feed of PropTx Innovations Inc. The information is deemed reliable but is not guaranteed accurate by PropTx.
The information provided herein must only be used by consumers that have a bona fide interest in the purchase, sale or lease of real estate and may not be used for any commercial purpose or any other purpose.
© 2026 PropTx Innovations Inc. All rights reserved. MLS®, REALTOR® and the associated logos are owned or controlled by The Canadian Real Estate Association (CREA).