74 Telfer Road
About This Home
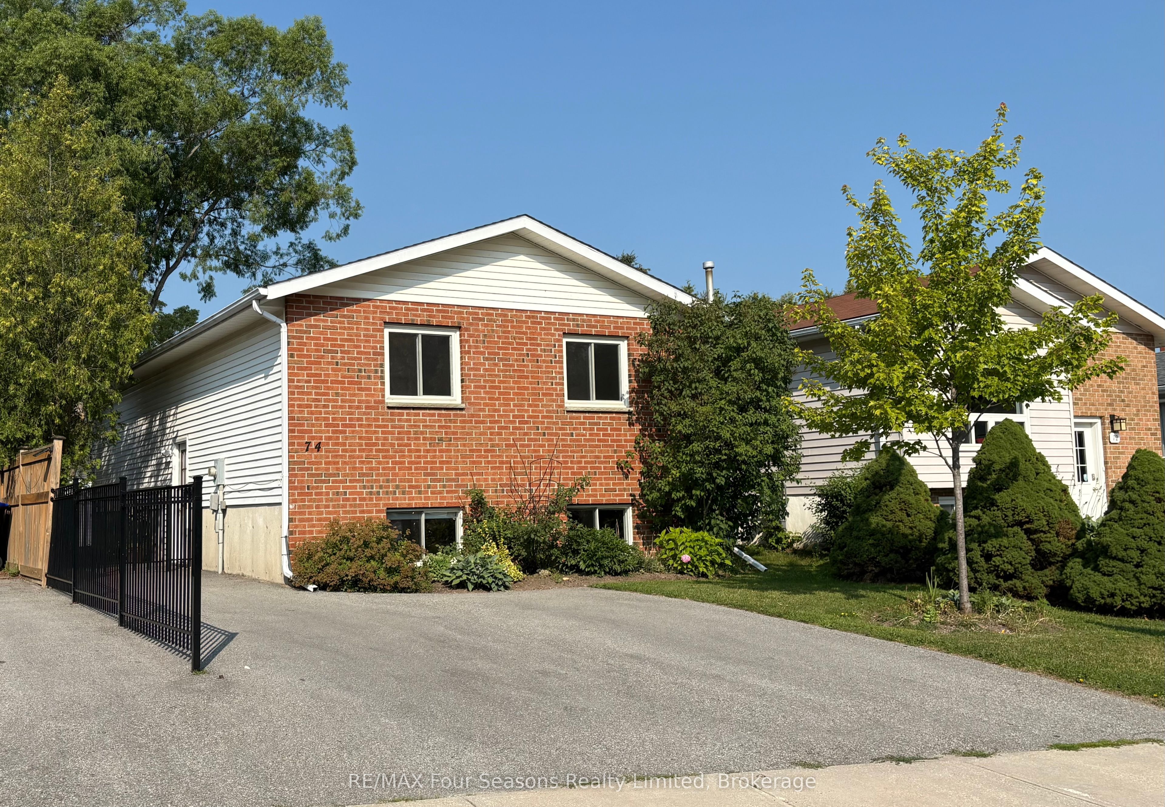
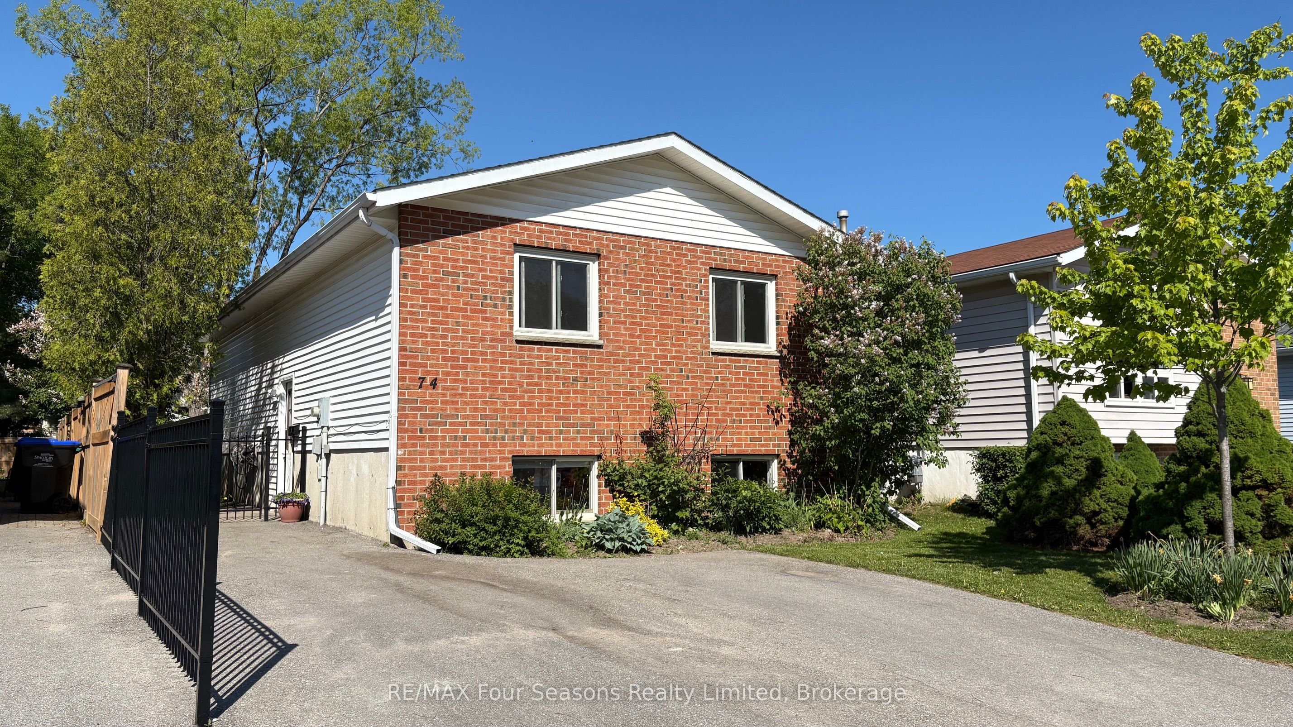
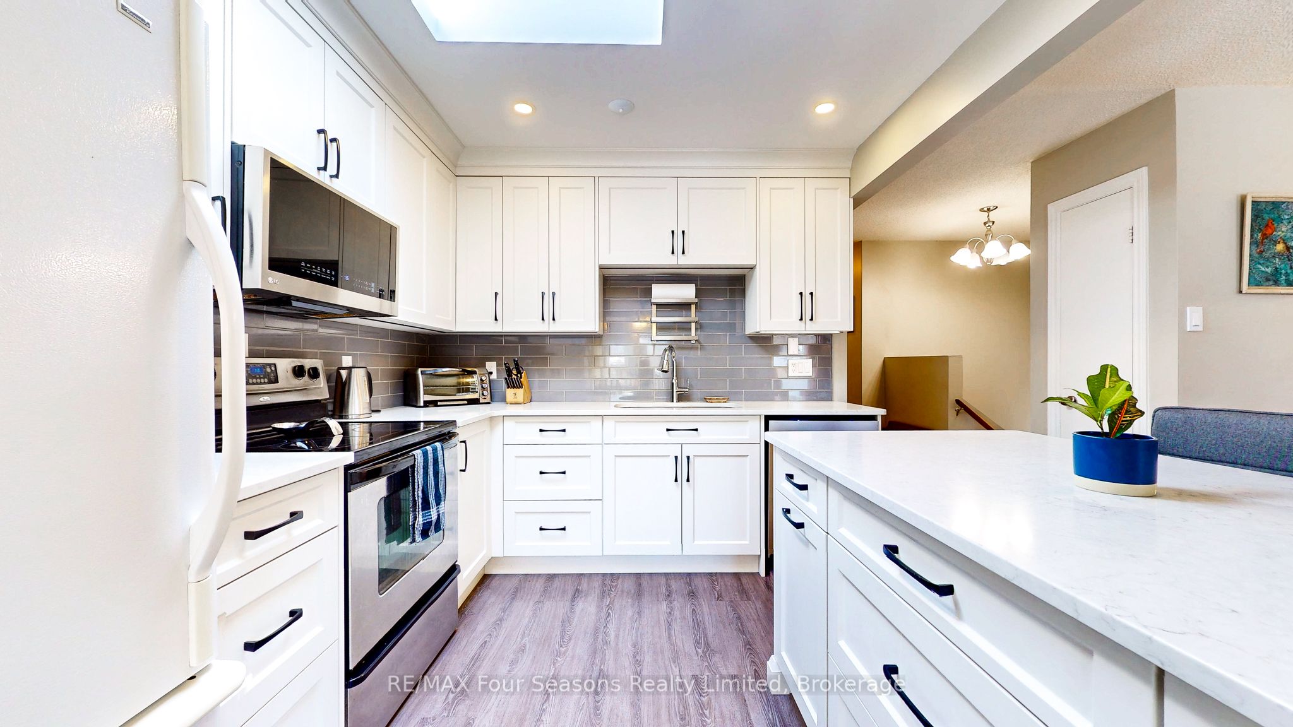
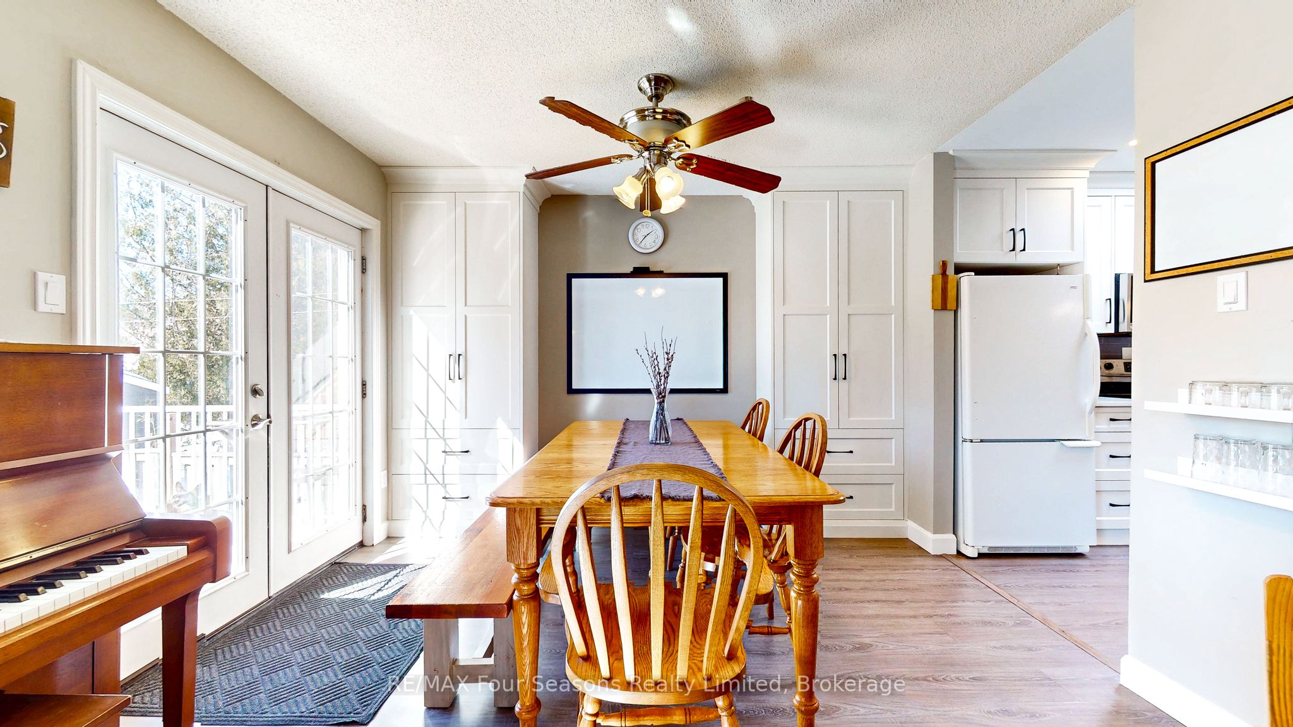

EXCELLENT LOCATION!! Enjoy your summer outdoor gatherings on this 12 x 14 ft composite deck with LOTS of BUILT-IN storage underneath. Beautifully maintained 4 Bedroom, 2 bathroom raised bungalow with over 1700 sq ft. of living space. Thoughtfully designed main-floor living-ideal for growing families or those seeking flexible space. The bright, fully updated CUSTOM KITCHEN (2024) serves as the heart of the home, featuring a modern undermount sink, elegant QUARTZ countertops, under-cabinet lighting, and a built-in microwave-perfectly blending style and functionality. The fully finished basement is complete with a spacious rec room centered around a cozy gas-burning stove-perfect for movie nights or entertaining. Two additional bedrooms and a convenient 2 piece bath offers versatility for guests, teens, or a home office setup. Enjoy peace of mind with major UPGRADES already completed. Step outside to a FULLY FENCED BACKYARD designed for both relaxation and play. The 10X12ft Shed offers additional storage space, ideal for your outdoor equipment or garden supplies. Located in a well-established, FAMILY-FRIENDLY neighbourhood, close to SCHOOLS, SHOPPING, PUBLIC TRANSIT and SCENIC WALKING TRAILS. This MOVE-IN-READY home offers the perfect combination of comfort, convenience, and long-term value. Don't miss your chance to call this exceptional property home!
Property Information
Building Details
Features & Amenities
Financials & Fees
Inclusions & Exclusions
Fridge, Stove, B/I Microwave, B/I Dishwasher, Washer, Dryer
Location
Similar Properties
View More
Source: Toronto Regional Real Estate Board (TRREB), via PropTx Innovations Inc.
The data relating to real estate on this website comes in part from the MLS® data feed of PropTx Innovations Inc. The information is deemed reliable but is not guaranteed accurate by PropTx.
The information provided herein must only be used by consumers that have a bona fide interest in the purchase, sale or lease of real estate and may not be used for any commercial purpose or any other purpose.
© 2026 PropTx Innovations Inc. All rights reserved. MLS®, REALTOR® and the associated logos are owned or controlled by The Canadian Real Estate Association (CREA).