54 William Paddison Drive
About This Home
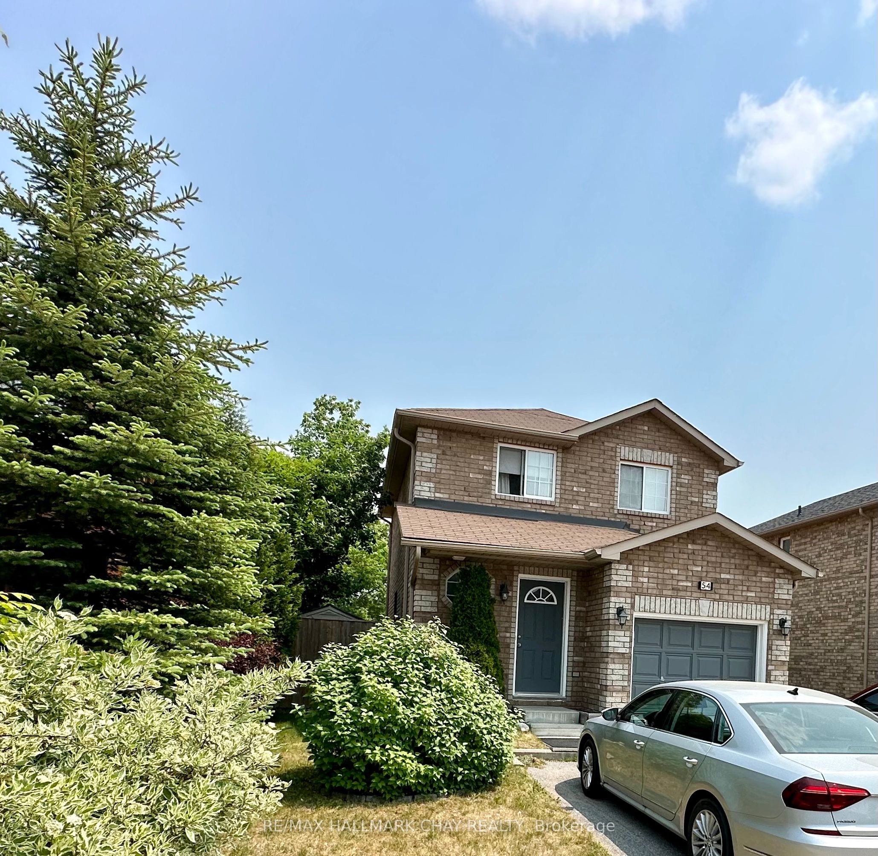
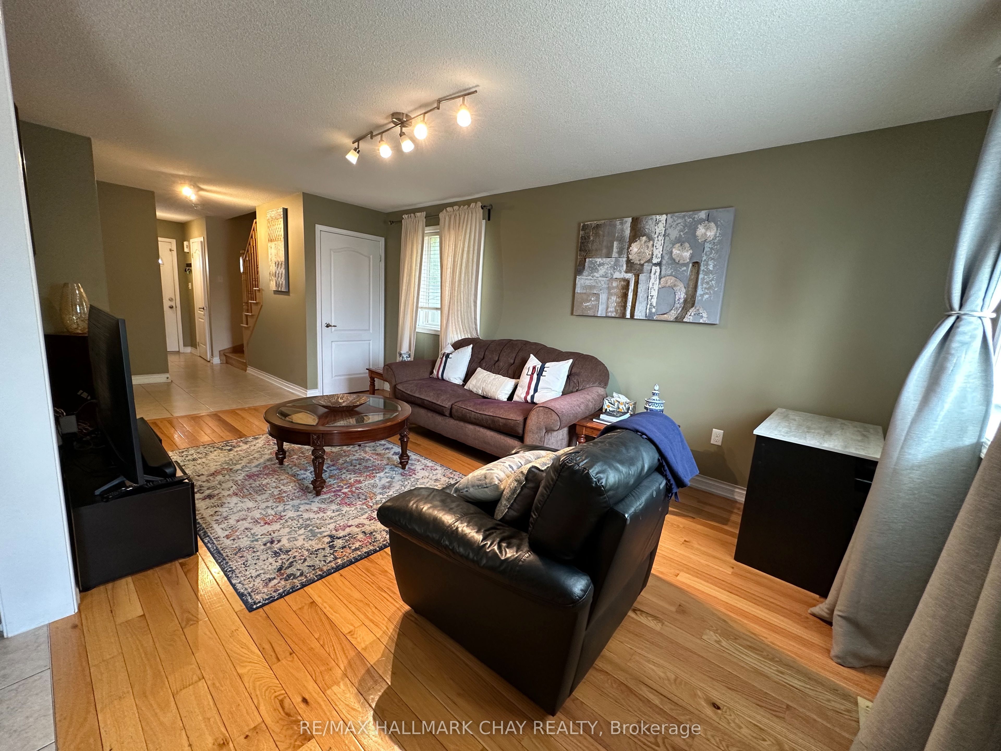
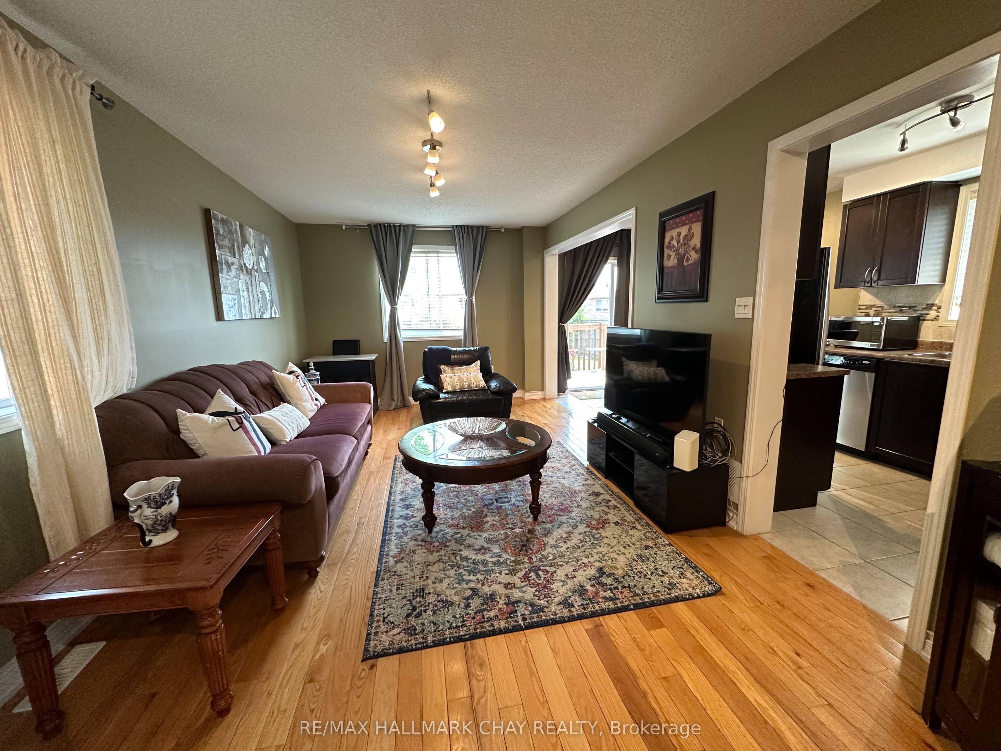
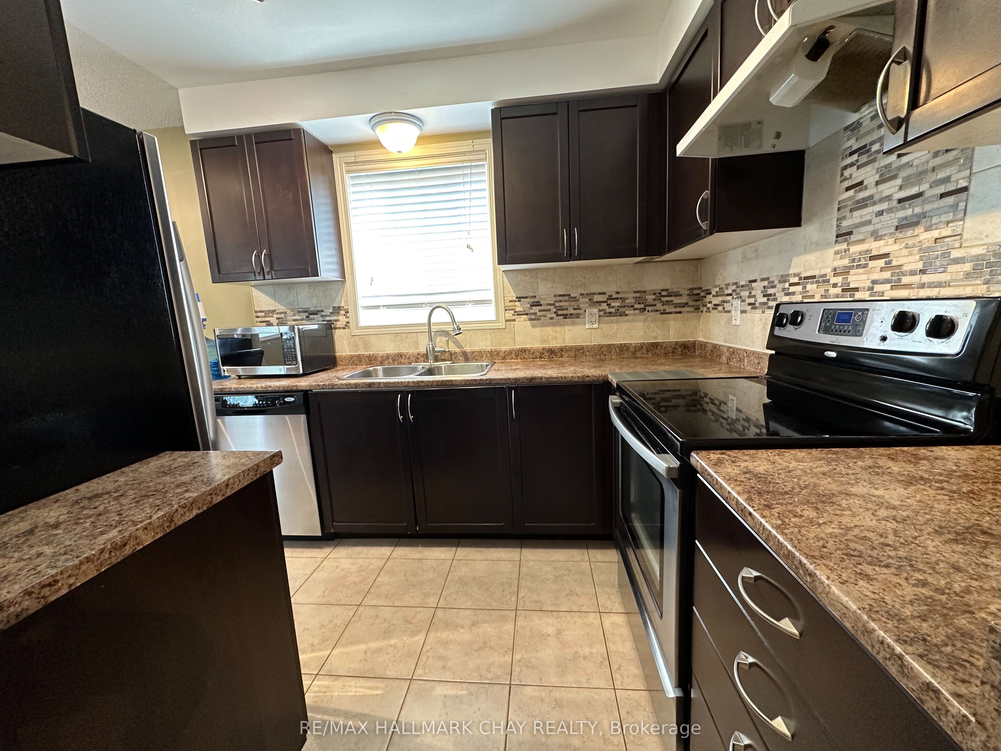
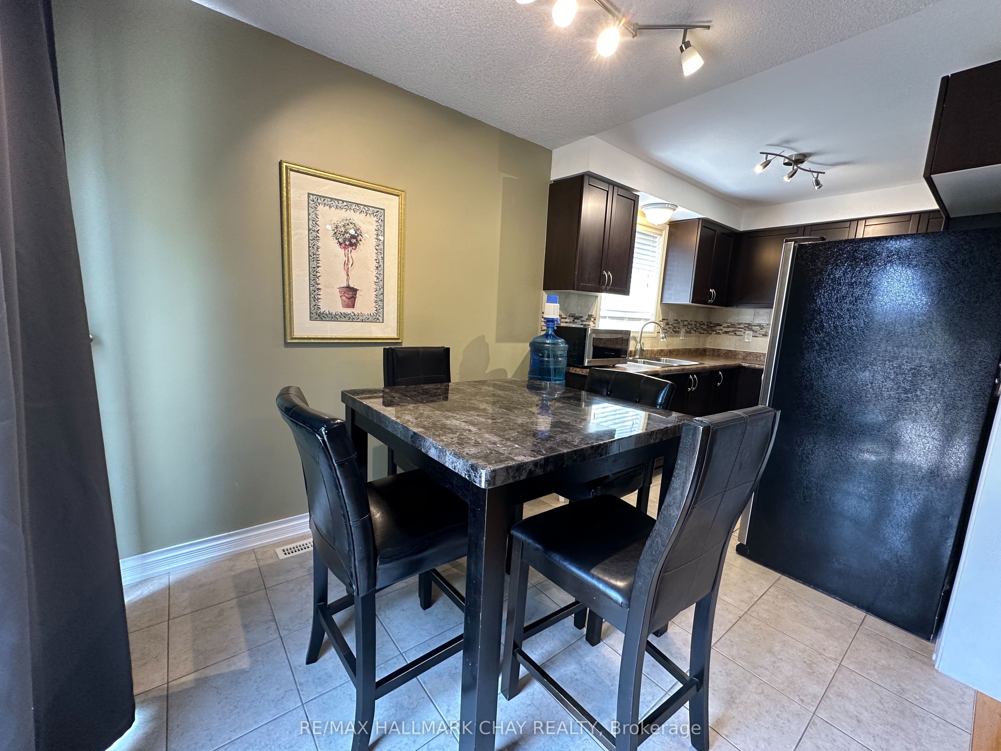
Entire Home For Rent!! BEAUTIFULLY UPDATED AND MAINTAINED TWO-STOREY HOME IN BARRIE'S EAST END. SUPER CLEAN, FINISHED TOP TO BOTTOM! 3 BEDROOMS, 3 BATHROOMS, BRIGHT & SPACIOUS LIVING ROOM, GORGEOUS EAT IN KITCHEN, LARGE REC ROOM, FULLY FENCED LARGE YARD, WITH GATES AND A DECK. GREAT FAMILY LOCATION CLOSE TO THE LAKE, PARK, PUBLIC TRANSPORTATION. MODERN AND MOVE IN READY! THIS ONE WON'T DISAPPOINT YOU! NON SMOKER, 1 YEAR LEASE, CREDIT CHECK. WORK REFERENCE, APPLICATION, LOOKING FOR LONG TERM TENANT
Property Information
Building Details
Features & Amenities
Inclusions & Exclusions
fridge, stove, washer and dryer
Location
Similar Properties
View More
Source: Toronto Regional Real Estate Board (TRREB), via PropTx Innovations Inc.
The data relating to real estate on this website comes in part from the MLS® data feed of PropTx Innovations Inc. The information is deemed reliable but is not guaranteed accurate by PropTx.
The information provided herein must only be used by consumers that have a bona fide interest in the purchase, sale or lease of real estate and may not be used for any commercial purpose or any other purpose.
© 2026 PropTx Innovations Inc. All rights reserved. MLS®, REALTOR® and the associated logos are owned or controlled by The Canadian Real Estate Association (CREA).