#206 - 435 Walnut Street
About This Home
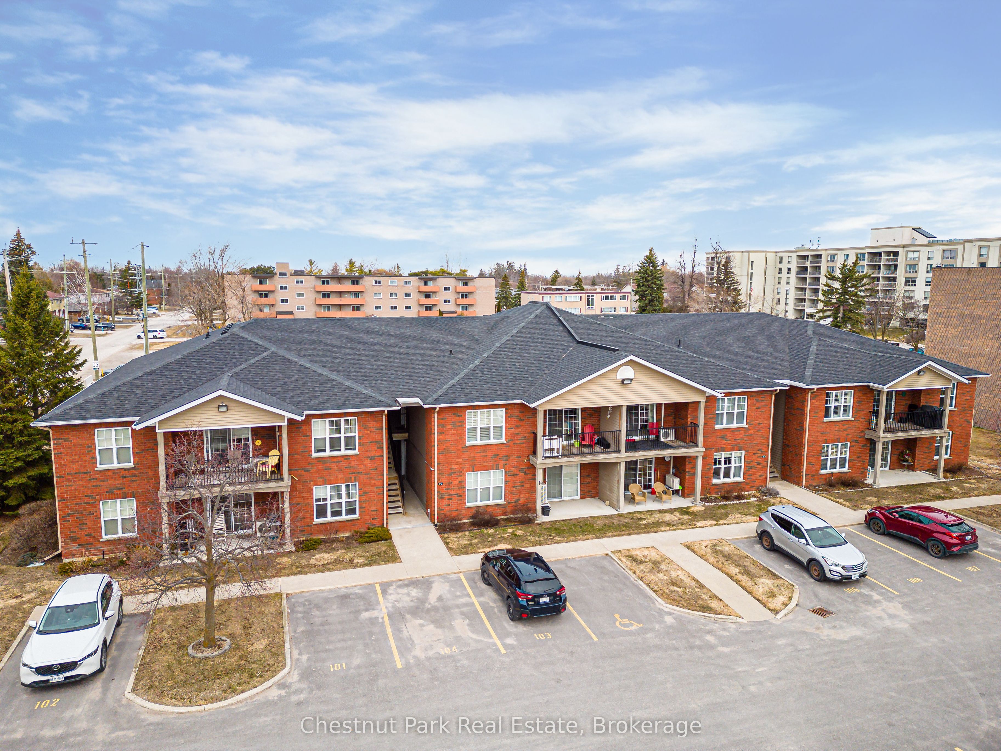
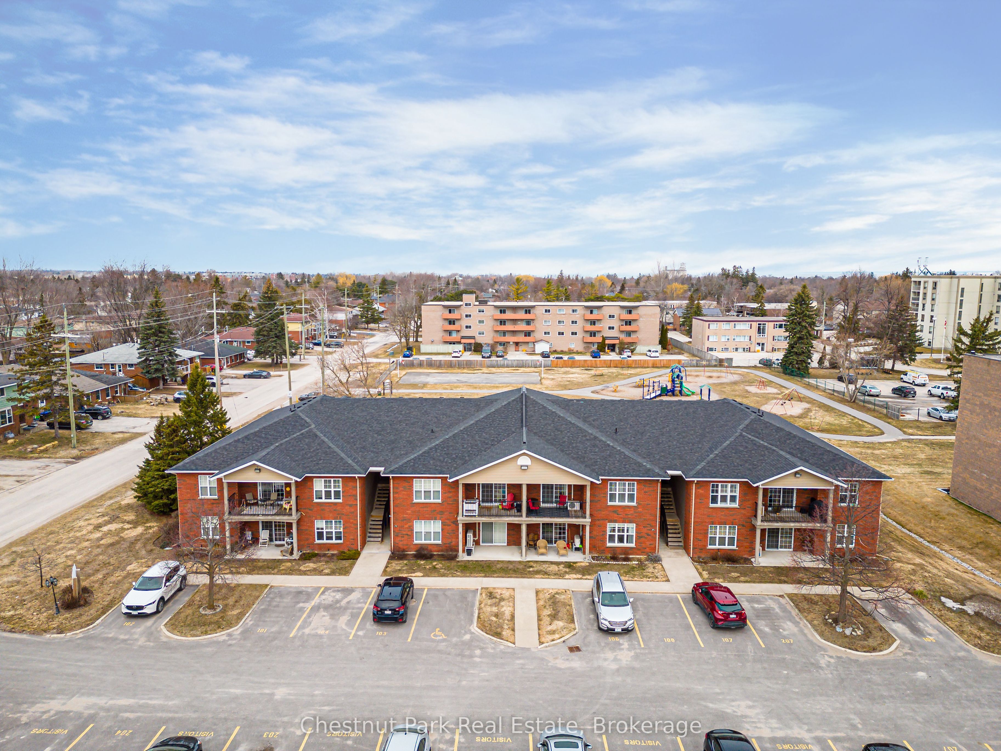
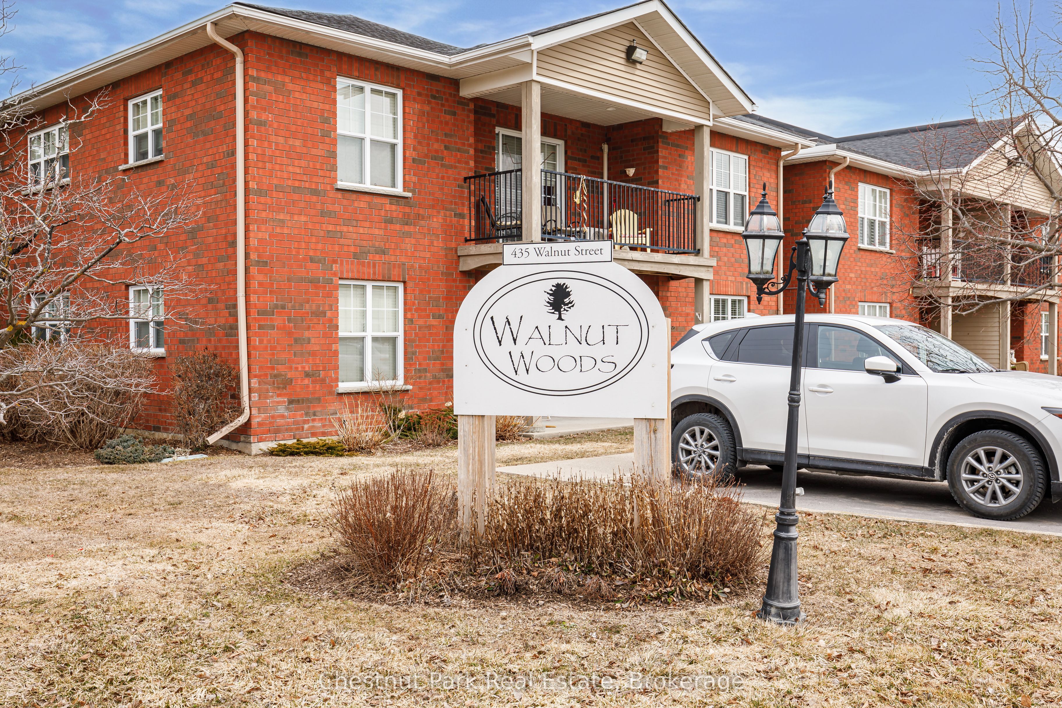
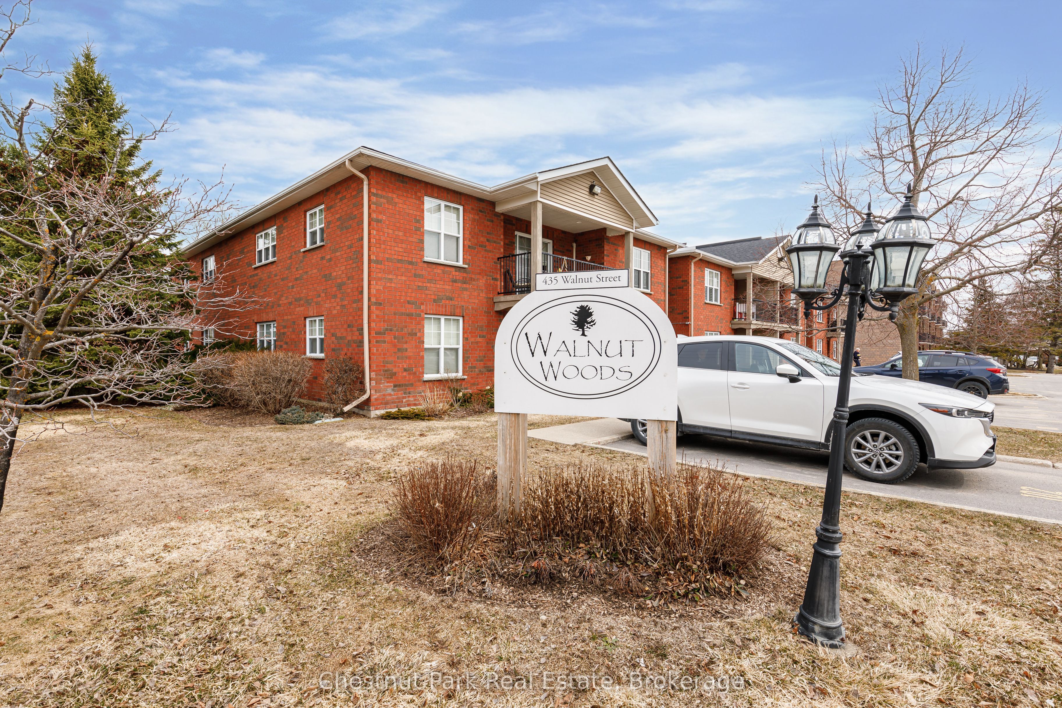
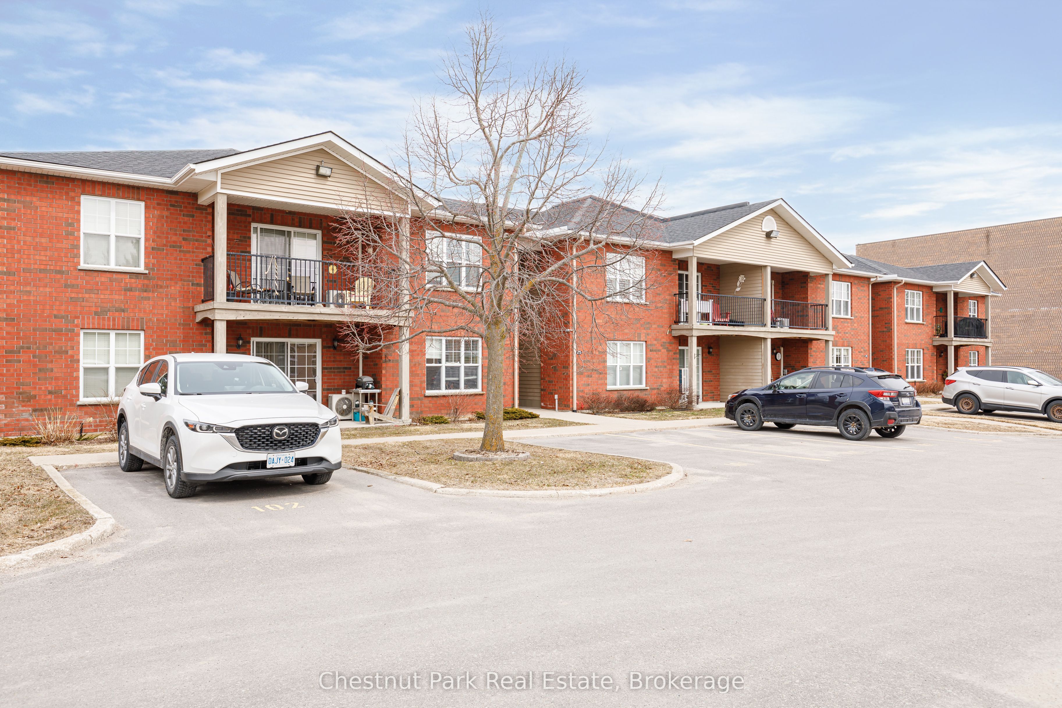
Welcome to Walnut Woods-this spacious and beautifully maintained 1-bedroom, 1-bathroom condo is perfectly situated in the heart of Collingwood. With a dedicated parking space and public transit just a block away, convenience is truly at your doorstep. A single flight of stairs brings you to bright, comfortable one-level living. Inside, you'll find an updated kitchen, cozy in-floor radiant heating, and a sought-after open-concept layout that's ideal for both everyday living and entertaining. Located within the desirable Walnut Woods community and close to all of Collingwood's top amenities-shopping, dining, trails, and recreational activities-this condo offers exceptional value for first-time buyers, downsizers, or investors. A wonderful opportunity to enjoy comfort, convenience, and an unbeatable location!
Property Information
Building Details
Features & Amenities
Financials & Fees
Inclusions & Exclusions
Dishwasher, Refrigerator, Stove, Built in Microwave, Washer, Dryer, Heat Pump, Window Coverings
None
Location
Similar Properties
View More
Source: Toronto Regional Real Estate Board (TRREB), via PropTx Innovations Inc.
The data relating to real estate on this website comes in part from the MLS® data feed of PropTx Innovations Inc. The information is deemed reliable but is not guaranteed accurate by PropTx.
The information provided herein must only be used by consumers that have a bona fide interest in the purchase, sale or lease of real estate and may not be used for any commercial purpose or any other purpose.
© 2026 PropTx Innovations Inc. All rights reserved. MLS®, REALTOR® and the associated logos are owned or controlled by The Canadian Real Estate Association (CREA).