945 Cook Drive
About This Home
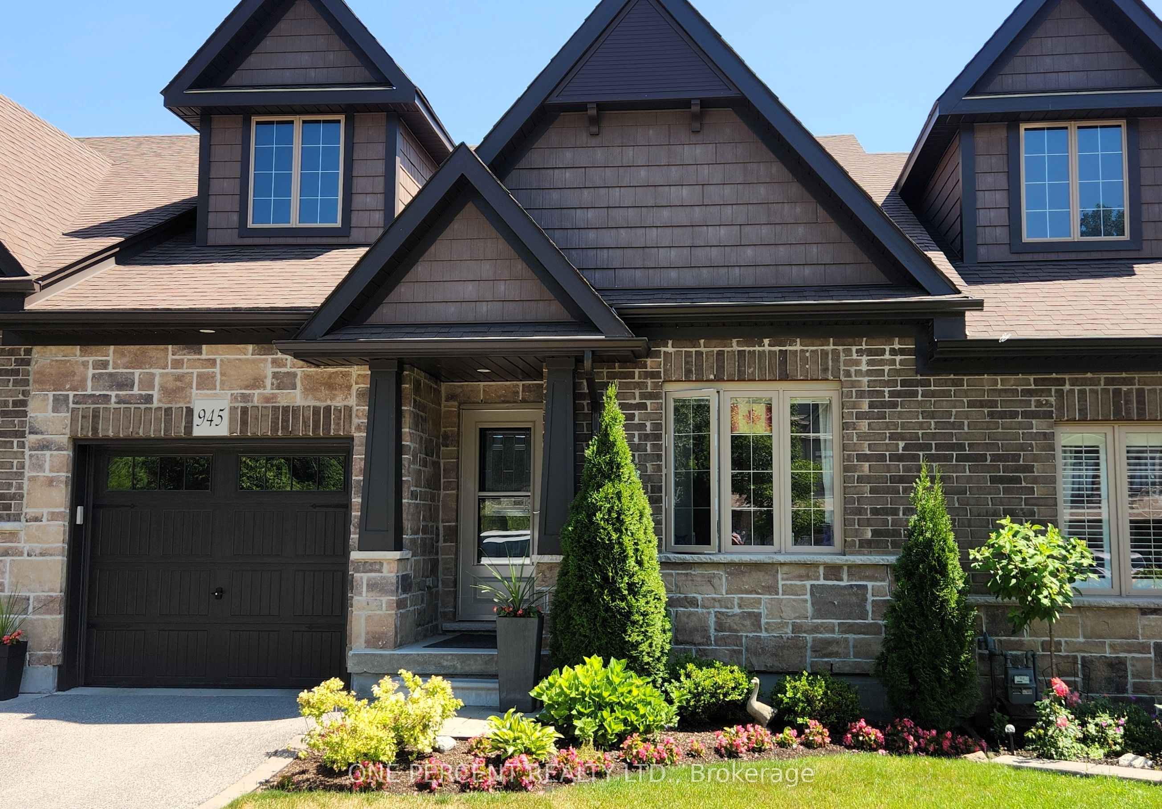

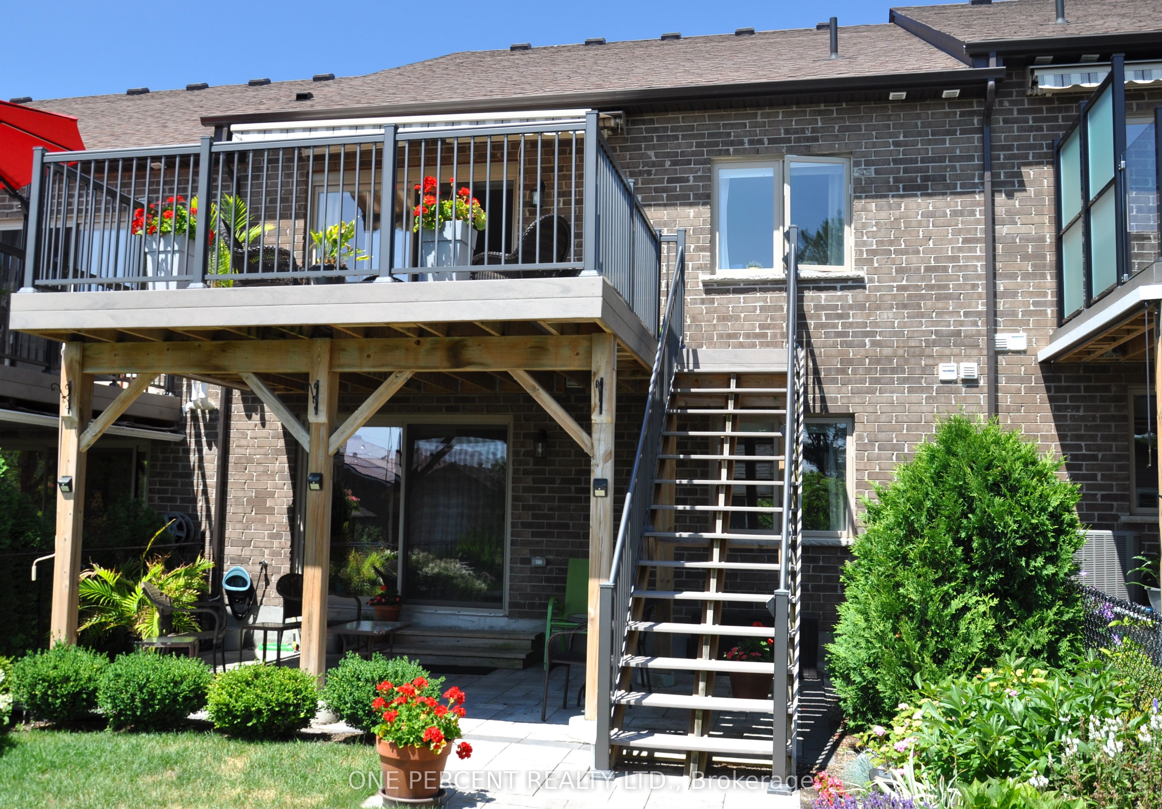
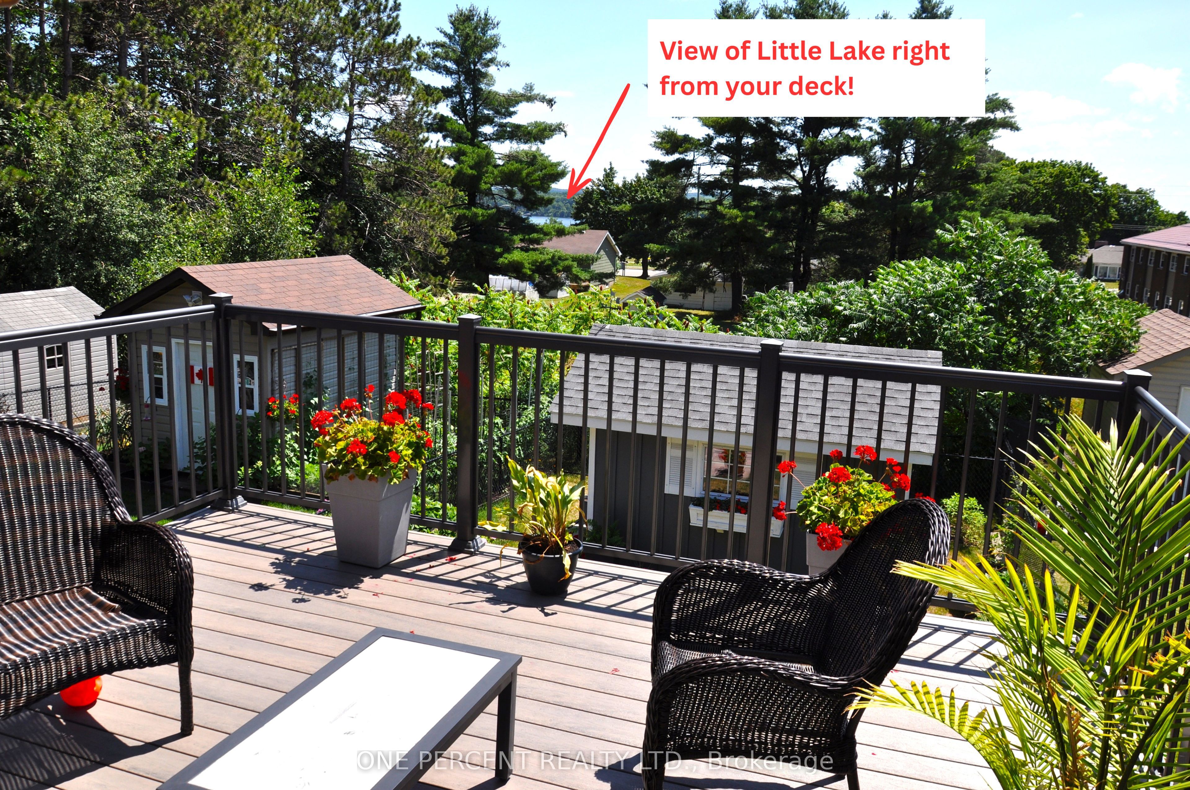
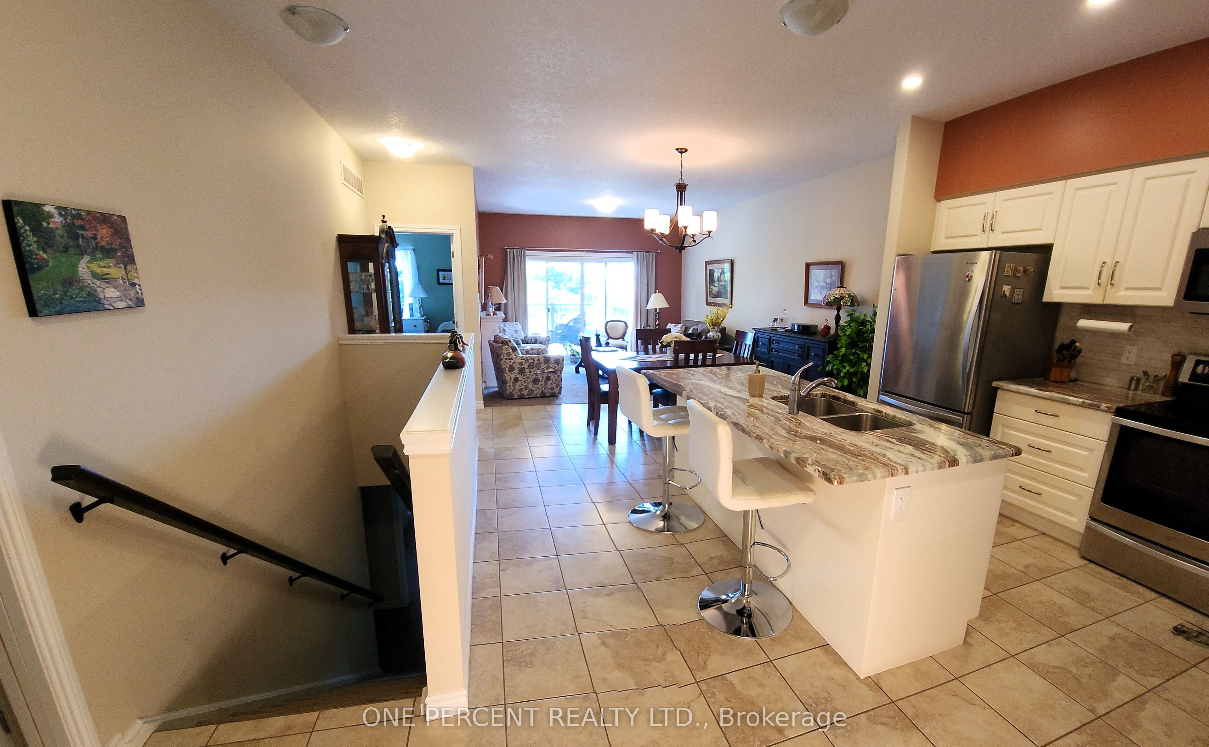
Welcome to The Grove, where quality craftsmanship, peaceful surroundings & convenient location all come together. Built by Granite Homes in 2019, this beautifully maintained 3-bedroom, 3-bathroom freehold bungalow offers NO condo fees and over 1,875 sq. ft. of finished living space with picturesque views of Little Lake. Tucked away on a quiet cul-de-sac, you'll enjoy minimal traffic, privacy and a tranquil setting just minutes from shopping, restaurants, parks, the waterfront, Georgian Bay and every amenity. The bright, open-concept main floor features granite countertops, spacious living and dining areas, two bedrooms, two full bathrooms and convenient main-floor laundry. Large windows flood the home with natural light while framing a view of Little Lake. The generous primary suite offers a walk-in closet and private ensuite. Step onto the brand-new composite deck overlooking the fully fenced backyard, summer BBQs or simply unwinding while enjoying the peaceful water views. The fully finished walkout basement offers exceptional flexibility with a spacious family room, third bedroom, full bathroom, oversized storage/mechanical room and large sliding doors leading to a beautifully landscaped patio. Whether you need space for guests, extended family, home office, gym or teenagers (they'll probably claim this level before you've finished unpacking), it's ready for whatever life brings. Additional highlights include an attached garage with inside entry, a garden shed, attractive stone and brick exterior, exceptional pride of ownership throughout and the convenience of a low-maintenance freehold lifestyle. Beautifully finished, meticulously maintained and completely move-in ready, this home offers the perfect blend of quality construction, comfort and location. Just minutes from Midland's marina, downtown and the shores of Georgian Bay, all that's left to do is unpack, relax and enjoy.
Property Information
Building Details
Features & Amenities
Financials & Fees
Inclusions & Exclusions
All kitchen appliances, all ELF's, any window blinds
Small bar fridge in basement, stackable washer and dryer
Location
Similar Properties
View More
Source: Toronto Regional Real Estate Board (TRREB), via PropTx Innovations Inc.
The data relating to real estate on this website comes in part from the MLS® data feed of PropTx Innovations Inc. The information is deemed reliable but is not guaranteed accurate by PropTx.
The information provided herein must only be used by consumers that have a bona fide interest in the purchase, sale or lease of real estate and may not be used for any commercial purpose or any other purpose.
© 2026 PropTx Innovations Inc. All rights reserved. MLS®, REALTOR® and the associated logos are owned or controlled by The Canadian Real Estate Association (CREA).