41 COPEMAN Crescent
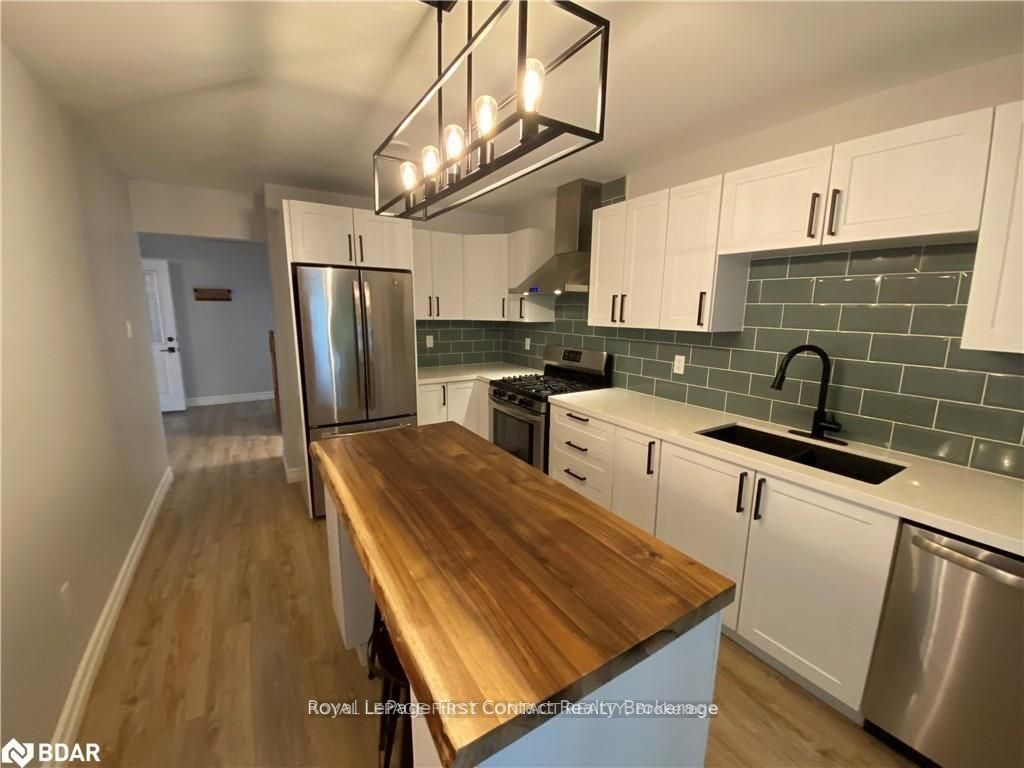
About This Home
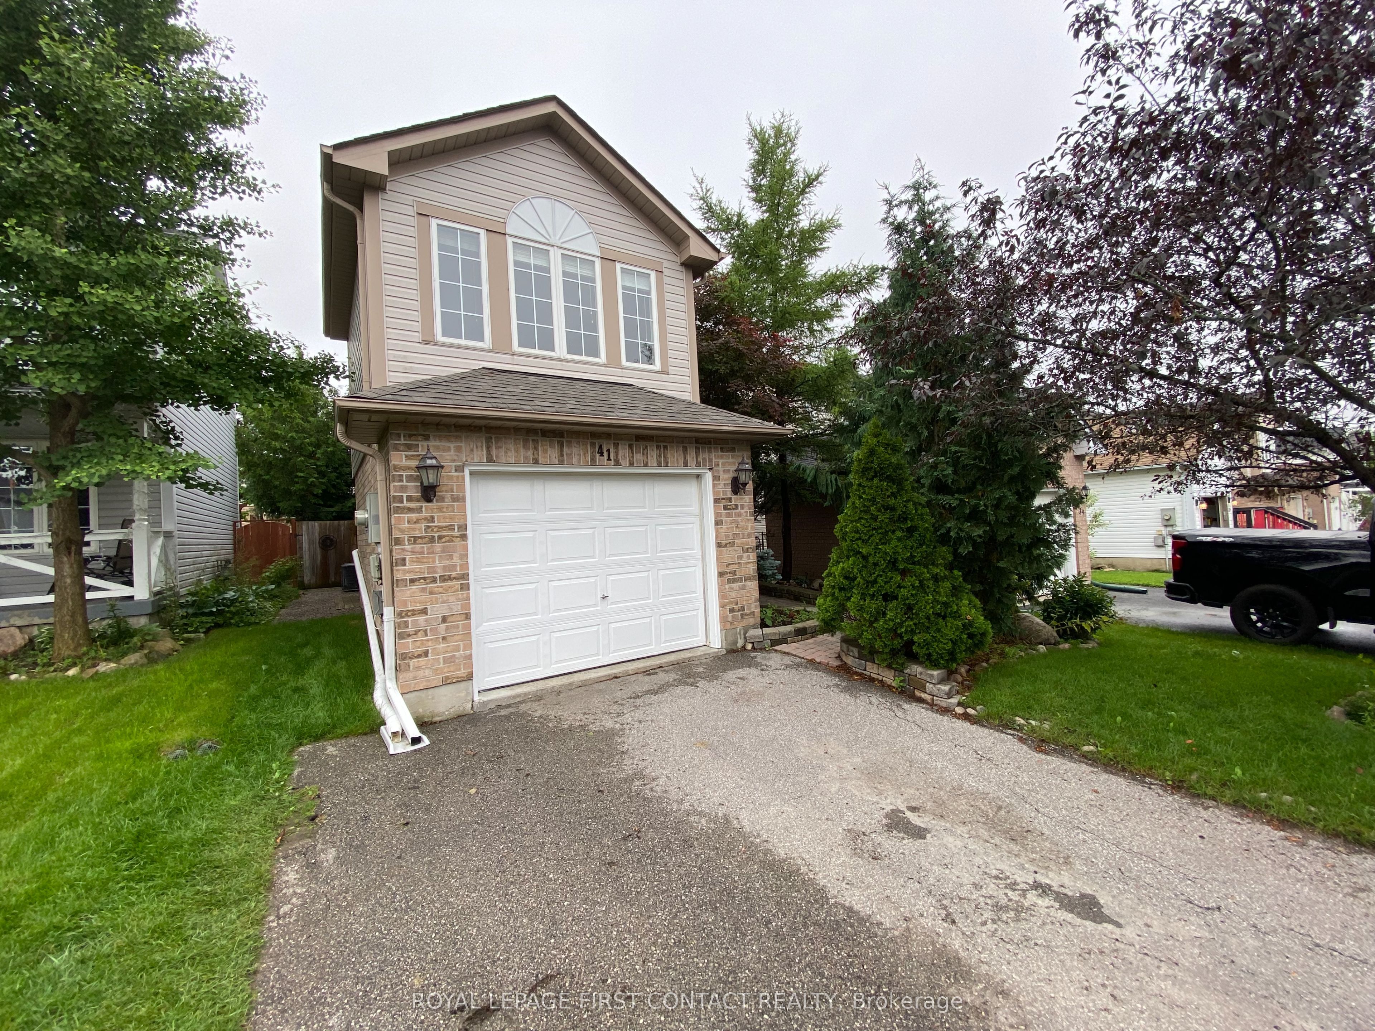
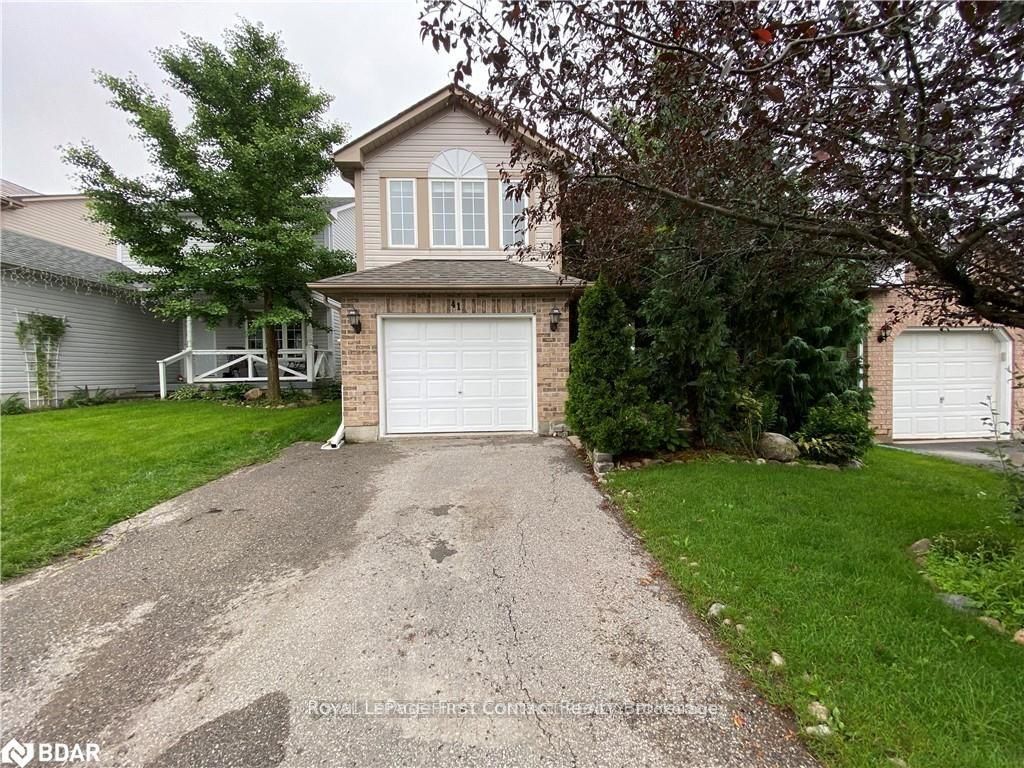
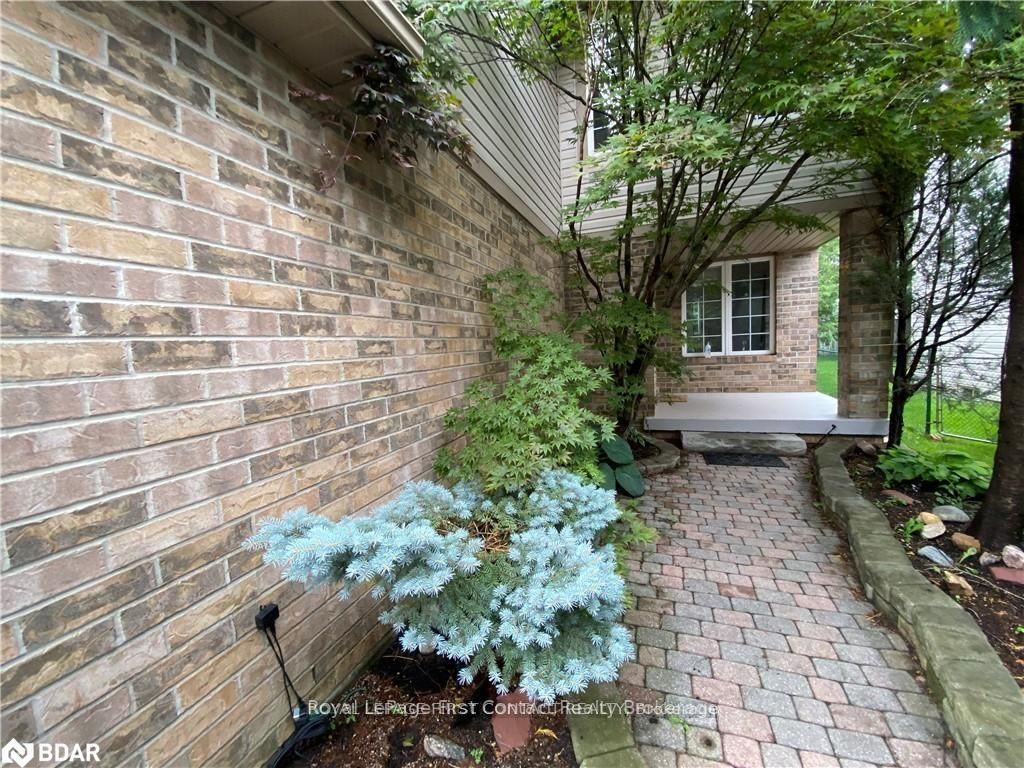
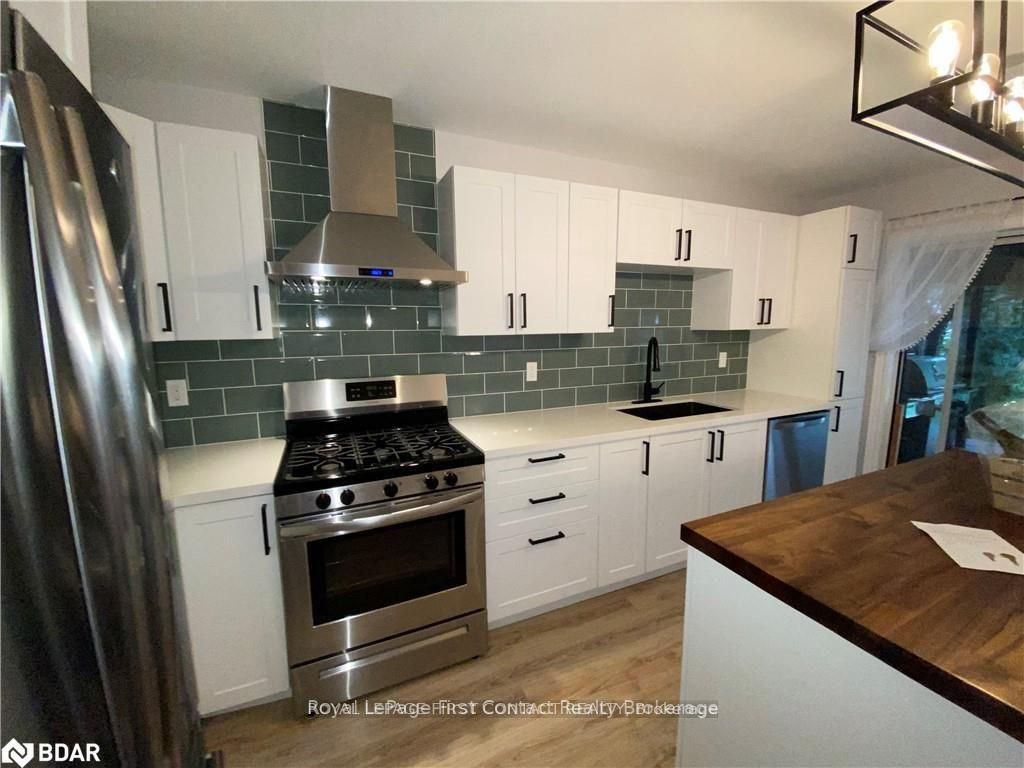
WELCOME TO THIS BEAUTIFUL PROFESSIONAL LANDSCAPING & SUPERB FAMILY HOME ON QUIET CRESCENT... NO SIDEWALK! BRIGHT E/I KITCHEN, SPACIOUS LR/DR & HUGE F/R LOFT MEANS THIS HOME HAS ROOM TO SPARE. LARGE M/B WITH ENSUITE & W/I CLOSET. BSMT PART FINISHED WITH REC ROOM & BAR. LANDSCAPED TO PERFECTION, LARGE REAR DECK, GAS BBQ HOOKUP, BOOK YOUR PRIVATE VIEWING TODAY! Available Sep 1st, 2026
Property Information
Building Details
Features & Amenities
Location
Similar Properties
View More
Source: Toronto Regional Real Estate Board (TRREB), via PropTx Innovations Inc.
The data relating to real estate on this website comes in part from the MLS® data feed of PropTx Innovations Inc. The information is deemed reliable but is not guaranteed accurate by PropTx.
The information provided herein must only be used by consumers that have a bona fide interest in the purchase, sale or lease of real estate and may not be used for any commercial purpose or any other purpose.
© 2026 PropTx Innovations Inc. All rights reserved. MLS®, REALTOR® and the associated logos are owned or controlled by The Canadian Real Estate Association (CREA).