105 Oren Boulevard
About This Home
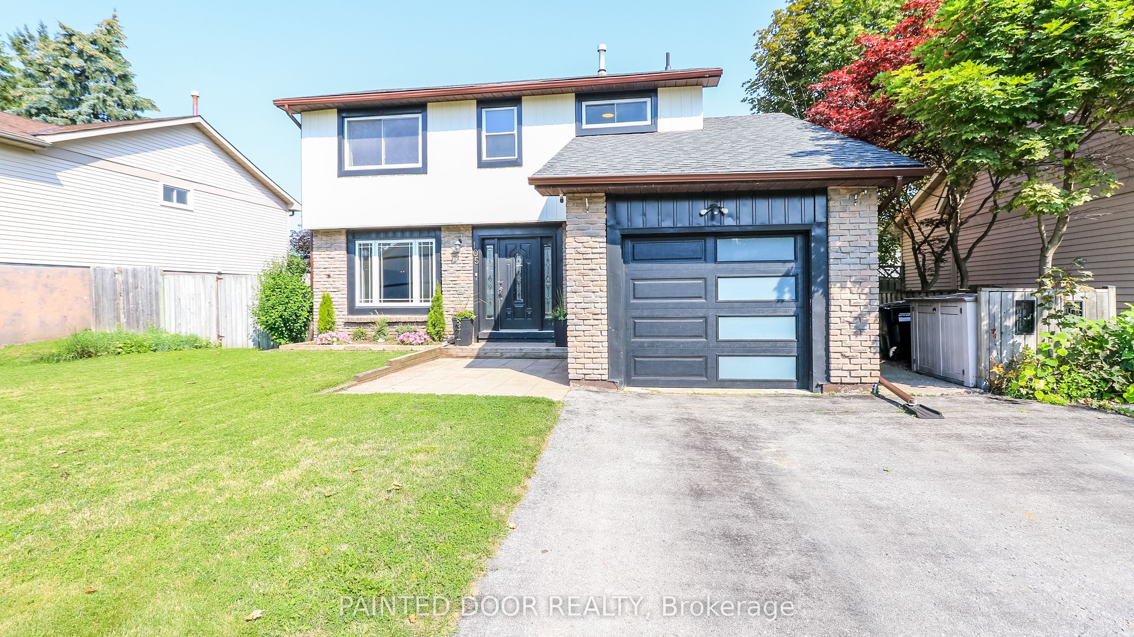
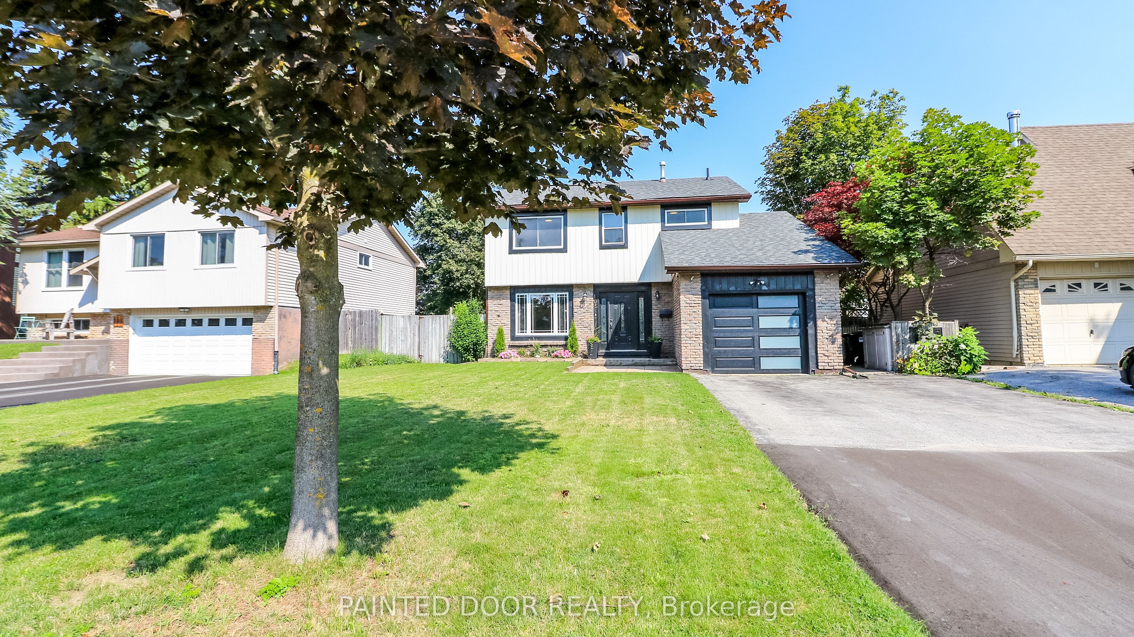
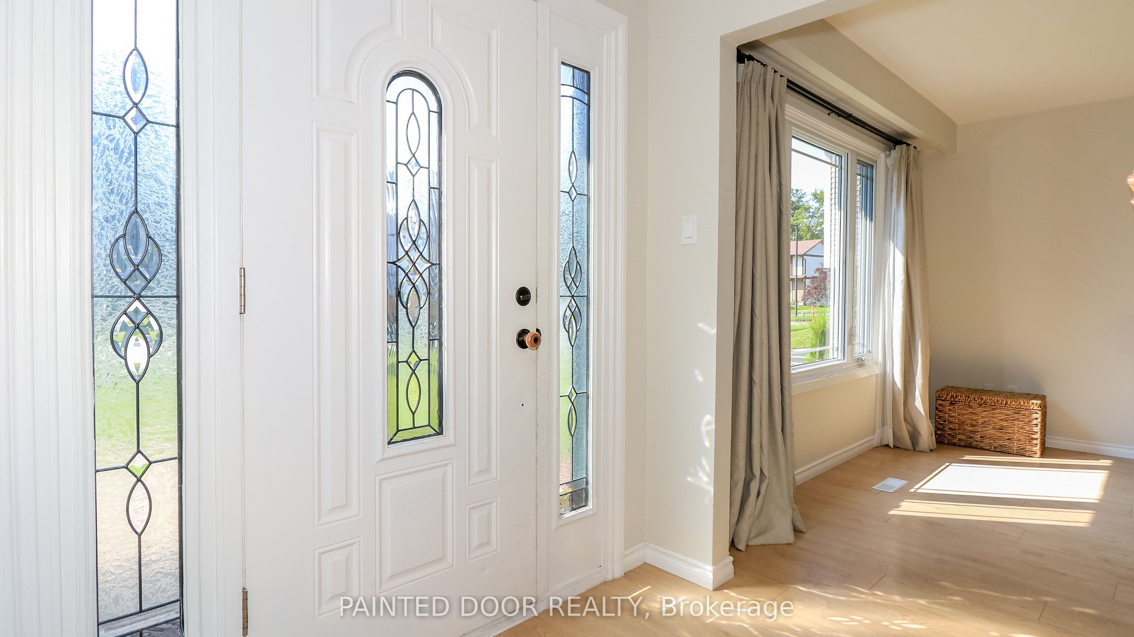
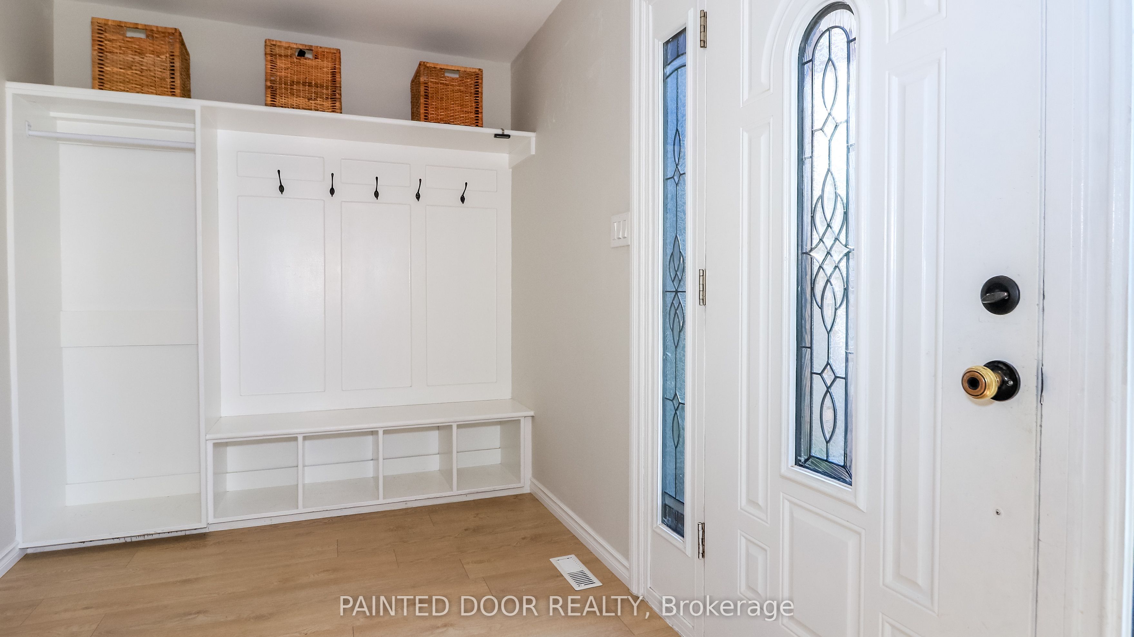
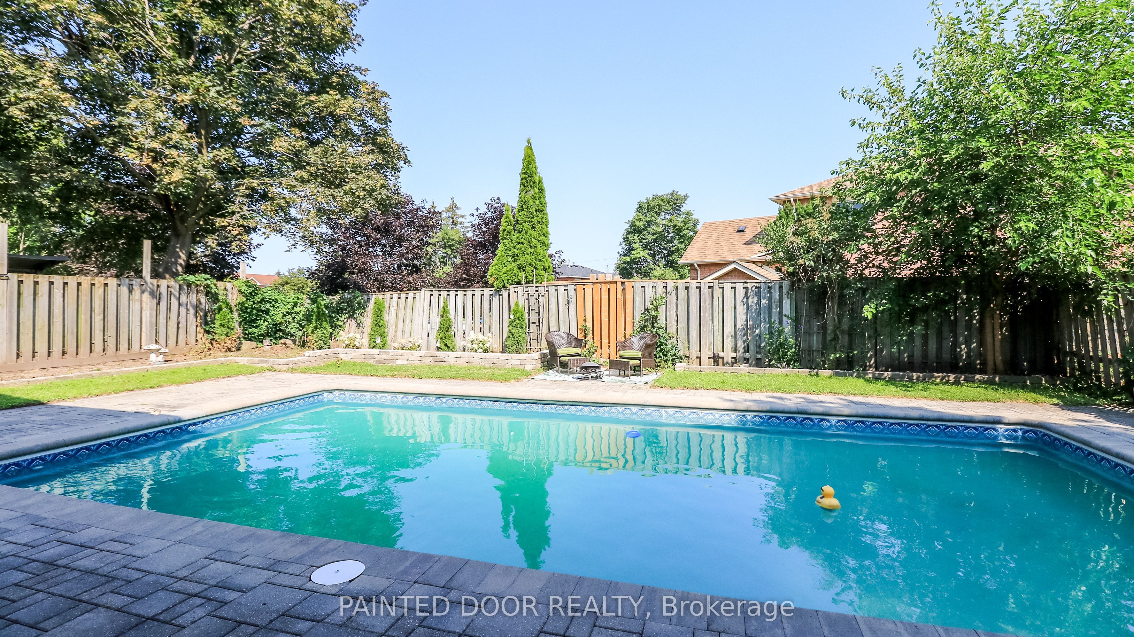
Welcome to this beautifully updated 2-storey detached home in Barrie, where modern finishes and thoughtful upgrades create a move-in-ready living experience. Extensively renovated from top to bottom, this home features a new furnace, central air conditioning, garage door, stylish flooring, upgraded stairs and railings, contemporary lighting, refreshed bathrooms, fresh wall and ceiling paint, and new baseboards throughout.The heart of the home is the stunning renovated kitchen, complete with new cabinetry, elegant quartz countertops, and new stainless steel appliances. The bathrooms have also been upgraded with matching quartz countertops, adding a touch of luxury throughout. A new washer and dryer provide added convenience.Step outside to your own private backyard retreat featuring a swimming pool-perfect for relaxing, entertaining, and enjoying warm summer days with family and friends. Ideally located in a family-friendly neighbourhood close to schools, parks, shopping, and amenities, this turnkey home offers exceptional value and style. Just move in and enjoy!
Property Information
Building Details
Features & Amenities
Financials & Fees
Inclusions & Exclusions
Microwave, Dishwasher, Washer, Dryer, Stove, Refrigerator
None
Location
Similar Properties
View More
Source: Toronto Regional Real Estate Board (TRREB), via PropTx Innovations Inc.
The data relating to real estate on this website comes in part from the MLS® data feed of PropTx Innovations Inc. The information is deemed reliable but is not guaranteed accurate by PropTx.
The information provided herein must only be used by consumers that have a bona fide interest in the purchase, sale or lease of real estate and may not be used for any commercial purpose or any other purpose.
© 2026 PropTx Innovations Inc. All rights reserved. MLS®, REALTOR® and the associated logos are owned or controlled by The Canadian Real Estate Association (CREA).