20 Regalia Way
About This Home
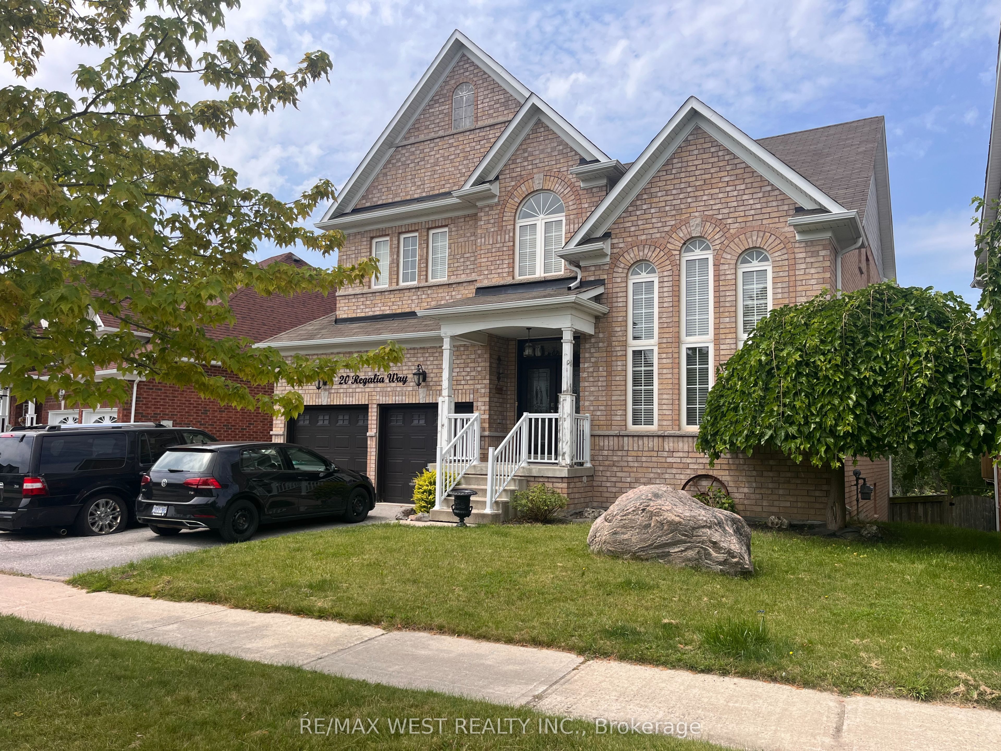
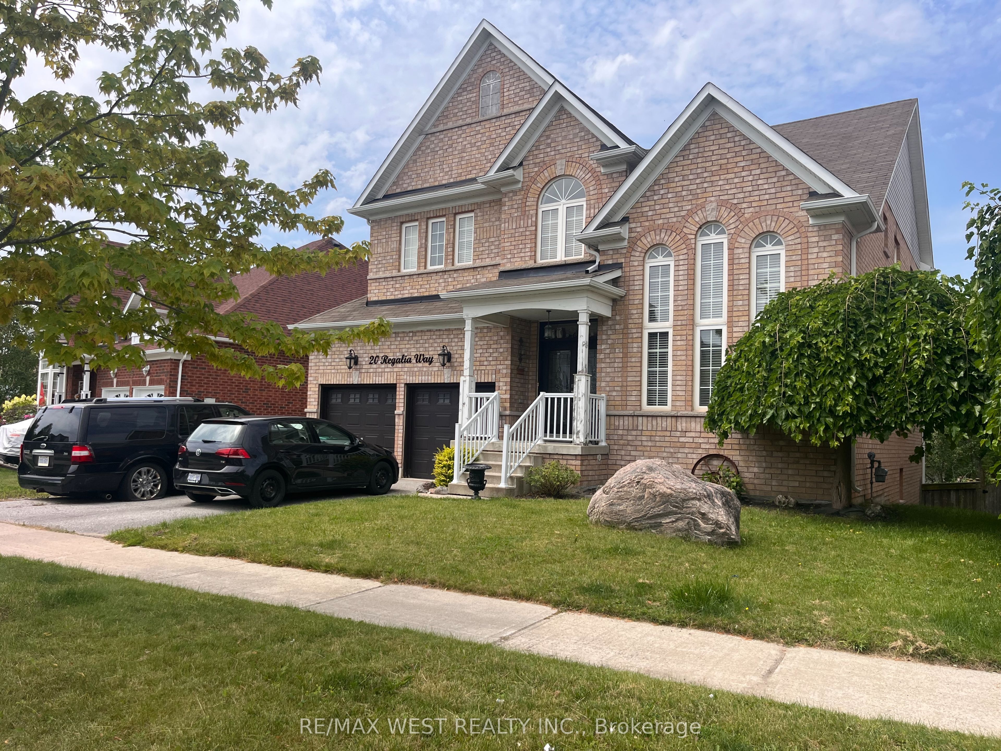
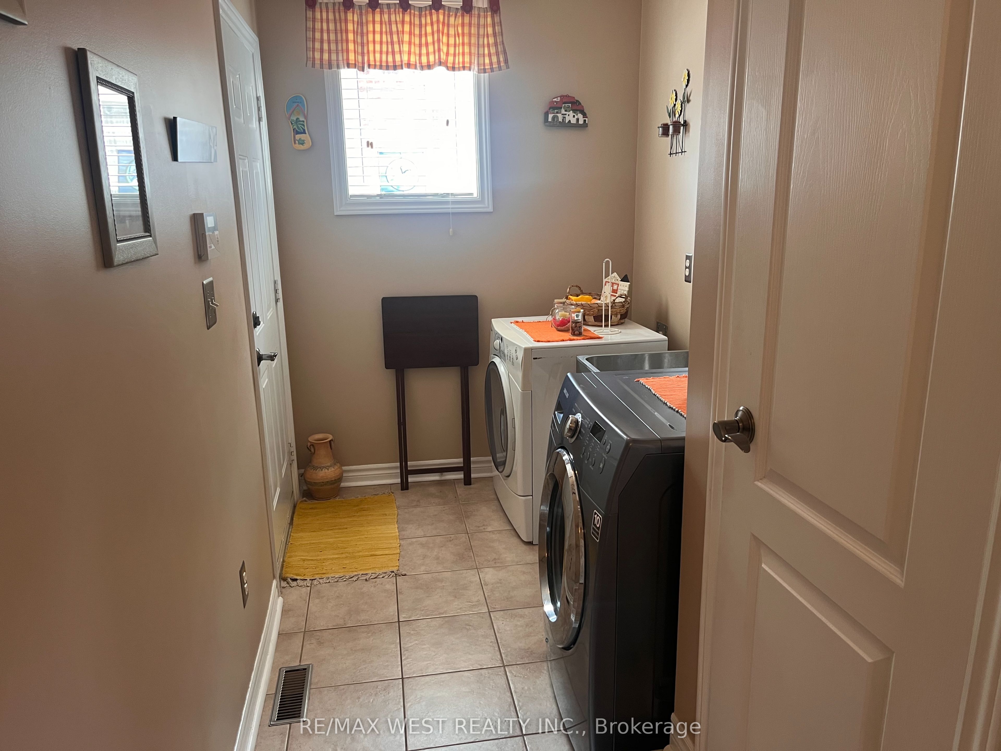
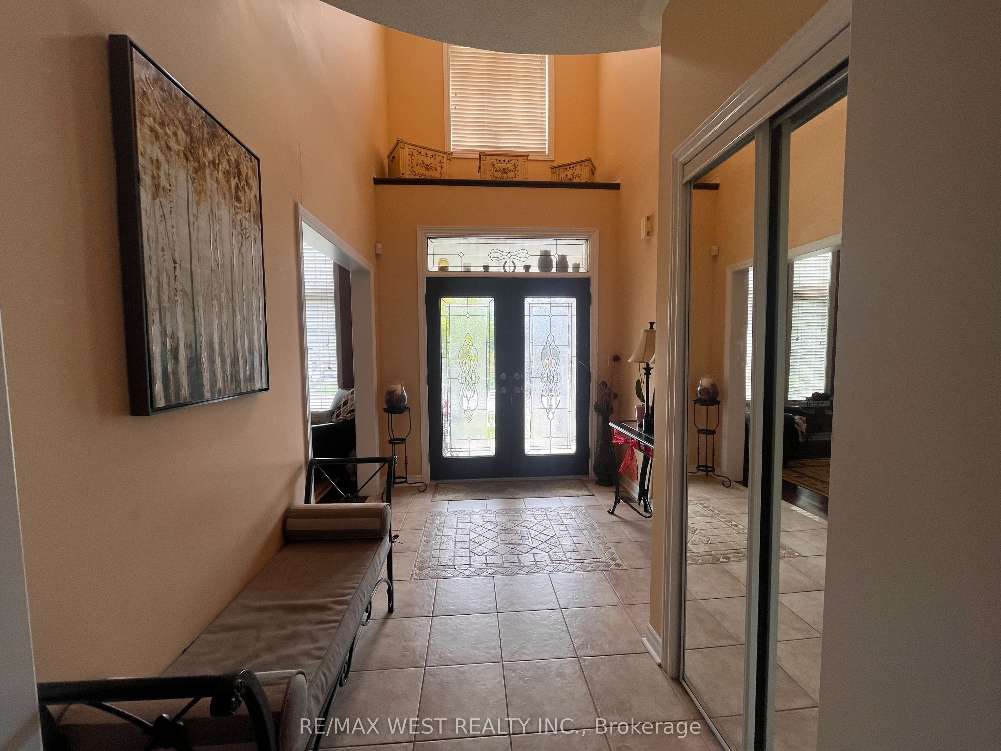
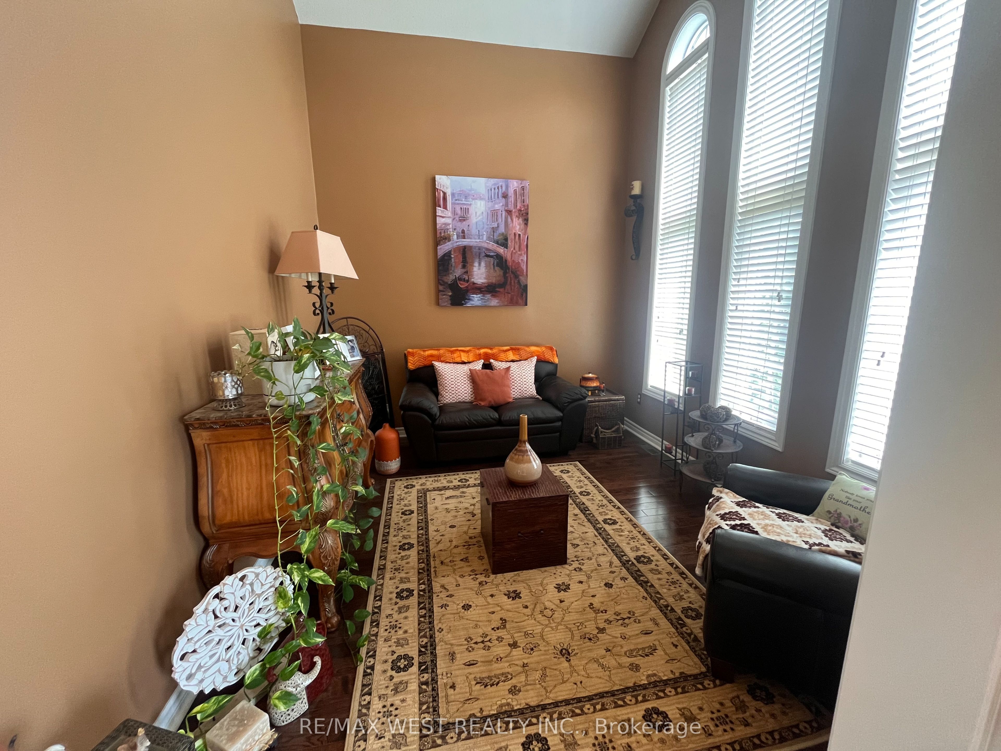
Welcome to this stunning 4 Bedroom, 3 Washroom home offering over 3,000 sq.ft. of living space on a PREMIUM DEEP LOT of 39.66 x 189.19 ft backing onto a pond with NO REAR NEIGHBOURS!Grand double-door entry leads to an impressive foyer with office/den space. The main floor features hardwood & ceramic flooring, 9 foot ceiling, open-concept living & dining, and a spacious eat-in kitchen with walk-out to deck 7.60 x 3.60 overlooking the deep backyard. Cozy family room with gas fireplace overlooks the kitchen. Upstairs offers 4 spacious bedrooms, including a luxurious primary retreat with 5-piece ensuite and his & hers walk-in closets. carpeted second floor for comfort. Additional features: Laundry with garage access, tons of storage space, unfinished basement with walk-out to a beautiful deep backyard. Private oasis with pond views! Located in a highly desirable, family-friendly community minutes to all amenities.
Property Information
Building Details
Features & Amenities
Financials & Fees
Inclusions & Exclusions
All existing light fixtures & window coverings. Existing stove, fridge, dishwasher. Washer & dryer.
Location
Similar Properties
View More
Source: Toronto Regional Real Estate Board (TRREB), via PropTx Innovations Inc.
The data relating to real estate on this website comes in part from the MLS® data feed of PropTx Innovations Inc. The information is deemed reliable but is not guaranteed accurate by PropTx.
The information provided herein must only be used by consumers that have a bona fide interest in the purchase, sale or lease of real estate and may not be used for any commercial purpose or any other purpose.
© 2026 PropTx Innovations Inc. All rights reserved. MLS®, REALTOR® and the associated logos are owned or controlled by The Canadian Real Estate Association (CREA).