18 Draper Crescent
About This Home
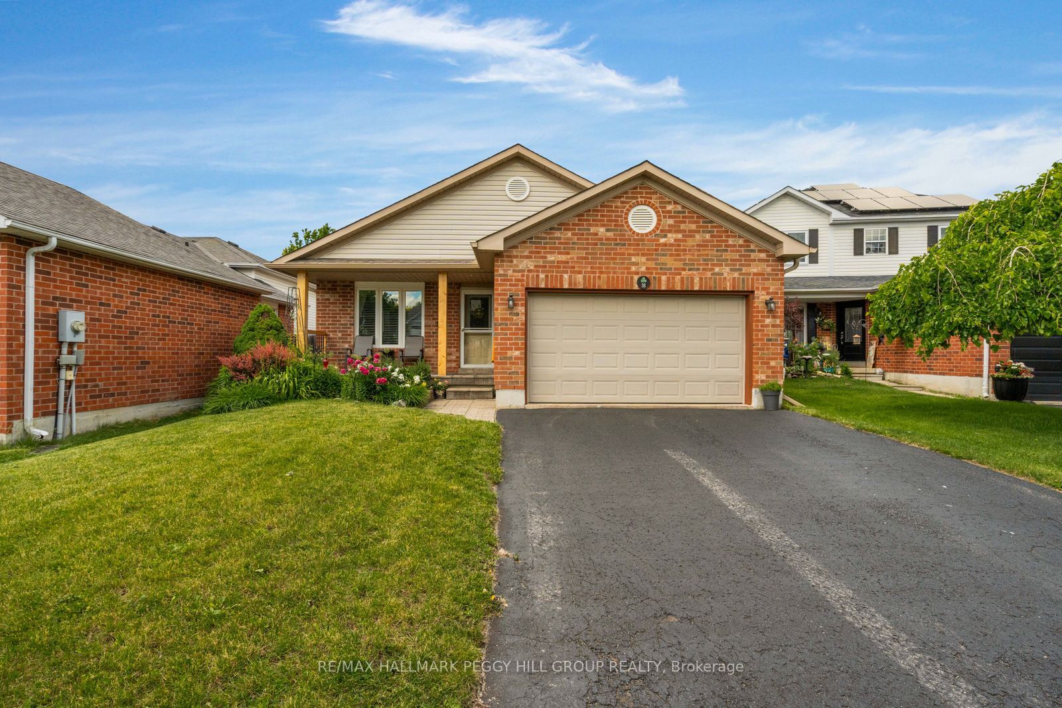
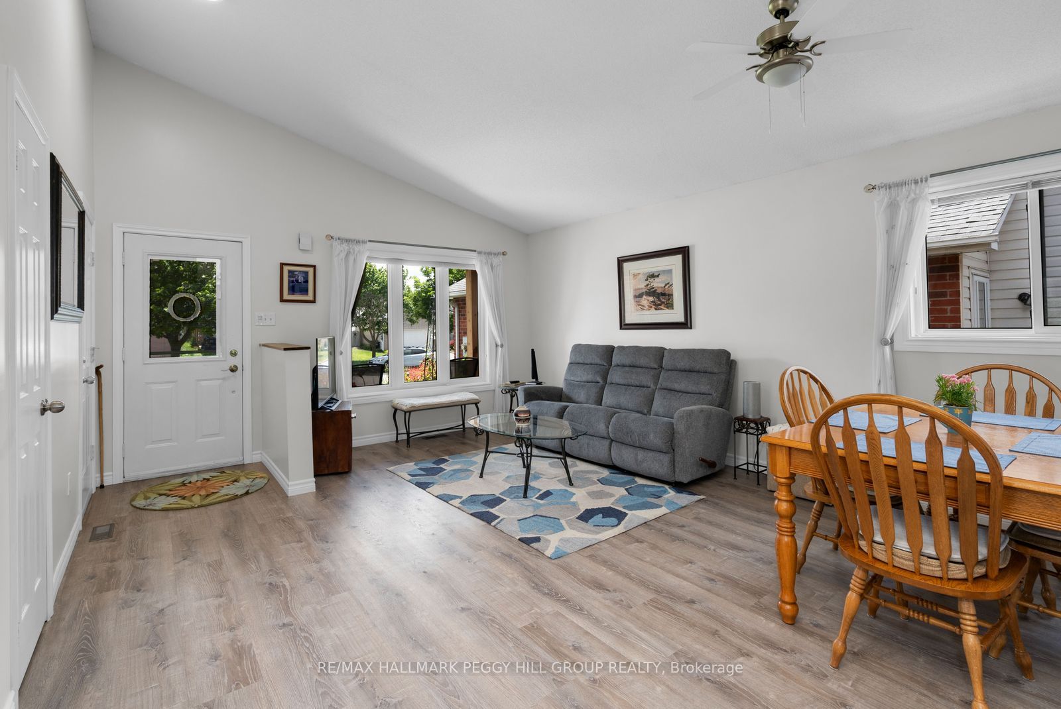
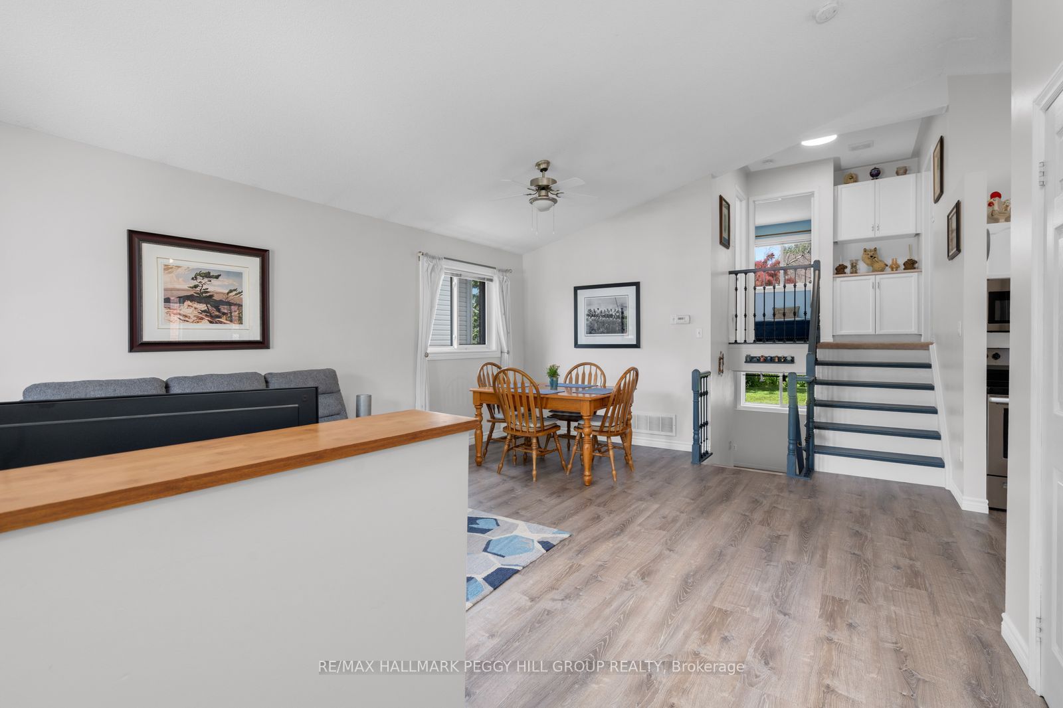
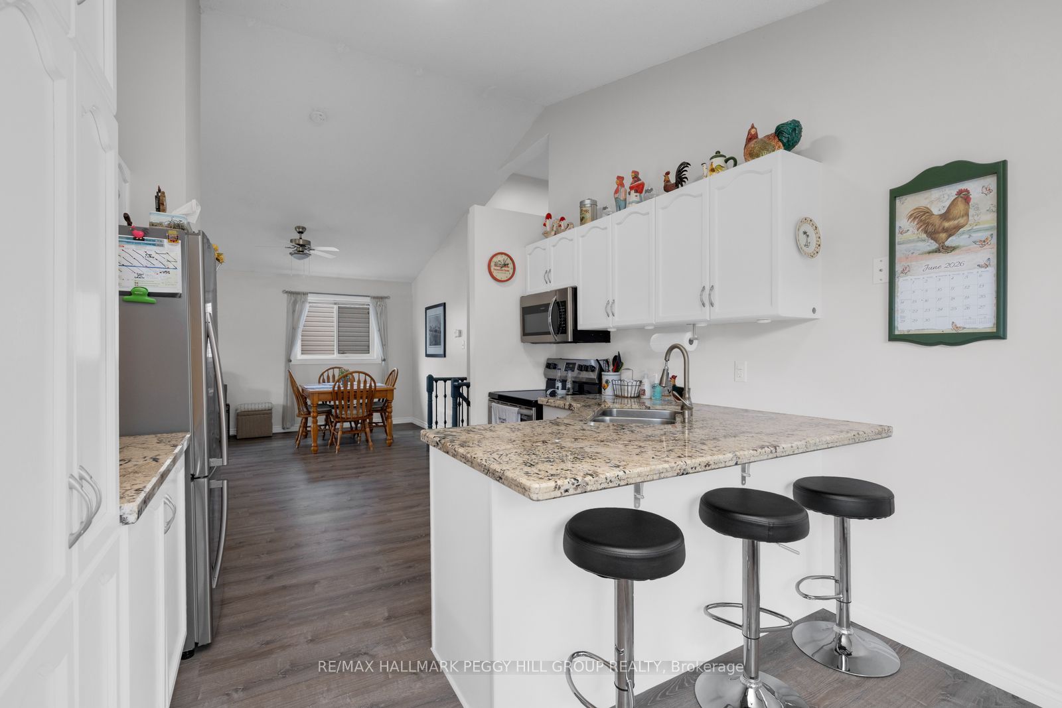
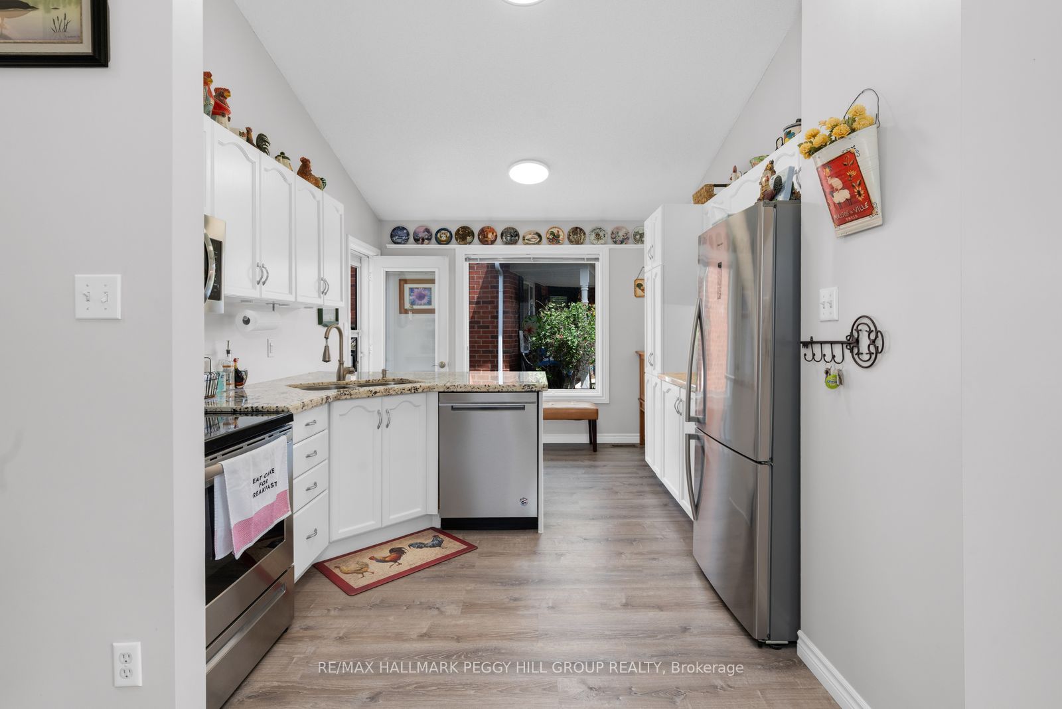
METICULOUSLY MAINTAINED, THOUGHTFULLY UPDATED & PERFECTLY POSITIONED IN SOUTH BARRIE! Forget spending your weekends wandering the aisles of a home improvement store because this meticulously cared-for 4-level backsplit has already had the major updates taken care of, including the furnace, A/C, windows, roof, main level LVT flooring, newer eavestroughs and updated light fixtures throughout. A dramatic cathedral ceiling adds impressive volume to the open-concept main level, where the living and dining areas flow together beneath large windows that fill the space with natural light. The kitchen has been refreshed with white cabinetry, granite countertops, newer stainless steel appliances, a breakfast bar, a casual dining area, generous storage and a walkout to the fully fenced backyard surrounded by mature trees. Two bedrooms are located on the upper level alongside an updated 3-piece bath with a glass-enclosed shower. The mostly above-grade lower level offers a spacious family room, large third bedroom and 4-piece bath, creating an ideal setup for guests, older children or extended family. One level below, a partially finished rec room area, laundry space and plenty of dry storage provide valuable extra room to grow. A covered front porch, perennial gardens, double garage with loft storage and inside entry round out the package. Located in an established South Barrie neighbourhood close to the waterfront, Park Place, shopping, schools, major commuter routes and the GO Station, this is a home where the updates are done, the space is well planned and the care that's gone into it is impossible to miss.
Property Information
Building Details
Features & Amenities
Financials & Fees
Inclusions & Exclusions
Fridge, Stove, Dishwasher, Washer, Dryer, Water Softener, Garage Door Opener & Remote.
None.
Location
Similar Properties
View More
Source: Toronto Regional Real Estate Board (TRREB), via PropTx Innovations Inc.
The data relating to real estate on this website comes in part from the MLS® data feed of PropTx Innovations Inc. The information is deemed reliable but is not guaranteed accurate by PropTx.
The information provided herein must only be used by consumers that have a bona fide interest in the purchase, sale or lease of real estate and may not be used for any commercial purpose or any other purpose.
© 2026 PropTx Innovations Inc. All rights reserved. MLS®, REALTOR® and the associated logos are owned or controlled by The Canadian Real Estate Association (CREA).