56 Jewel House Lane
About This Home
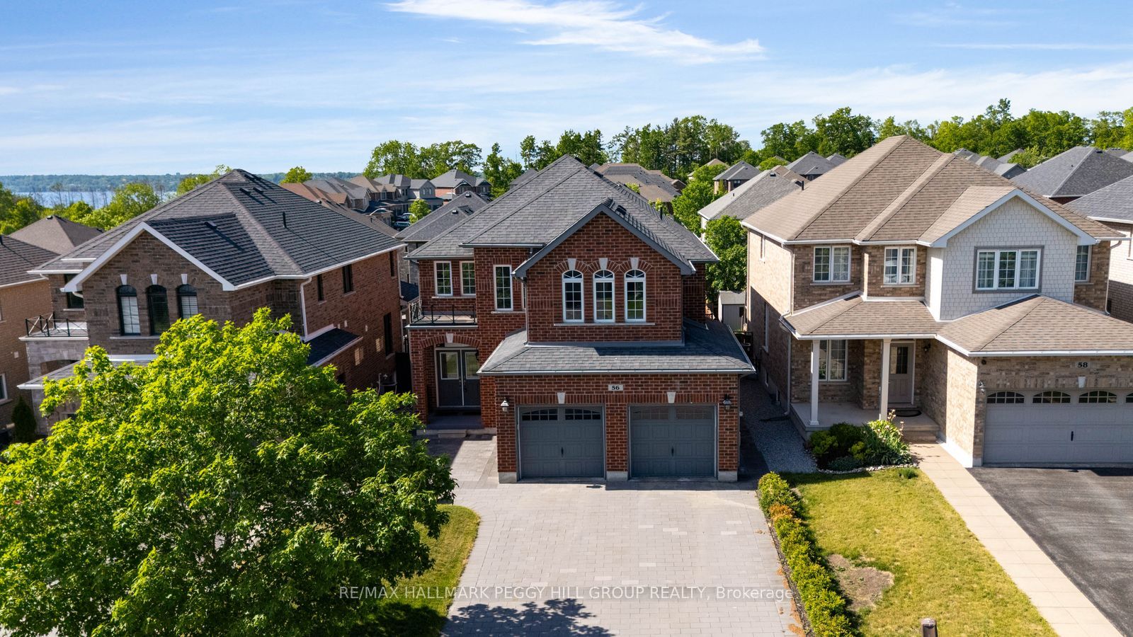
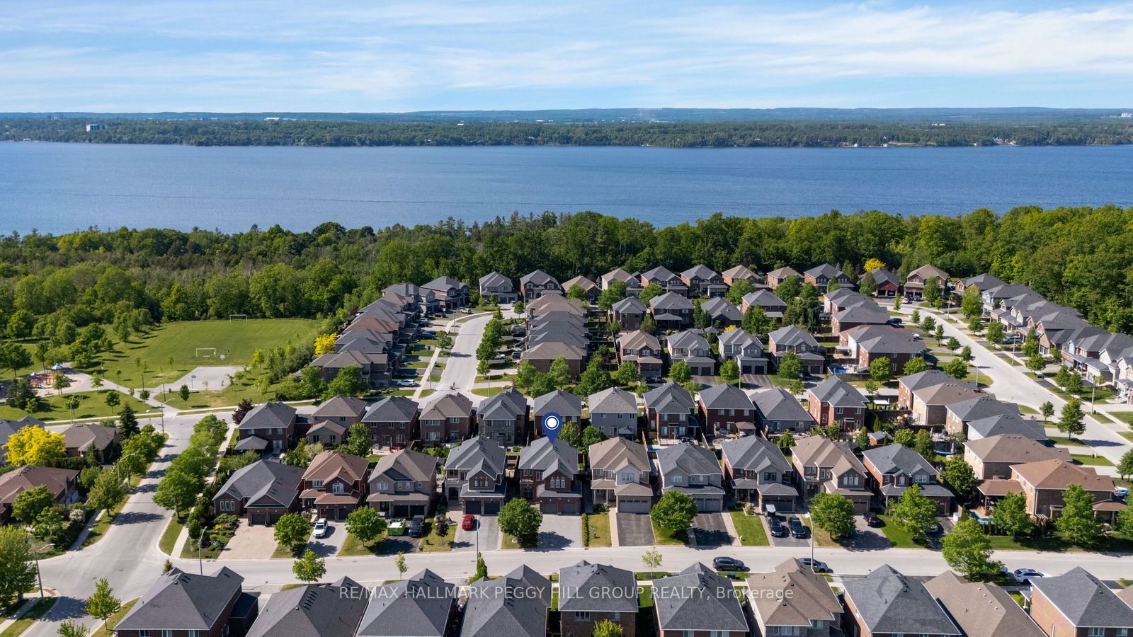
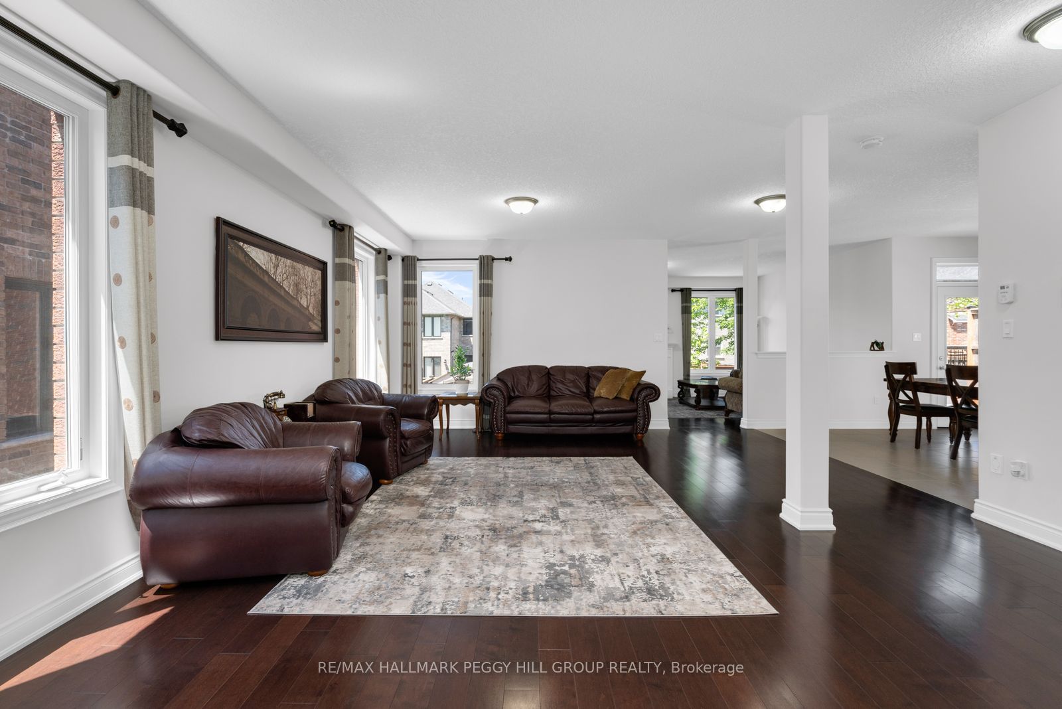
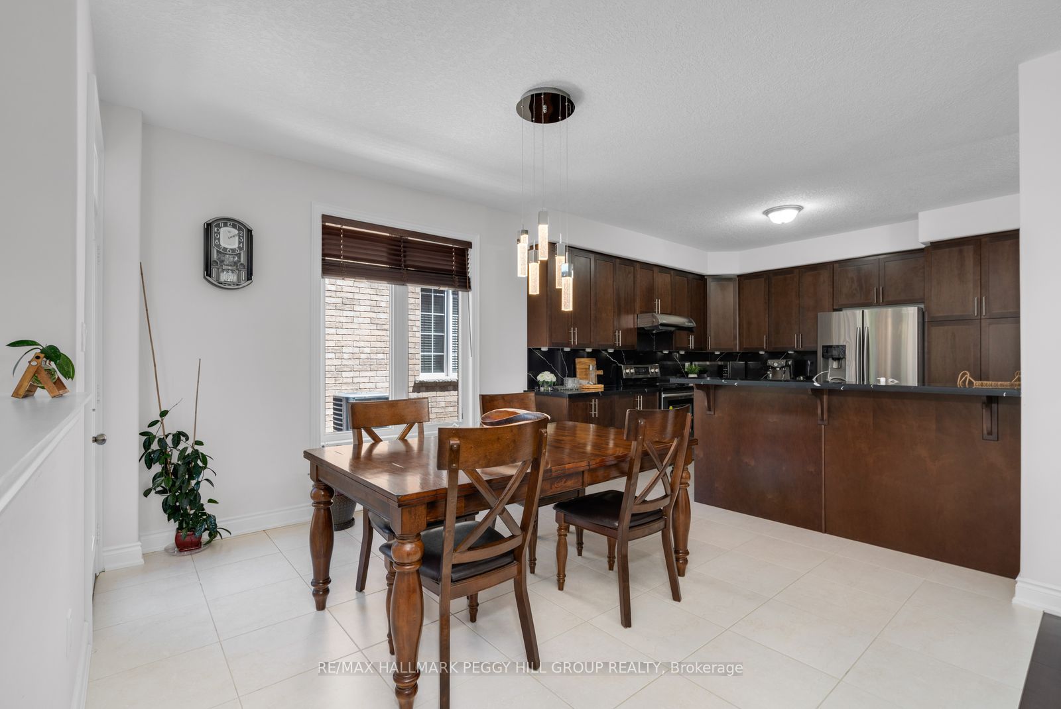
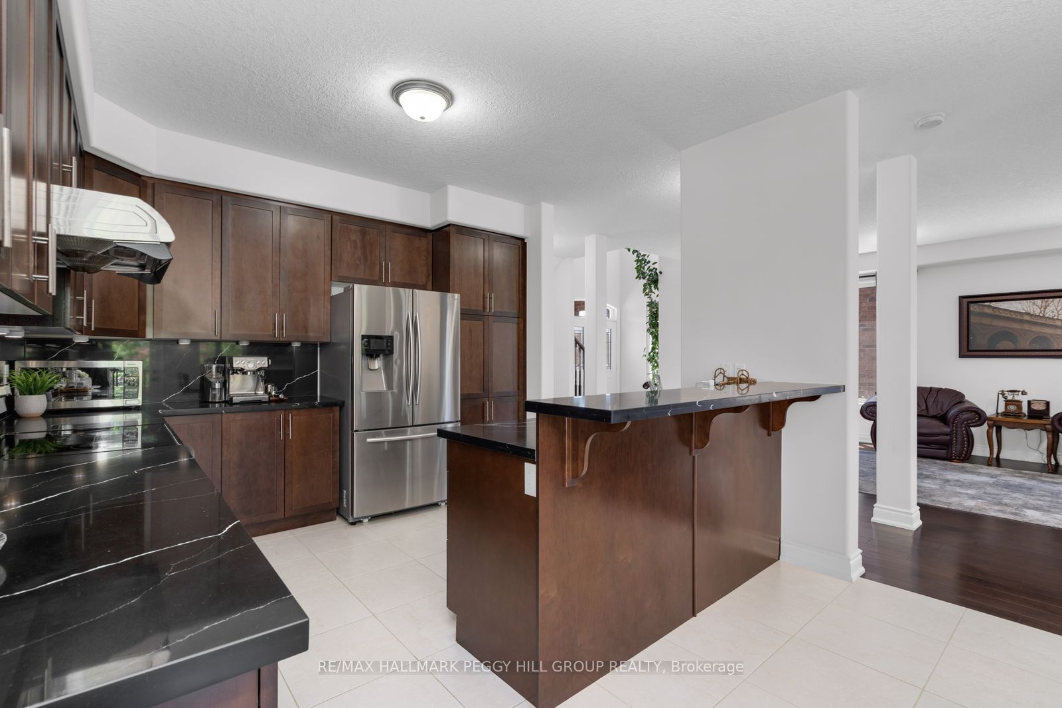
THE INNISHORE ADDRESS BUYERS WATCH FOR, THE SQUARE FOOTAGE EVERYONE HOPES FOR & THE BELOW-GRADE POTENTIAL THAT LETS THE HOME GROW WITH YOU! 2,900 sq ft above grade, a double garage with inside entry, interlock driveway, covered front porch and fenced backyard give this South Barrie home the space families keep searching for without leaving the neighbourhood they love. The grand 2-storey foyer makes an entrance worth pausing for, while 9 ft ceilings, hardwood floors, a separate living room and a family room with a cozy gas fireplace mean there is room for movie nights, homework zones, quiet corners and the inevitable overflow of family life. The kitchen is made for busy mornings, after-school snacks and Saturday night spreads with rich espresso cabinetry, dark quartz countertops, a matching full-height backsplash, stainless steel appliances, tile flooring and a large peninsula with seating. The massive second-floor primary bedroom presents a double door entry, a walk-in closet and a 5-piece ensuite featuring a corner soaker tub, glass-walled shower and dual-sink vanity. Out back, the composite deck, interlock patio, storage shed and fenced green space are ready for kids, pets, barbecues and those "just one more hour outside" summer evenings. The unfinished basement with upgraded ceiling height leaves plenty of room for your next big idea, from a rec room with a golf simulator to a home gym, theatre room or extra space when life starts asking for more square footage. Set in highly desired Innishore, you can walk to an elementary school, park and trail, with Tyndale Beach, shopping, dining and Highway 400 access just a short drive away.
Property Information
Building Details
Features & Amenities
Financials & Fees
Inclusions & Exclusions
Fridge, Stove, Dishwasher, Dryer, Washer, Hot Water Heater.
None.
Location
Similar Properties
View More
Source: Toronto Regional Real Estate Board (TRREB), via PropTx Innovations Inc.
The data relating to real estate on this website comes in part from the MLS® data feed of PropTx Innovations Inc. The information is deemed reliable but is not guaranteed accurate by PropTx.
The information provided herein must only be used by consumers that have a bona fide interest in the purchase, sale or lease of real estate and may not be used for any commercial purpose or any other purpose.
© 2026 PropTx Innovations Inc. All rights reserved. MLS®, REALTOR® and the associated logos are owned or controlled by The Canadian Real Estate Association (CREA).