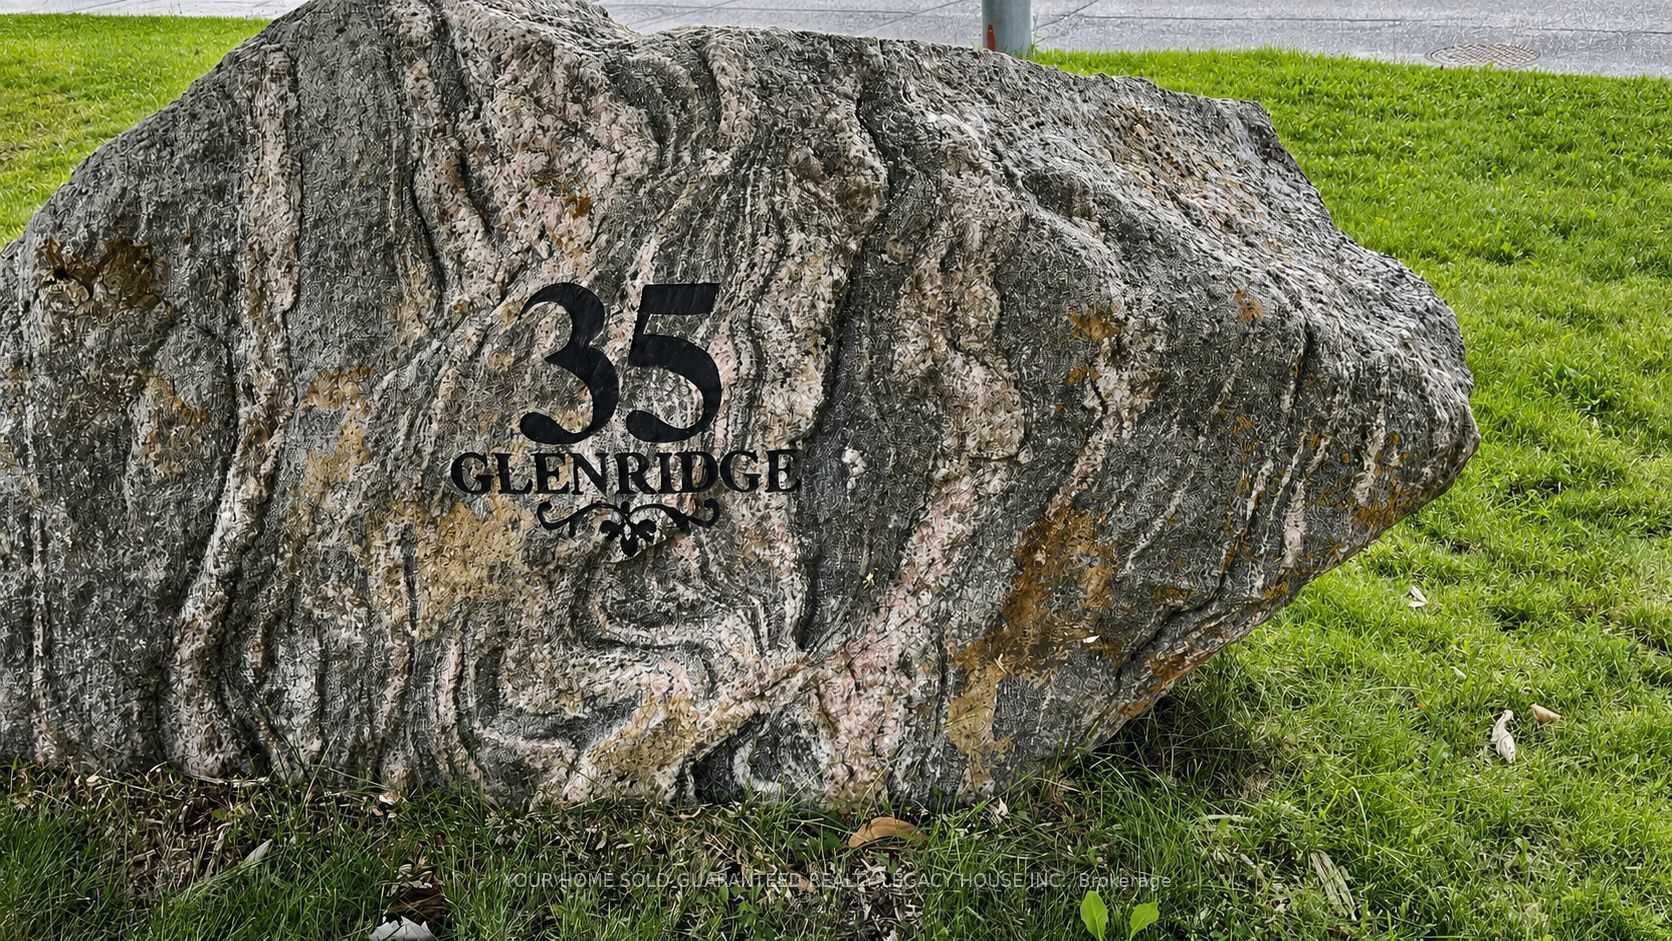
35 Glenridge Road
About This Home
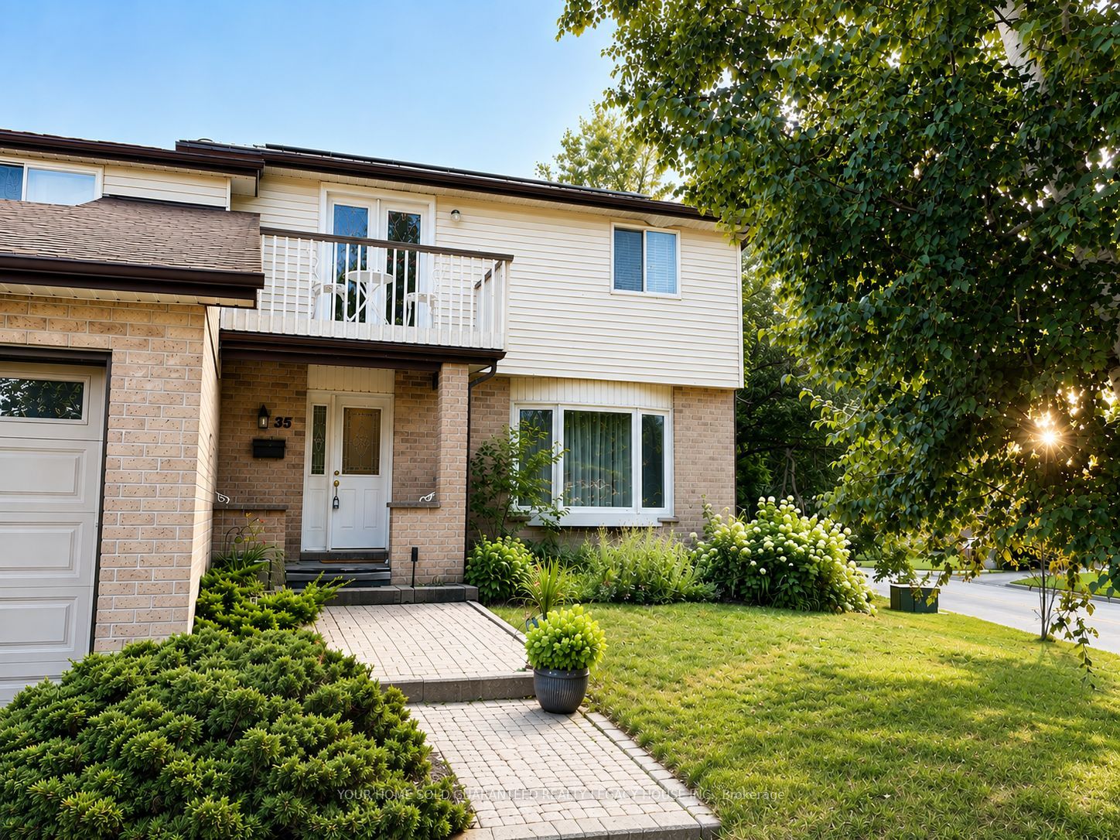
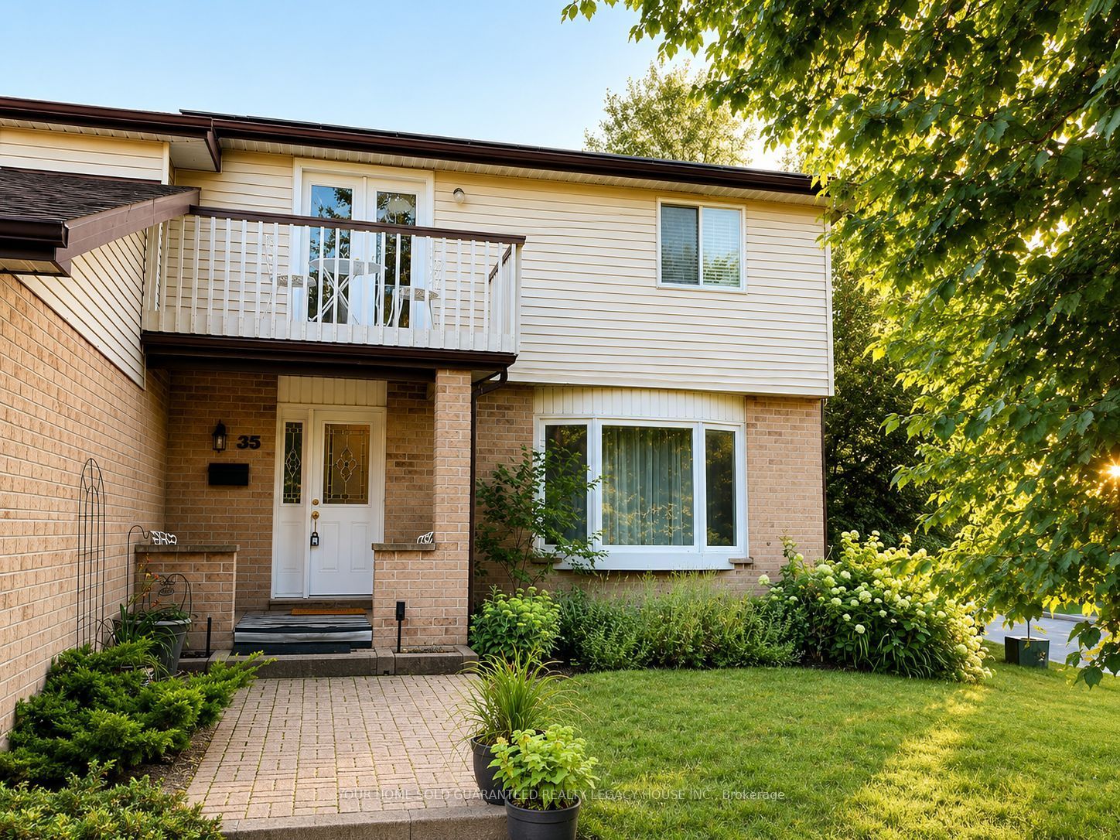
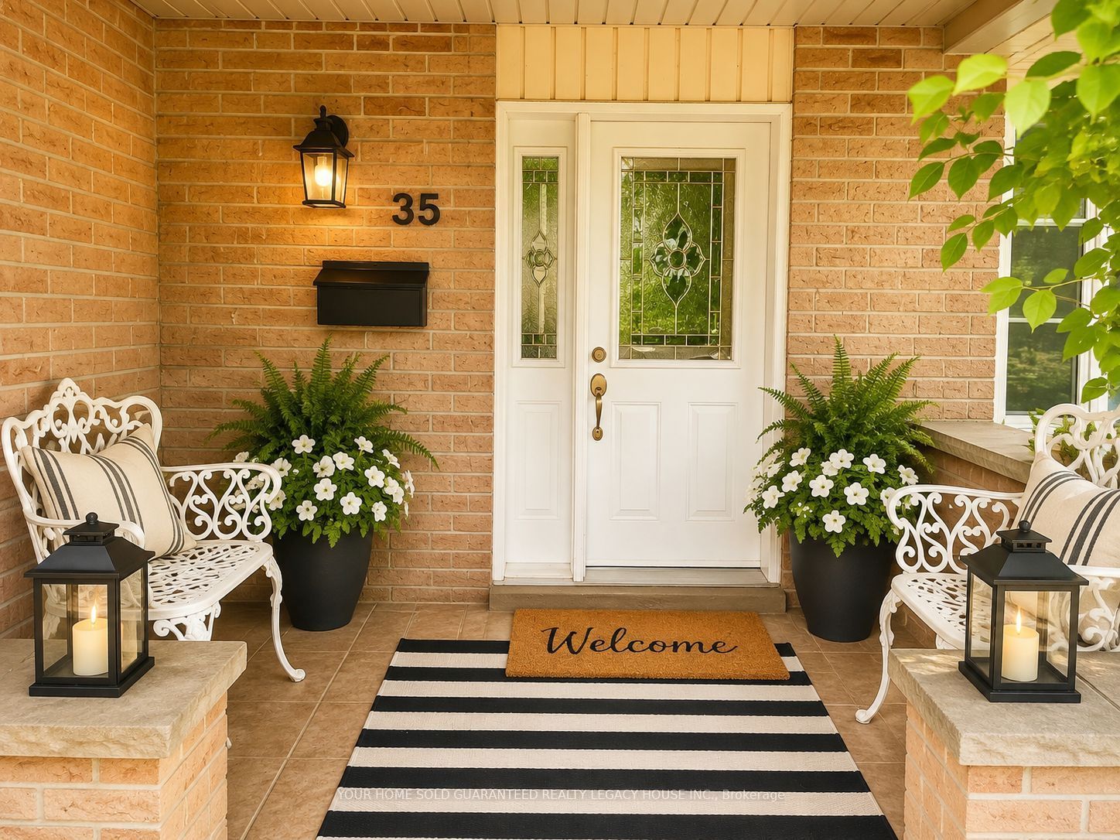
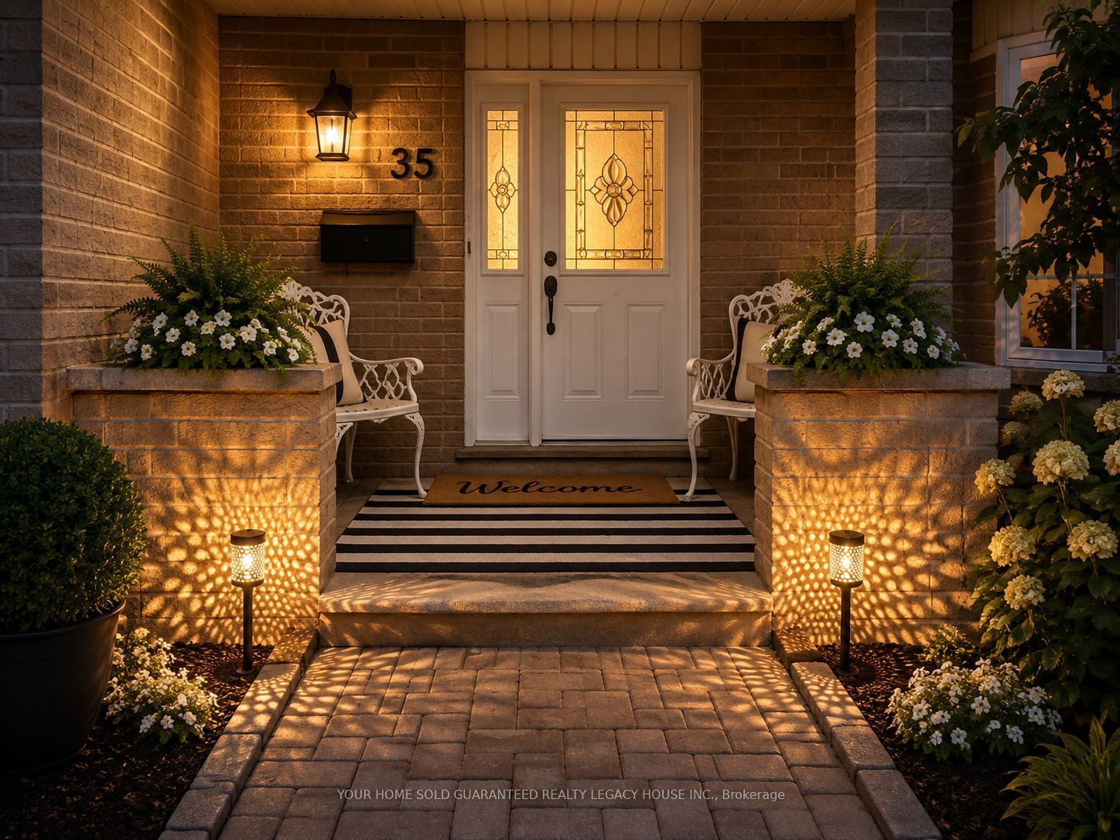
UBID HOME FOR SALE. HOMEOWNER RELOCATING ($850,000) Welcome To 35 Glenridge Rd Where Comfort, Connection, And Everyday Living Come Naturally. Lovingly Maintained And Thoughtfully Updated, This Exceptional 5 Bedroom Family Home Offers Over 2,500 Sq. Ft. Of Bright, Functional Living Space Designed For Making Memories. The Heart Of The Home Is A Beautifully Updated Kitchen Featuring Quartz Countertops And A Spacious Breakfast Bar That Flows Effortlessly Into Inviting Family Spaces Centered Around A WETT-Certified Wood Burning Fireplace. Step Outside To Your Own Private Backyard Retreat Complete With An In-Ground Pool, Beautifully Landscaped Perennial Gardens, And Expansive Entertaining Areas, While The Second-Floor Balcony Provides The Perfect Place To Take In The Annual New Year's Eve Fireworks Over Kempenfelt Bay. An Oversized 4-Car Garage And 6-Car Driveway Offer Exceptional Space For Vehicles, Boats, RVs, And Recreational Equipment. A Fully Owned Solar Panel System Adds Long Term Value While Supporting Energy Efficient Living. Ideally Situated In Barrie's Sought After Allandale Heights Neighbourhood, You're Just Minutes From The Waterfront, Beaches, Trails, Schools, Recreation, Shopping, Restaurants, And Highway 400. More Than Just A House, This Is A Home Where Families Grow, Traditions Are Created, And Every Season Is Meant To Be Enjoyed. Bonus Green Feature: Solar panel system included at no additional cost! Alternatively, the seller will have the panels professionally removed and the roof restored with matching shingles prior to closing upon the buyer's request.
Property Information
Building Details
Features & Amenities
Financials & Fees
Inclusions & Exclusions
Refrigerator, dishwasher, washer & dryer, garage door opener, Pool pump 2026 (with transferable warranty) & sand filter & shed, smoke detector, carbon monoxide detector, window coverings, light fixtures
None
Location
Similar Properties
View More
Source: Toronto Regional Real Estate Board (TRREB), via PropTx Innovations Inc.
The data relating to real estate on this website comes in part from the MLS® data feed of PropTx Innovations Inc. The information is deemed reliable but is not guaranteed accurate by PropTx.
The information provided herein must only be used by consumers that have a bona fide interest in the purchase, sale or lease of real estate and may not be used for any commercial purpose or any other purpose.
© 2026 PropTx Innovations Inc. All rights reserved. MLS®, REALTOR® and the associated logos are owned or controlled by The Canadian Real Estate Association (CREA).